
Save
Ask
Tour
Hide
$3,150
2 Days On Site
92 Lake Oasis StreetHenderson, NV 89011
For Rent|Single Family Residence|Active
3
Beds
2
Total Baths
2
Full Baths
1,937
SqFt
$2
/SqFt
2021
Built
Subdivision:
Rainbow Canyon Parcel C-4 Phase 2
County:
Clark
Listing courtesy of Elite Realty (702) 218-0980
Call Now: 702-688-3508
Is this the listing for you? We can help make it yours.
702-688-3508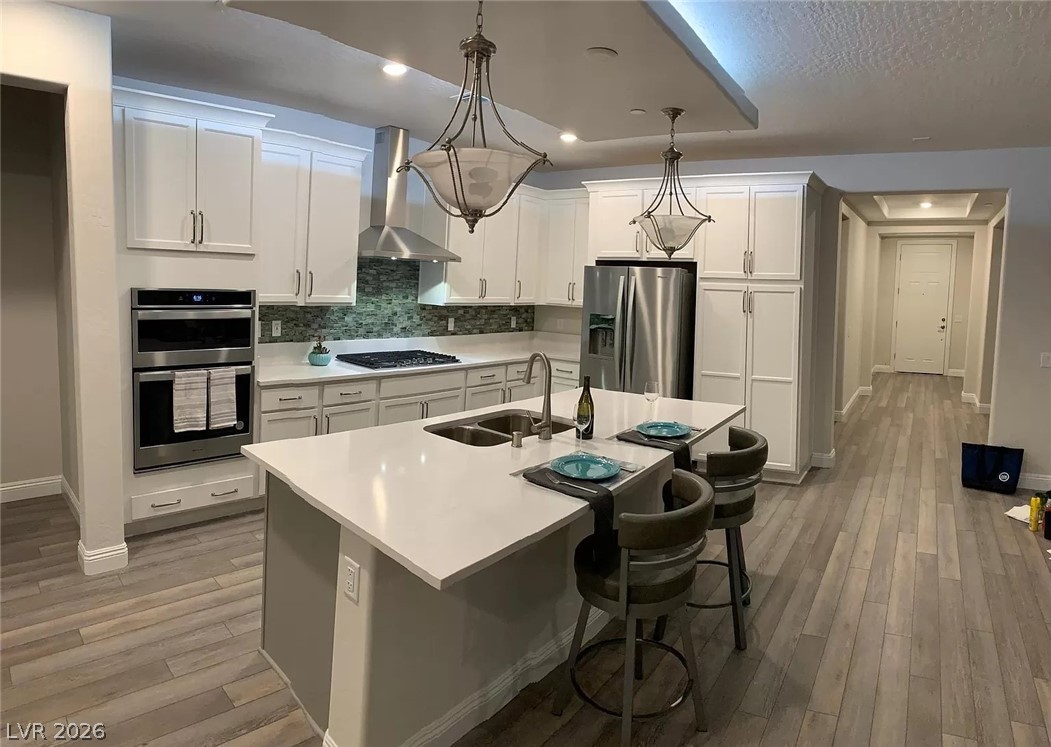
Save
Ask
Tour
Hide
Mortgage Calculator
Monthly Payment (Est.)
$14Calculator powered by Showcase IDX, a Constellation1 Company. Copyright ©2026 Information is deemed reliable but not guaranteed.
Gorgeous 55+ Del Webb Community of Lake Las Vegas!! Square footage with flex room is just under 2000. This quiet desert oasis features 3 bedrooms, 2 baths, and a 2-car garage. The clubhouse sits up on a hill. Enjoy the pool, infinity jacuzzi with lovely view of Lake Las Vegas, exercise room, fire pit, bocce ball, pickle ball, Mahjong, games and cards. Golf lovers: we have 2 courses close by. Great opportunity for someone wanting a change of scenery. Half an hour to the airport, Las Vegas Strip and Hoover Dam. Hiking surrounds you too; National Parks, Zion, Bryce and Grand Canyon are all not too far away. Solar to help reduce costs. Lease term is negotiable with Owner.
Save
Ask
Tour
Hide
Listing Snapshot
Price
$3,150
Days On Site
2 Days
Bedrooms
3
Inside Area (SqFt)
1,937 sqft
Total Baths
2
Full Baths
2
Partial Baths
N/A
Lot Size
0.13 Acres
Year Built
2021
MLS® Number
2785205
Status
Active
Property Tax
N/A
HOA/Condo/Coop Fees
N/A
Sq Ft Source
N/A
Friends & Family
Recent Activity
| 3 days ago | Listing first seen on site | |
| 3 days ago | Listing updated with changes from the MLS® |
General Features
Acres
0.13
Attached Garage
Yes
Available on
2026-05-22
Direction Faces
South
Disclosures
Principal Is Real Estate Licensed, Covenants Restrictions Disclosure
Energy Features
Solar
Garage
Yes
Garage Spaces
2
Parking
AttachedGarageGarage Door OpenerInside EntrancePrivate
Pets
Call
Property Sub Type
Single Family Residence
Sewer
Public Sewer
SqFt Total
1837
Style
OneStory
Utilities
Cable Available
Zoning
Single Family
Interior Features
Appliances
Built-In Gas OvenDryerDishwasherENERGY STAR Qualified AppliancesGas CooktopDisposalGas Water HeaterRefrigeratorWasher/DryerWasherWater Heater
Cooling
Ceiling Fan(s)Central AirElectric
Electric
Photovoltaics Seller Owned
Fireplace
Yes
Fireplace Features
Family RoomGas
Fireplaces
1
Flooring
Laminate
Furnished
Unfurnished
Heating
Natural GasCentral
Interior
Ceiling Fan(s)Master Downstairs
Laundry Features
Gas Dryer HookupMain LevelLaundry Room
Window Features
Window CoveringsBlindsWindow Treatments
Bedroom 2
Dimensions - 12x11Description - Closet,Downstairs,TV/ Cable
Bedroom 3
Dimensions - 12x11Description - Ceiling Light,Closet,Downstairs
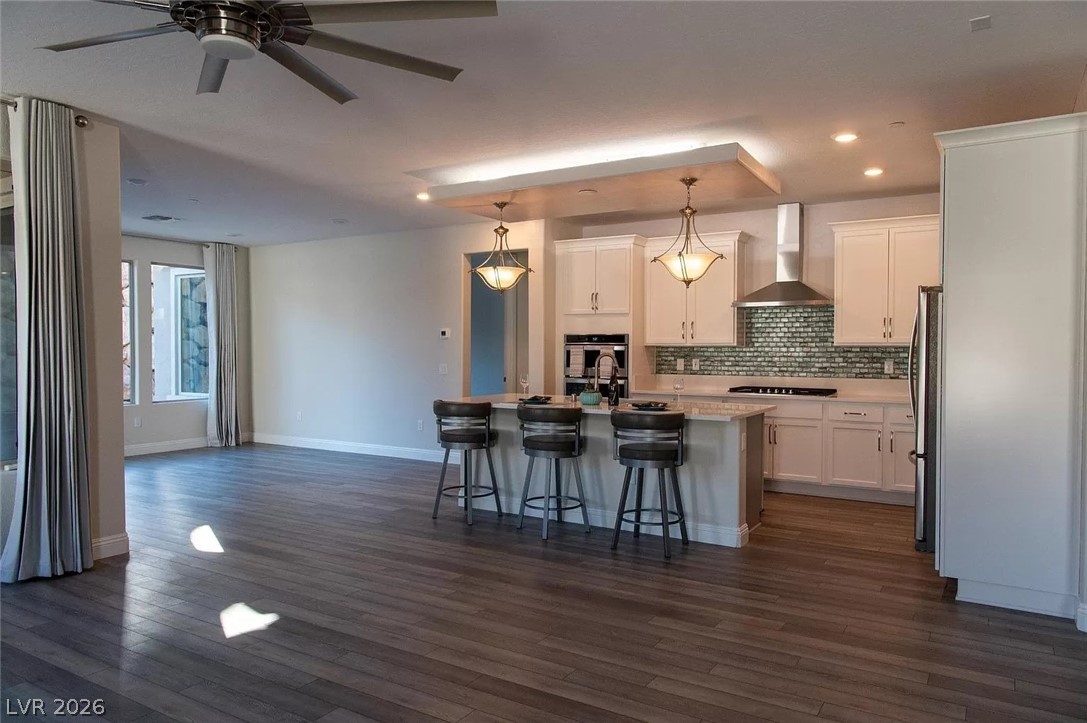
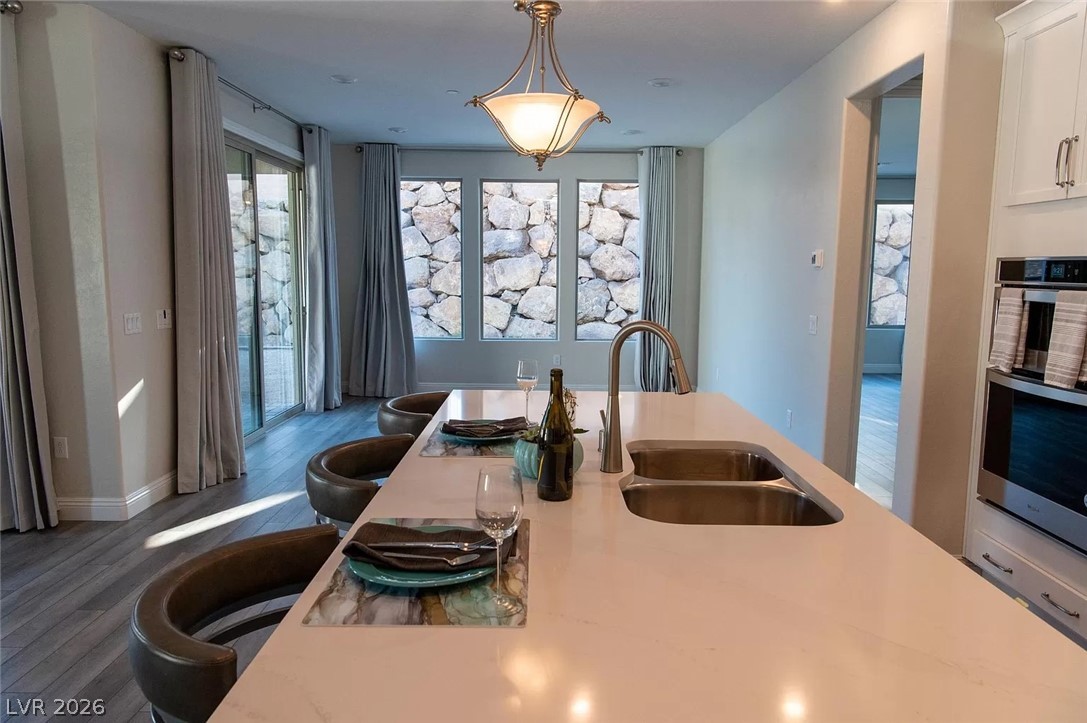
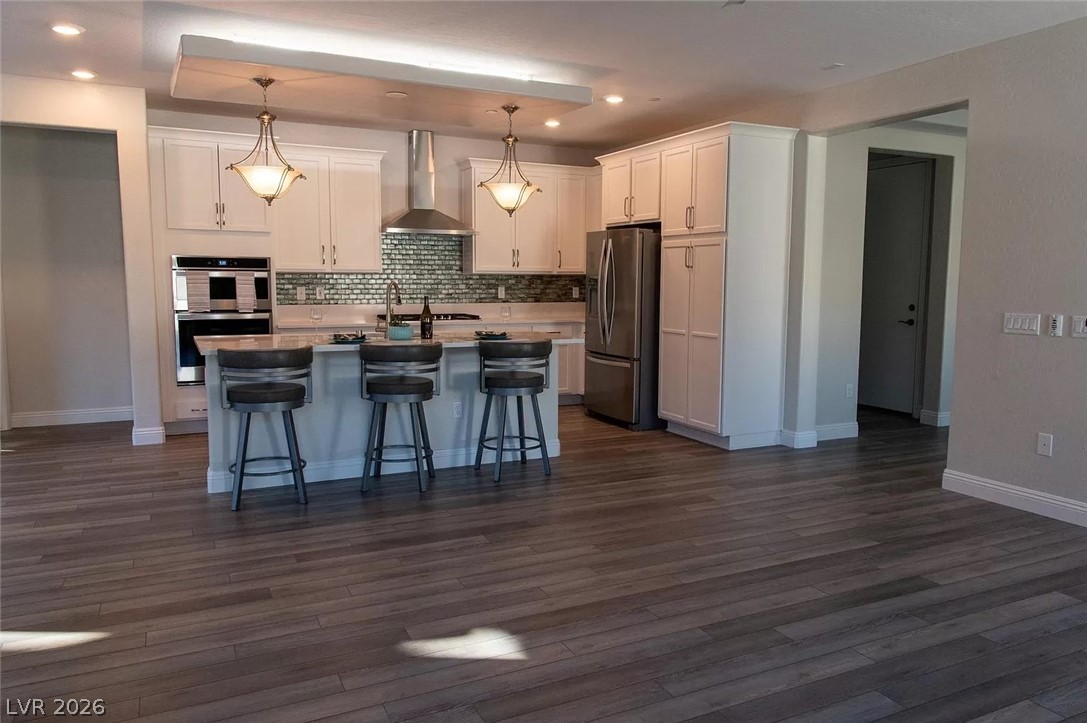
Kitchen
Dimensions - 17x12Description - Island,Man Made Woodor Laminate Flooring,Marble/Stone Countertops
PrimaryBedroom
Dimensions - 19x14Description - Bedroom With Bath Downstairs,Ceiling Light,Closet,Downstairs
Save
Ask
Tour
Hide
Exterior Features
Construction Details
FrameStucco
Exterior
CourtyardFire Pit
Fencing
Back YardPartial
Lot Features
Landscaped
Patio And Porch
PatioPorchCovered
Pool Features
AssociationCommunity
Windows/Doors
Window CoveringsBlindsWindow Treatments
Community Features
Association Amenities
ClubhouseFitness CenterGolf CourseGatedBarbecuePoolSpa/Hot Tub
Community Features
Pool
Senior Community
Yes
Schools
School District
Unknown
Elementary School
Josh, Stevens,Josh, Stevens
Middle School
Brown B. Mahlon
High School
Basic Academy
Listing courtesy of Elite Realty (702) 218-0980

Listing information is provided by Participants of the Greater Las Vegas Association of Realtors. IDX information is provided exclusively for personal, non-commercial use, and may not be used for any purpose other than to identify prospective properties consumers may be interested in purchasing. Information is deemed reliable but not guaranteed. Copyright 2026, Greater Las Vegas Association of Realtors.
Last checked: 2026-05-25 09:55 AM UTC
Listing information is provided by Participants of the Greater Las Vegas Association of Realtors. IDX information is provided exclusively for personal, non-commercial use, and may not be used for any purpose other than to identify prospective properties consumers may be interested in purchasing. Information is deemed reliable but not guaranteed. Copyright 2026, Greater Las Vegas Association of Realtors.
Last checked: 2026-05-25 09:55 AM UTC
Neighborhood & Commute
Source: Walkscore
Save
Ask
Tour
Hide
Did you know? You can invite friends and family to your search. They can join your search, rate and discuss listings with you.