Save
Ask
Tour
Hide
Share
$400,000
2 Days On Site

2330 Shasta Street
Jean, NV 89019

For Sale|Manufactured Home|Active
3
Beds
2
Total Baths
2
Full Baths
2,268
SqFt
$176
/SqFt
2005
Built
Subdivision:
Land Div 44-88
County:
Clark
Listing courtesy of Sphere Real Estate (702) 917-3353
Call Now: 702-688-3508
Is this the listing for you? We can help make it yours.
702-688-3508
2330 Shasta Street2330 Shasta Street2330 Shasta Street2330 Shasta Street
Save
Ask
Tour
Hide
Share

Mortgage Calculator

Monthly Payment (Est.)

$1,825
Calculator powered by Showcase IDX, a Constellation1 Company. Copyright ©2026 Information is deemed reliable but not guaranteed.

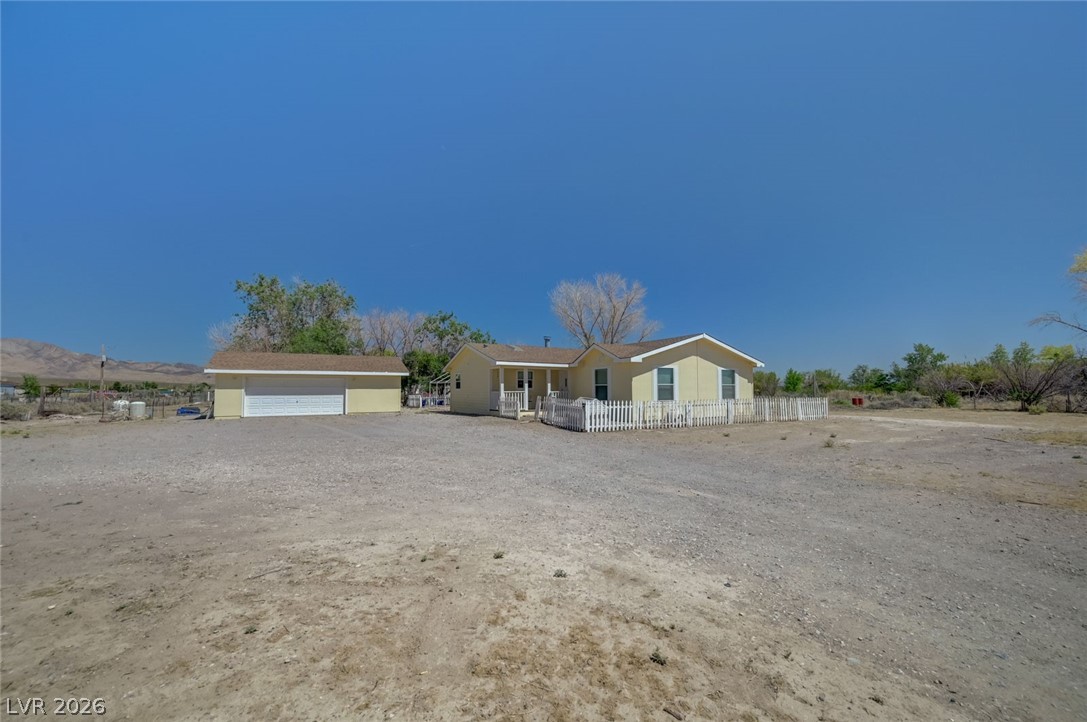
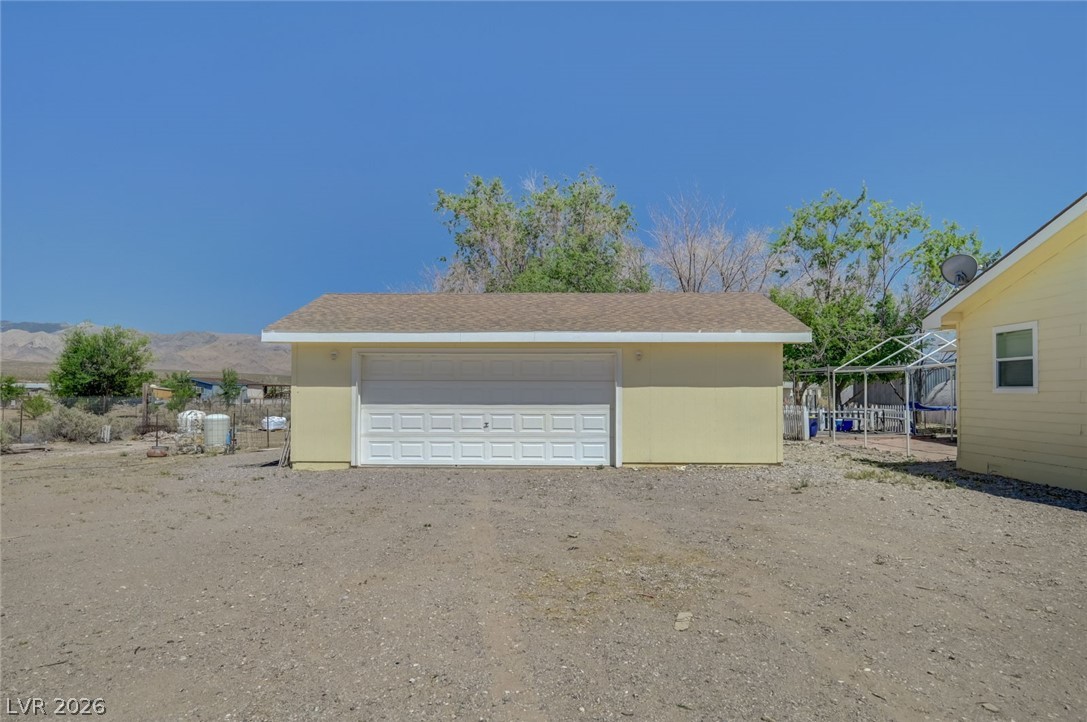
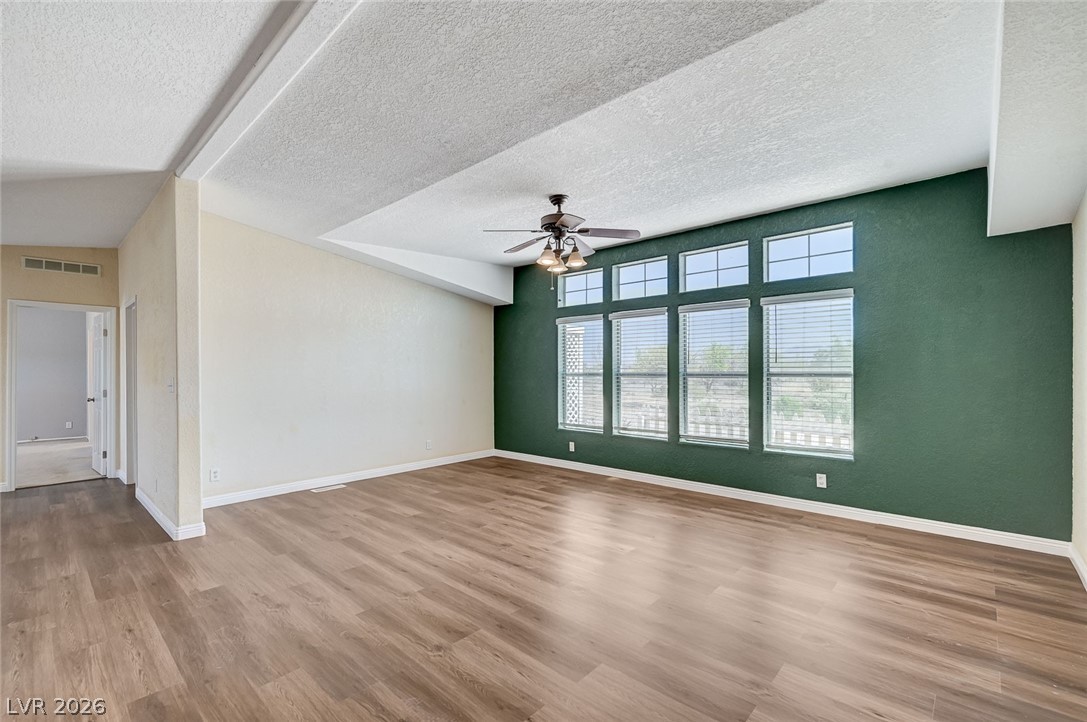
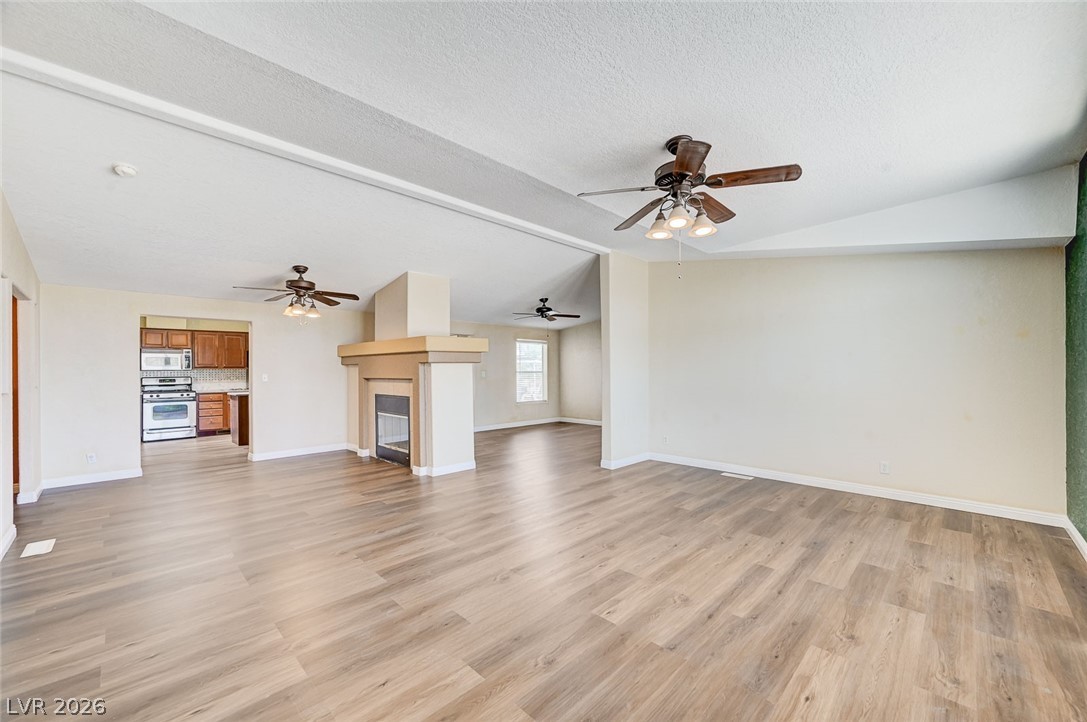
Expansive 2+-Acre Desert Retreat with Ultimate Freedom & Space! Welcome to your own slice of Nevada peacefulness! Situated on a generous 2.09-acre parcel in Sandy Valley, this spacious 2,268-square-foot single-family home offers the perfect blend of rural privacy and modern comfort. The heart of the home opens up to a bright living space kept perfectly comfortable year-round by central heating and forced-air cooling. Brand new LVP flooring just installed. Brand new ceiling fans in bedrooms. Master bathroom has separate shower and tub. Step outside and you'll find a fully fenced property with endless opportunities for your toys, hobbies, or animals on the massive R-U zoned lot. Irrigation across the entire property. Hoop house has separate power and 240V upgraded outlets. Backyard also has 20x30 metal barn. The property features a large 2-car detached garage—ideal for a workshop, vehicle storage, or off-road gear. Garage has updated electrical panel with 240V power. Enjoy panoramic desert mountain views, stargazing skies, and the freedom of rural living, all while being a manageable drive back into the city. Don't miss this rare opportunity to own a true high-desert oasis!

Save
Ask
Tour
Hide
Share
Listing Snapshot
Price 
$400,000
Days On Site 
2 Days
Bedrooms 
3
Inside Area (SqFt) 
2,268 sqft
Total Baths 
2
Full Baths 
2
Partial Baths 
N/A
Lot Size 
2.09 Acres
Year Built 
2005
MLS® Number 
2785259
Status 
Active
Property Tax 
$638
HOA/Condo/Coop Fees 
N/A
Sq Ft Source 
N/A
Friends & Family
Recent Activity
3 days agoListing first seen on site
3 days agoListing updated with changes from the MLS®
General Features
Acres 
2.09
Direction Faces 
West
Garage 
Yes
Garage Spaces 
2
Green Energy Efficient 
Windows
Parking 
DetachedGaragePrivateRV Access/ParkingWorkshop in Garage
Property Sub Type 
Manufactured Home
Sewer 
Septic Tank
SqFt Total 
2268
Style 
ManufacturedHomeOneStory
Utilities 
Cable Available
Water Source 
PrivateWell
Zoning 
Horses Permitted,Single Family
Interior Features
Appliances 
DryerDishwasherElectric RangeElectric Water HeaterDisposalMicrowaveRefrigeratorWasherWater Heater
Cooling 
Ceiling Fan(s)Central AirElectric
Electric 
Generator
Fireplace 
Yes
Fireplace Features 
Family RoomGas
Fireplaces 
1
Flooring 
CarpetVinyl
Furnished 
Unfurnished
Heating 
CentralPropane
Interior 
Ceiling Fan(s)Master Downstairs
Laundry Features 
Electric Dryer HookupMain LevelLaundry Room
Window Features 
Window CoveringsBlindsDouble Pane Windows
Bedroom 2 
Dimensions - 13x12Description - Ceiling Fan,Closet
Family Room 
Dimensions - 14x12Description - Ceiling Fan,Separate Family Room
Kitchen 
Description - Granite Countertops,Island,Lighting Recessed,Luxury Vinyl Plank,Stainless Steel Appliances
PrimaryBathroom 
Description - Double Sink,Separate Shower,Separate Tub
PrimaryBedroom 
Dimensions - 16x12Description - Ceiling Fan,Ceiling Light,Walk-In Closet(s)
Save
Ask
Tour
Hide
Share
Exterior Features
Exterior 
Private Yard
Fencing 
Chain LinkFull
Patio And Porch 
Porch
Roof 
CompositionShingle
Windows/Doors 
Window CoveringsBlindsDouble Pane Windows
Community Features
Association Amenities 
None
Financing Terms Available 
CashConventionalFHAVA Loan
Horse Allowed 
Yes
Horse Property 
None
Schools
School District
Unknown
Elementary School
Sandy Valley,Sandy Valley
Middle School
Sandy Valley
High School
Sandy Valley High School
Listing courtesy of Sphere Real Estate (702) 917-3353

logo

Listing information is provided by Participants of the Greater Las Vegas Association of Realtors. IDX information is provided exclusively for personal, non-commercial use, and may not be used for any purpose other than to identify prospective properties consumers may be interested in purchasing. Information is deemed reliable but not guaranteed. Copyright 2026, Greater Las Vegas Association of Realtors.
Last checked: 2026-05-26 06:47 PM UTC

Neighborhood & Commute
Source: Walkscore
Save
Ask
Tour
Hide
Share