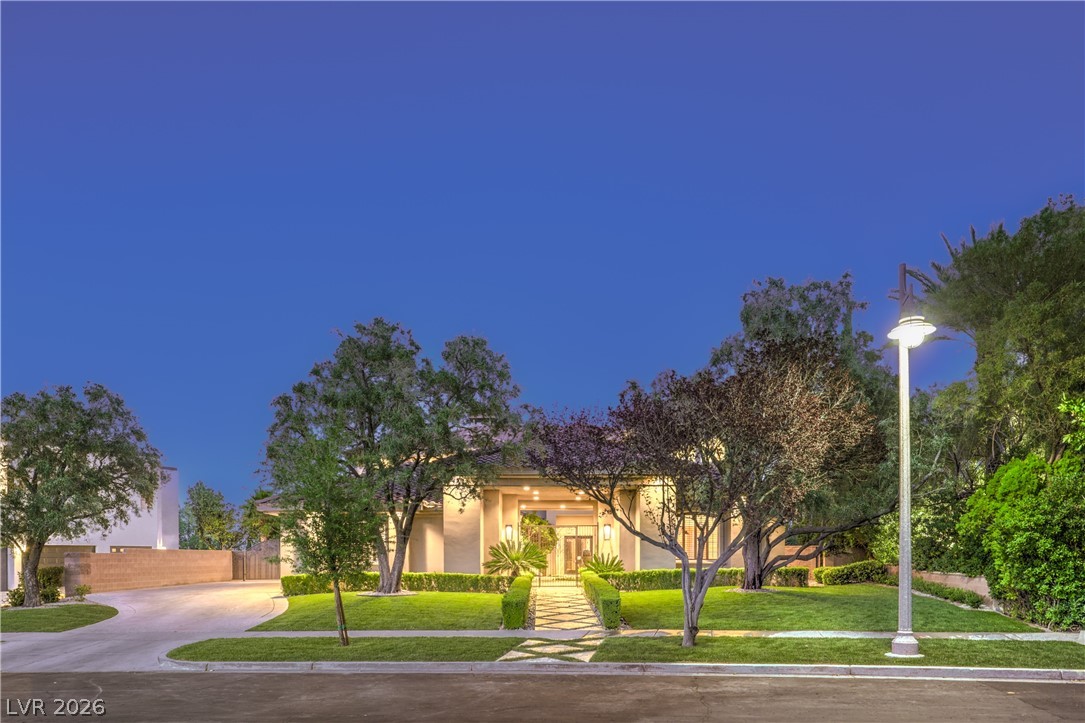
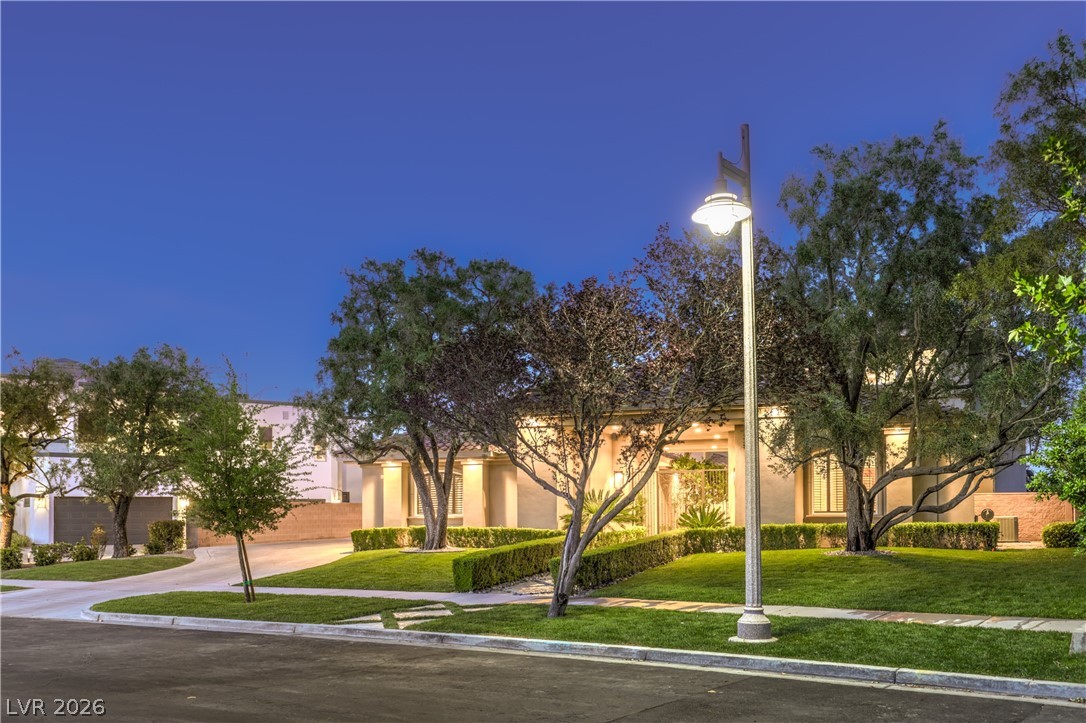
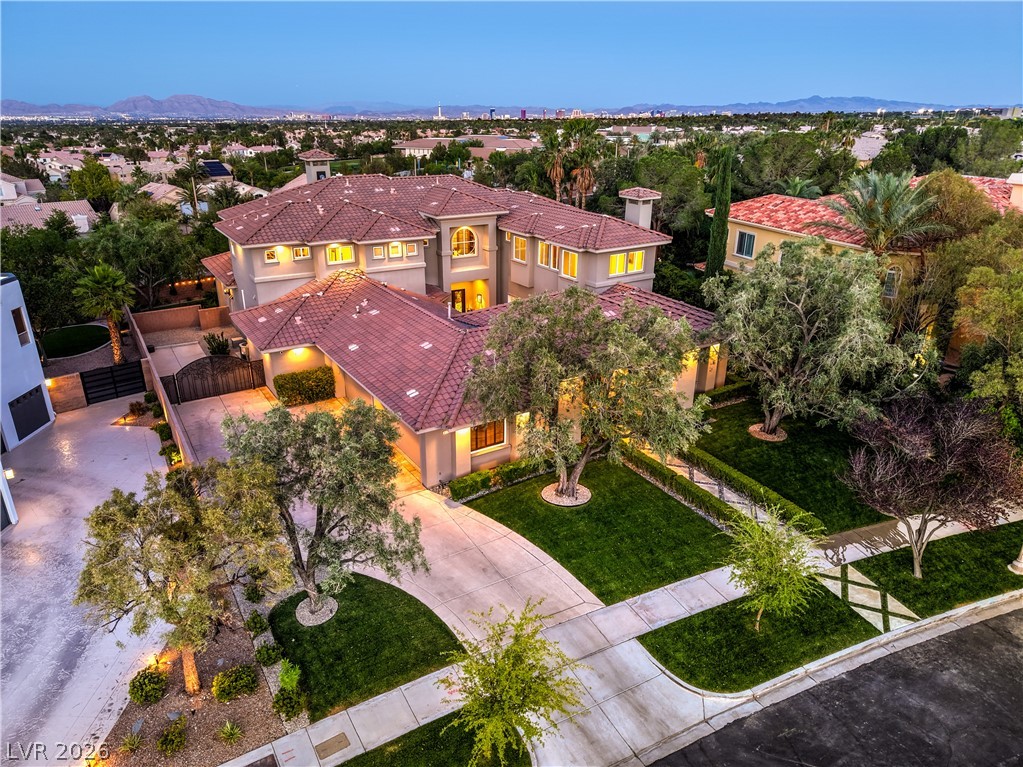
Experience luxury living in this extraordinary custom estate located within the prestigious guard-gated community of Mountain Trails in premier Summerlin. Situated on an oversized half-acre homesite, this remarkable residence offers over 6,500 SF with breathtaking Strip, valley, and mountain views.
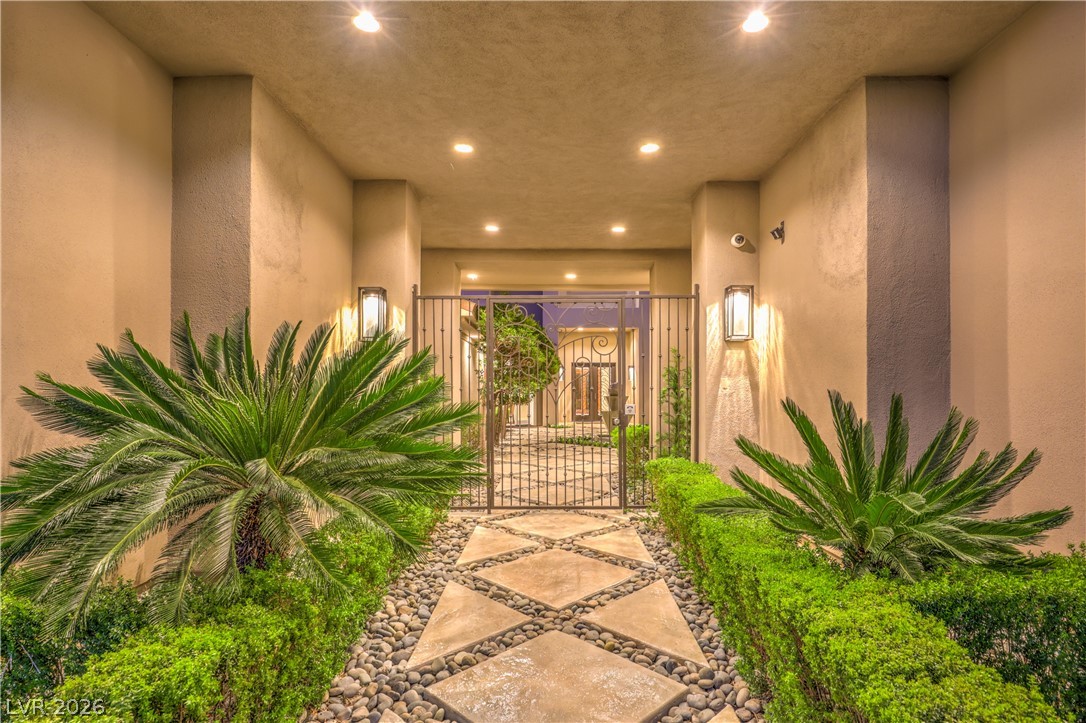
Dramatic architecture features soaring ceilings, floor-to-ceiling windows, custom DaVinci fireplaces, and a stunning private courtyard with fireplace and fountain. The exceptional floorplan includes a chef’s kitchen with Viking appliances, Sub-Zero refrigerator, oversized island, dual dishwashers, warming drawers, and opens to the beautiful family room with custom linear fireplace, LED accent lighting, and wet bar.
Additional highlights include a temperature-controlled 5,000-bottle wine cellar, state-of-the-art theater with Martin Logan speakers, Crestron smart home automation, executive office, library, gym with views, flex space, and detached guest house with private bath.
The luxurious primary retreat offers panoramic views, private balcony, custom fireplace, spa-inspired bath with steam shower and jetted tub, separate his-and-hers bathrooms, and dual custom closets. All bedrooms feature remodeled en-suite baths.
Resort-style grounds include a sparkling pool and spa, outdoor kitchen, pool bath, and oversized 4-car garage with custom cabinetry. Conveniently located near Downtown Summerlin, Red Rock Canyon, fine dining, shopping, walking trails, Las Vegas Ballpark, and easy access to the 215 Beltway.
A rare opportunity offering exceptional luxury, privacy, views, and lifestyle in one of Summerlin’s premier communities.
Save
Ask
Tour
Hide
Share
Listing Snapshot
Price
$3,400,000
Days On Site
4 Days
Bedrooms
4
Inside Area (SqFt)
6,525 sqft
Total Baths
7
Full Baths
1
Partial Baths
6
Lot Size
0.5 Acres
Year Built
2000
MLS® Number
2785292
Status
Active
Property Tax
$17,557
HOA/Condo/Coop Fees
$665 monthly
Sq Ft Source
N/A
Friends & Family
React
Comment
Invite
No Comments Yet
Did you know? You can invite friends and family to your search. They can join your search, rate and discuss listings with you.
Recent Activity
5 days ago
Listing first seen on site
5 days ago
Listing updated with changes from the MLS®
General Features
Acres
0.5
Attached Garage
Yes
Direction Faces
West
Disclosures
Covenants Restrictions Disclosure
Garage
Yes
Garage Spaces
4
Green Energy Efficient
WindowsHVAC
Parking
AttachedGarageGarage Door OpenerInside EntrancePrivate
Property Sub Type
Single Family Residence
Security
Security System Owned
Sewer
Public Sewer
SqFt Total
6525
Style
TwoStory
Utilities
Cable AvailableUnderground Utilities
Water Source
Public
Zoning
Single Family
Interior Features
Appliances
Built-In Electric OvenBuilt-In Gas OvenConvection OvenDryerDishwasherDisposalGas RangeGas Water HeaterMicrowaveRefrigeratorWater Softener OwnedWater HeaterWarming DrawerWater PurifierWine RefrigeratorWasherOven
Cooling
Ceiling Fan(s)Central AirElectric
Fireplace
Yes
Fireplace Features
Family RoomGasGlass DoorsOutsideMaster Bedroom
Fireplaces
4
Flooring
CarpetHardwoodMarble
Furnished
Unfurnished
Heating
Natural GasCentral
Interior
Ceiling Fan(s)Central Vacuum
Laundry Features
Electric Dryer HookupGas Dryer HookupMain LevelLaundry RoomSink
Listing courtesy of Real Broker LLC (702) 378-8231
Listing information is provided by Participants of the Greater Las Vegas Association of Realtors. IDX information is provided exclusively for personal, non-commercial use, and may not be used for any purpose other than to identify prospective properties consumers may be interested in purchasing. Information is deemed reliable but not guaranteed. Copyright 2026, Greater Las Vegas Association of Realtors.
Last checked: 2026-05-28 07:00 PM UTC


Did you know? You can invite friends and family to your search. They can join your search, rate and discuss listings with you.