Save
Ask
Tour
Hide
Share
$7,999,999
1 Day On Site

45 Club Vista Drive
Henderson, NV 89052

For Sale|Single Family Residence|Active
7
Beds
9
Total Baths
7
Full Baths
2
Partial Baths
11,132
SqFt
$719
/SqFt
2001
Built
Subdivision:
Anthem Cntry Club Parcel 41 Amd
County:
Clark
Listing courtesy of Virtue Real Estate Group (702) 301-1091
Call Now: 702-688-3508
Is this the listing for you? We can help make it yours.
702-688-3508
45 Club Vista Drive45 Club Vista Drive45 Club Vista Drive45 Club Vista Drive
Save
Ask
Tour
Hide
Share

Mortgage Calculator

Monthly Payment (Est.)

$36,499
Calculator powered by Showcase IDX, a Constellation1 Company. Copyright ©2026 Information is deemed reliable but not guaranteed.

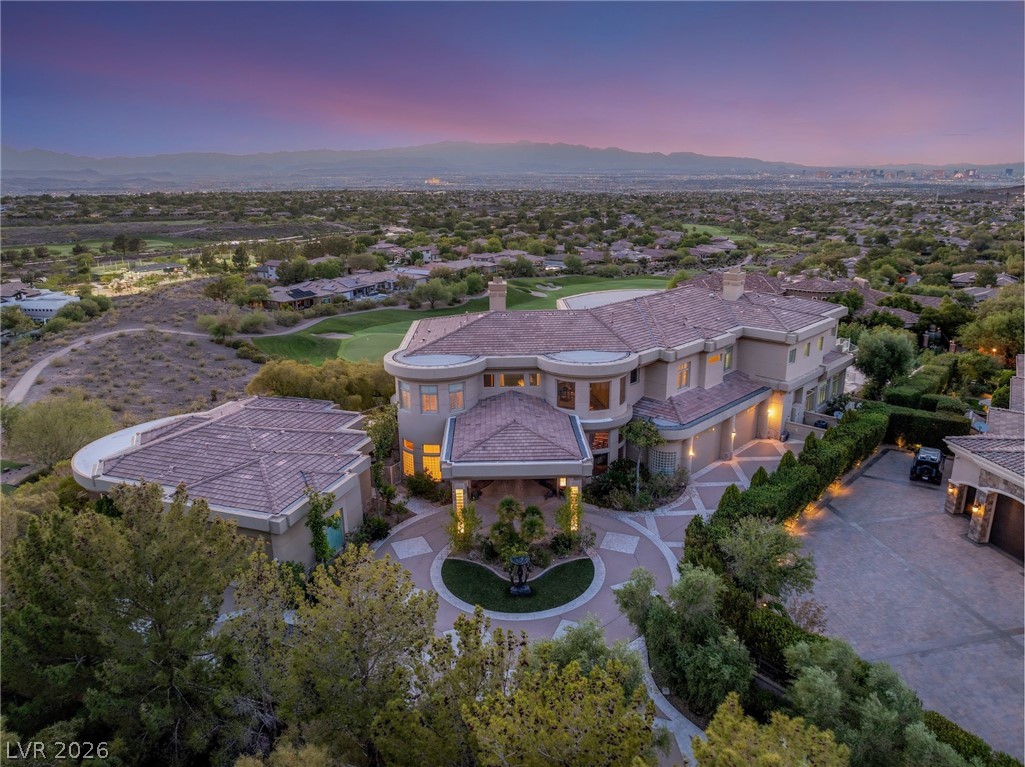
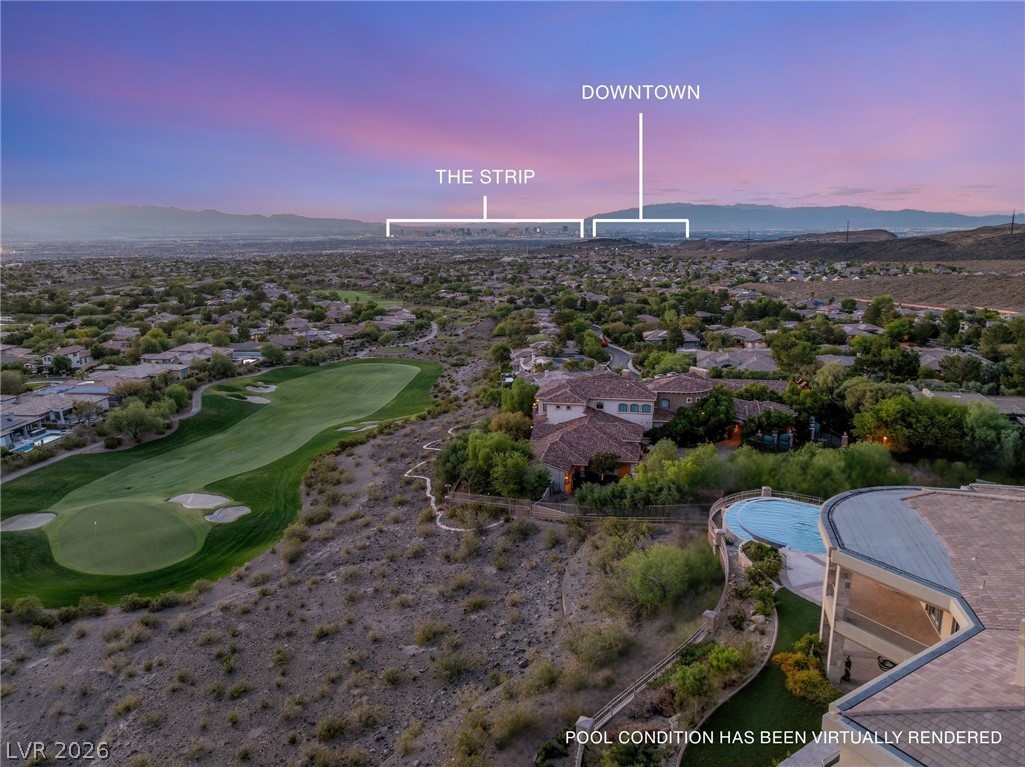
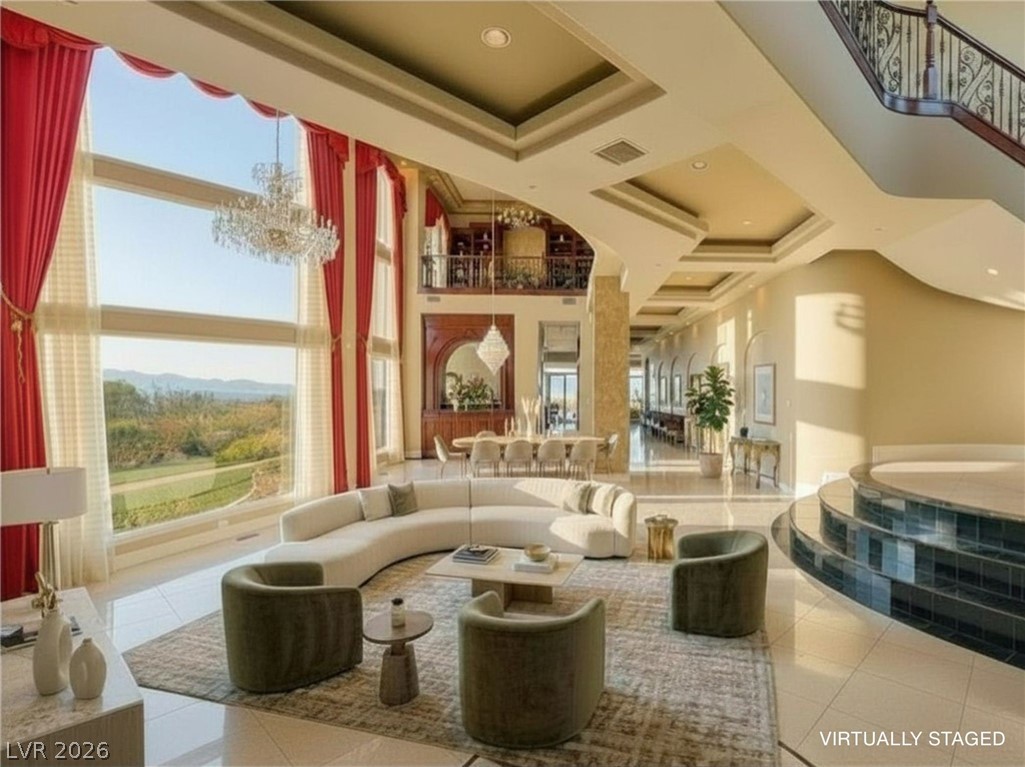
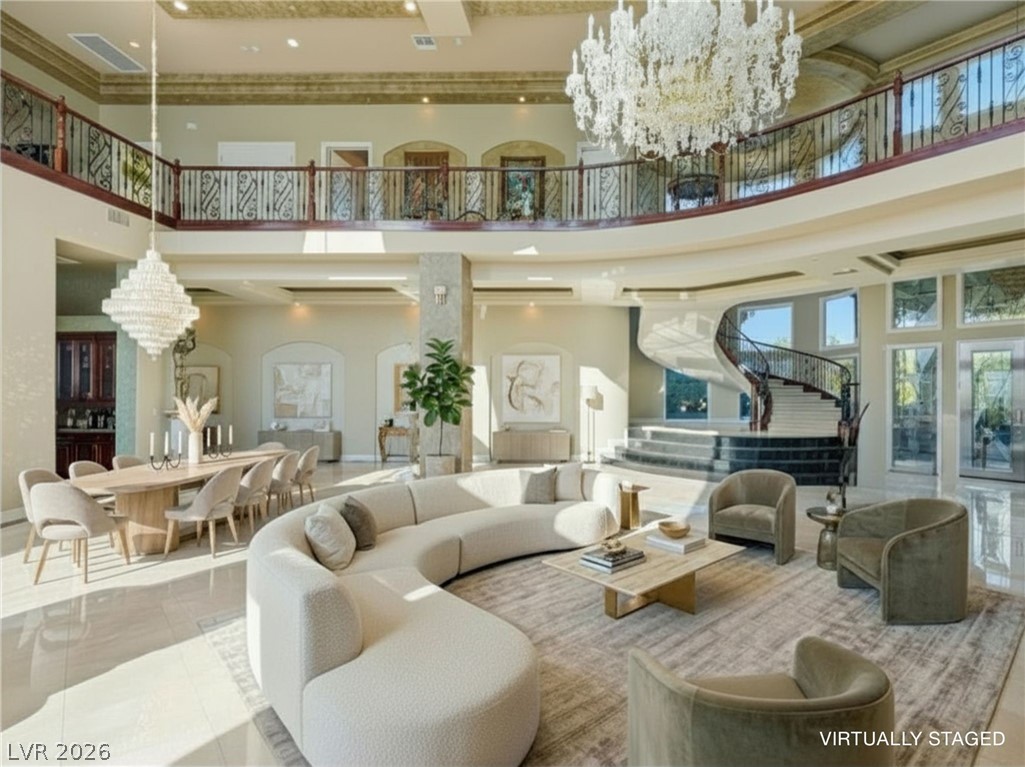
This home is one of five homes postioned behind the exclusive double gates in Anthem Country Club. This estate delivers what few properties in the Las Vegas Valley can — panoramic views of the Strip, the valley floor, the golf course, and the surrounding mountain ranges. The long driveway leading to your own porte-cochere is what elegance is all about. Inside, floor-to-second-story windows, vaulted ceilings, a spiraling staircase, custom cherry and travertine finishes, and gas fireplaces define the main residence. This residence is one of the few with an Elevator in this community. The infinity pool with spa, custom tiled deck, outdoor Bar-B-Que, and covered patios extend the experience outdoors. A detached guest casita with its own living room, two bedrooms, three baths, laundry, and two garage completes this compound — all within a guard-gated community on a 1.2-acre lot perched high in Anthemy Country Club.

Save
Ask
Tour
Hide
Share
Listing Snapshot
Price 
$7,999,999
Days On Site 
1 Day
Bedrooms 
7
Inside Area (SqFt) 
11,132 sqft
Total Baths 
9
Full Baths 
7
Partial Baths 
2
Lot Size 
1.2 Acres
Year Built 
2001
MLS® Number 
2785311
Status 
Active
Property Tax 
$68,175
HOA/Condo/Coop Fees 
$1,786.33 monthly
Sq Ft Source 
N/A
Friends & Family
Recent Activity
yesterdayListing first seen on site
2 days agoListing updated with changes from the MLS®
General Features
Acres 
1.2
Attached Garage 
Yes
Direction Faces 
East
Disclosures 
Covenants Restrictions Disclosure
Garage 
Yes
Garage Spaces 
6
Green Energy Efficient 
Windows
Parking 
Circular DrivewayAttachedGarageGarage Door OpenerInside EntrancePrivateStorage
Property Sub Type 
Single Family Residence
Sewer 
Public Sewer
SqFt Total 
11132
Style 
TwoStoryCustom
Utilities 
Cable Available
Water Source 
Public
Zoning 
Single Family
Interior Features
Appliances 
Built-In Gas OvenConvection OvenDouble OvenDryerGas CooktopMicrowaveRefrigeratorWasherOven
Cooling 
Ceiling Fan(s)Central AirElectric
Fireplace 
Yes
Fireplace Features 
Family RoomGasLiving RoomMaster Bedroom
Fireplaces 
4
Flooring 
CarpetMarbleTile
Furnished 
Unfurnished
Heating 
Natural GasCentral
Interior 
Ceiling Fan(s)Elevator
Laundry Features 
Electric Dryer HookupGas Dryer HookupLaundry Room
Spa 
Yes
Window Features 
Double Pane WindowsLow Emissivity WindowsTinted Windows
Bedroom 2 
Dimensions - 24x18Description - Ceiling Light,Downstairs,Walk-In Closet(s),With Bath
Bedroom 3 
Dimensions - 16x19Description - Ceiling Fan,Upstairs,Walk-In Closet(s)
Bedroom 4 
Dimensions - 18x16Description - Ceiling Fan,Upstairs,Walk-In Closet(s)
Bedroom 5 
Dimensions - 20x18Description - Ceiling Fan,Upstairs,Walk-In Closet(s)
Bedroom6 
Dimensions - 15x15Description - Downstairs,Walk-In Closet(s),With Bath
Bedroom7 
Dimensions - 14x13Description - Downstairs,Walk-In Closet(s),With Bath
Dining Room 
Dimensions - 12x19Description - Formal Dining Room
Family Room 
Dimensions - 30x22Description - Built-in Bookcases,Downstairs
Kitchen 
Description - Breakfast Nook/Eating Area,Granite Countertops,Island,Lighting Recessed,Marble/Stone Countertops,Pantry
Living Room 
Dimensions - 54x38Description - Entry Foyer,Formal,Sunken
Loft 
Dimensions - 11x26Description - Other
Media Room 
Dimensions - 23x21Description - Downstairs
PrimaryBathroom 
Description - Double Sink,Make Up Table,Separate Shower,Separate Tub
PrimaryBedroom 
Dimensions - 33x20Description - Balcony,Sitting Room,Upstairs,Walk-In Closet(s)
Save
Ask
Tour
Hide
Share
Exterior Features
Exterior 
Built-in BarbecueBalconyBarbecuePrivate Yard
Fencing 
Back YardWrought Iron
Frontage 
Golf Course
Lot Features 
Back YardCul-De-SacLandscapedOn Golf Course
Other Structures 
Guest House
Patio And Porch 
Patio
Pool Features 
In GroundPrivateWaterfallInfinity
Private Pool 
Yes
Roof 
Tile
Spa 
Yes
Spa Features 
In Ground
View 
CityGolf CourseMountain(s)
Waterview 
CityGolf CourseMountain(s)
Windows/Doors 
Double Pane WindowsLow Emissivity WindowsTinted Windows
Community Features
Association Amenities 
Fitness CenterGatedJogging PathPlaygroundSecurity
Association Dues 
5359
Financing Terms Available 
CashConventional
HOA Fee Frequency 
Quarterly
Horse Property 
None
Schools
School District
Unknown
Elementary School
Lamping, Frank,Lamping, Frank
Middle School
Webb, Del E.
High School
Coronado High
Listing courtesy of Virtue Real Estate Group (702) 301-1091

logo

Listing information is provided by Participants of the Greater Las Vegas Association of Realtors. IDX information is provided exclusively for personal, non-commercial use, and may not be used for any purpose other than to identify prospective properties consumers may be interested in purchasing. Information is deemed reliable but not guaranteed. Copyright 2026, Greater Las Vegas Association of Realtors.
Last checked: 2026-05-30 11:52 AM UTC

Neighborhood & Commute
Source: Walkscore
Save
Ask
Tour
Hide
Share