Save
Ask
Tour
Hide
Share
$995,000
5 Days On Site

9926 Regency Canyon Way
Las Vegas, NV 89148

For Sale|Single Family Residence|Active
2
Beds
2
Total Baths
2
Full Baths
1,758
SqFt
$566
/SqFt
2021
Built
Subdivision:
Regency
County:
Clark
Listing courtesy of SMG Realty (702) 465-0754
Call Now: 702-688-3508
Is this the listing for you? We can help make it yours.
702-688-3508
9926 Regency Canyon Way9926 Regency Canyon Way9926 Regency Canyon Way9926 Regency Canyon Way
Save
Ask
Tour
Hide
Share

Mortgage Calculator

Monthly Payment (Est.)

$4,540
Calculator powered by Showcase IDX, a Constellation1 Company. Copyright ©2026 Information is deemed reliable but not guaranteed.

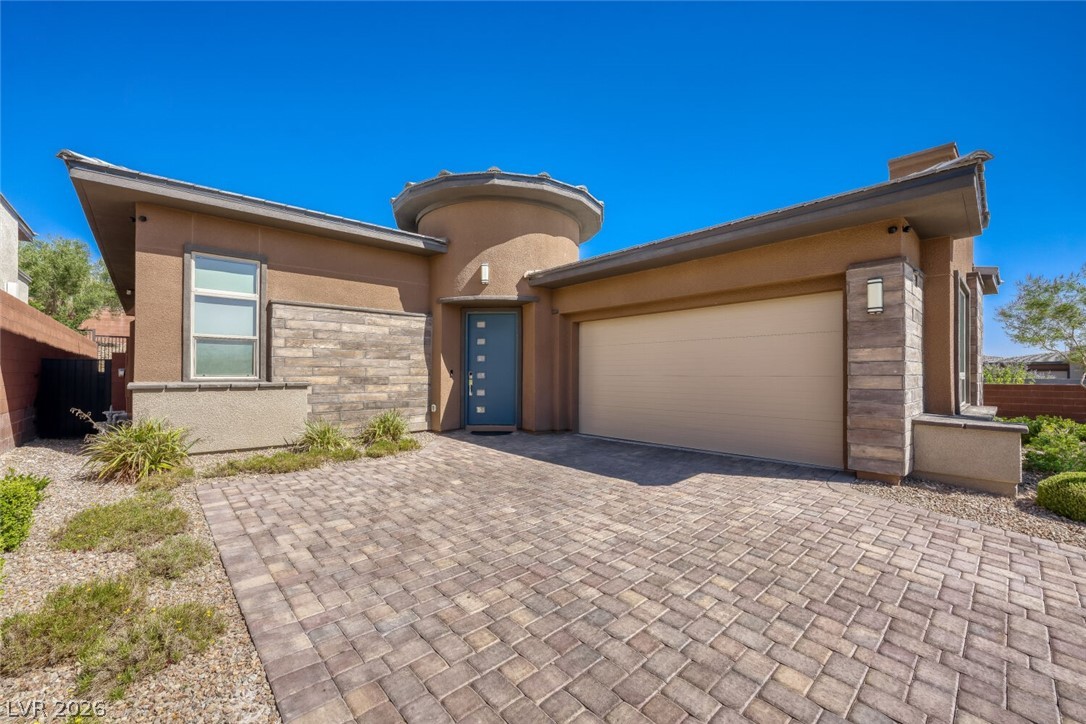
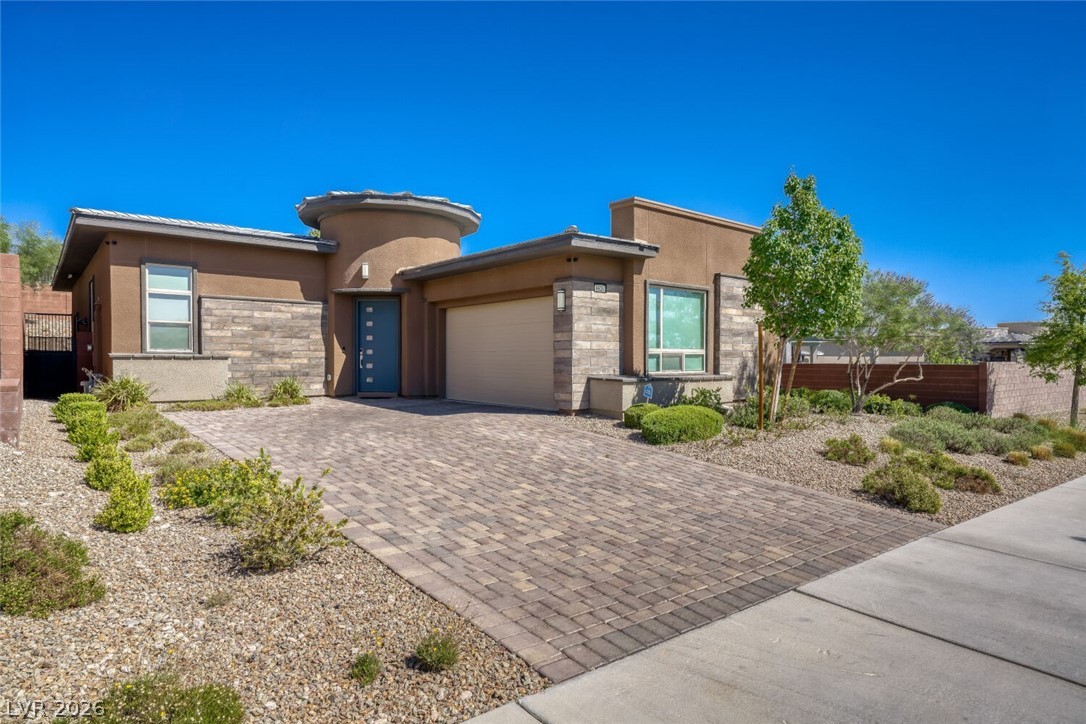
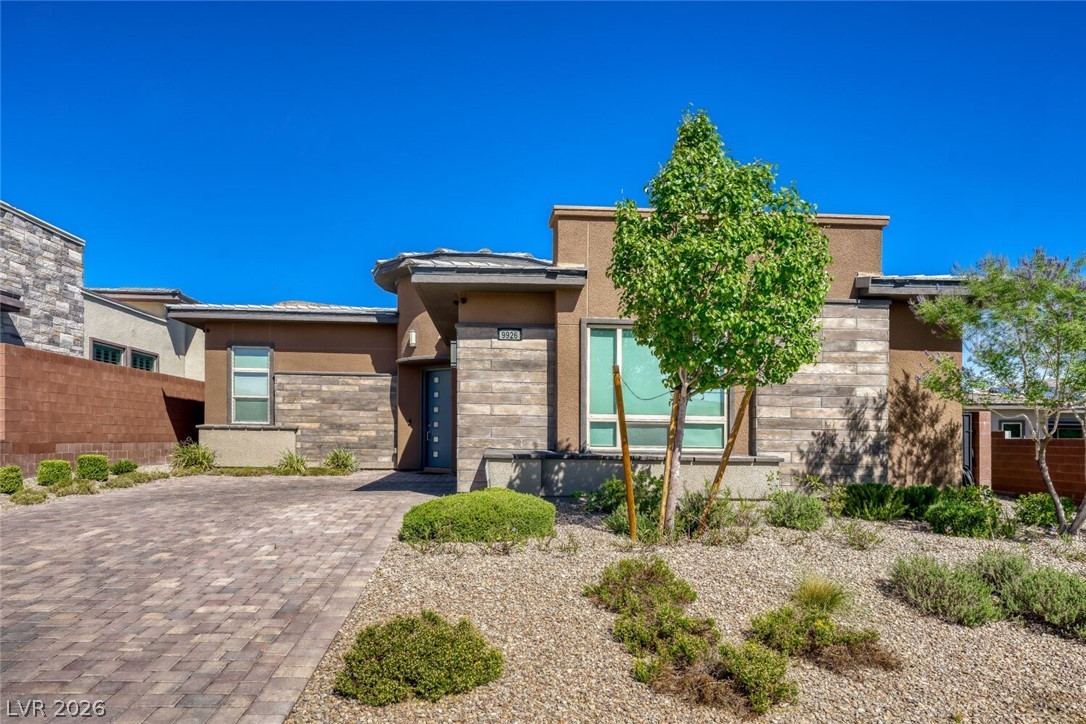
Behind the gates of this distinguished, guard-gated enclave, discover a residence built by Toll Brothers that pairs effortless sophistication with resort-caliber comfort. An expansive, open-concept layout flows seamlessly to a covered patio and sparkling pool/spa via a dramatic wall of sliding glass doors, creating an indoor–outdoor sanctuary ideal for elegant entertaining. Soaring 12-foot ceilings elevate the great room and dining area with volume, light, and air. The gourmet kitchen is a showpiece, anchored by a generous center island and appointed with stainless steel appliances, upgraded cabinetry, refined countertops, and contemporary pendant lighting. The serene primary suite indulges with a spa-style luxurious shower, and private access to the pool/spa for tranquil mornings and moonlit dips. A versatile den complements the two bedrooms and two baths, offering an ideal space for work or leisure. Additional features include a two-car garage with finished floors and a tankless water heater. Residents enjoy a private, 22,000-square-foot, state-of-the-art clubhouse—an exclusive destination for fitness, leisure, and curated social experiences. Regency at Summerlin is more than a community—it is a lifestyle defined by elegance, comfort, and uncompromising quality.

Save
Ask
Tour
Hide
Share
Listing Snapshot
Price 
$995,000
Days On Site 
5 Days
Bedrooms 
2
Inside Area (SqFt) 
1,758 sqft
Total Baths 
2
Full Baths 
2
Partial Baths 
N/A
Lot Size 
0.11 Acres
Year Built 
2021
MLS® Number 
2785314
Status 
Active
Property Tax 
$6,991
HOA/Condo/Coop Fees 
$55 monthly
Sq Ft Source 
N/A
Friends & Family
Recent Activity
6 days agoListing first seen on site
6 days agoListing updated with changes from the MLS®
General Features
Acres 
0.11
Attached Garage 
Yes
Direction Faces 
South
Garage 
Yes
Garage Spaces 
2
Green Energy Efficient 
Windows
Parking 
AttachedGarageInside EntrancePrivate
Property Sub Type 
Single Family Residence
Security 
Security System OwnedGated Community
Sewer 
Public Sewer
SqFt Total 
1758
Style 
OneStory
Utilities 
Cable AvailableUnderground Utilities
Water Source 
Public
Zoning 
Single Family
Interior Features
Appliances 
DryerDisposalGas RangeMicrowaveRefrigeratorWasher
Cooling 
Central AirElectric
Flooring 
Ceramic TileTile
Furnished 
Unfurnished
Heating 
Natural GasCentral
Interior 
Master Downstairs
Laundry Features 
Gas Dryer HookupLaundry RoomSink
Window Features 
Double Pane WindowsInsulated Windows
Bedroom 2 
Dimensions - 12x12Description - Ceiling Fan,Ceiling Light,Closet
Den 
Description - Ceiling Fan,Ceiling Light
Great Room 
Dimensions - 17x20Description - Vaulted Ceiling
Kitchen 
Description - Breakfast Bar/Counter,Custom Cabinets,Granite Countertops,Island,Lighting Recessed,Stainless Steel Appliances,Vaulted Ceiling
PrimaryBathroom 
Description - Double Sink,Make Up Table,Shower Only
PrimaryBedroom 
Dimensions - 17x21Description - Ceiling Fan,Custom Closet,Downstairs,Walk-In Closet(s)
Save
Ask
Tour
Hide
Share
Exterior Features
Exterior 
Barbecue
Fencing 
BlockBack Yard
Lot Features 
Landscaped
Patio And Porch 
PatioCovered
Pool Features 
HeatedPool/Spa ComboAssociationCommunity
Private Pool 
Yes
Roof 
Tile
Windows/Doors 
Double Pane WindowsInsulated Windows
Community Features
Accessibility Features 
Accessible Entrance
Association Amenities 
ClubhouseFitness CenterGatedPoolSecurity
Association Dues 
55
Community Features 
PoolGated
Financing Terms Available 
CashConventionalFHAVA Loan
HOA Fee Frequency 
Monthly
Horse Property 
None
Senior Community 
Yes
Schools
School District
Unknown
Elementary School
Shelley, Berkley,Shelley, Berkley
Middle School
Faiss, Wilbur & Theresa
High School
Sierra Vista High
Listing courtesy of SMG Realty (702) 465-0754

logo

Listing information is provided by Participants of the Greater Las Vegas Association of Realtors. IDX information is provided exclusively for personal, non-commercial use, and may not be used for any purpose other than to identify prospective properties consumers may be interested in purchasing. Information is deemed reliable but not guaranteed. Copyright 2026, Greater Las Vegas Association of Realtors.
Last checked: 2026-05-28 06:09 PM UTC

Neighborhood & Commute
Source: Walkscore
Save
Ask
Tour
Hide
Share