Save
Ask
Tour
Hide
Share
$789,990
115 Days On Site

10178 Bismarck Palms Avenue
Las Vegas, NV 89166

Single Family Residence|Pending
5
Beds
5
Total Baths
4
Full Baths
1
Partial Bath
3,259
SqFt
$242
/SqFt
2022
Built
Subdivision:
Skye Canyon 207 & 232 - Phase 2
County:
Clark
Listing courtesy of Simply Vegas (702) 606-4815
Call Now: 702-688-3508
Is this the listing for you? We can help make it yours.
702-688-3508
10178 Bismarck Palms Avenue10178 Bismarck Palms Avenue10178 Bismarck Palms Avenue10178 Bismarck Palms Avenue
Save
Ask
Tour
Hide
Share

Mortgage Calculator

Monthly Payment (Est.)

Enter an interest rate to see your estimated monthly payment.
Calculator powered by Showcase IDX, a Constellation1 Company. Copyright ©2026 Information is deemed reliable but not guaranteed.

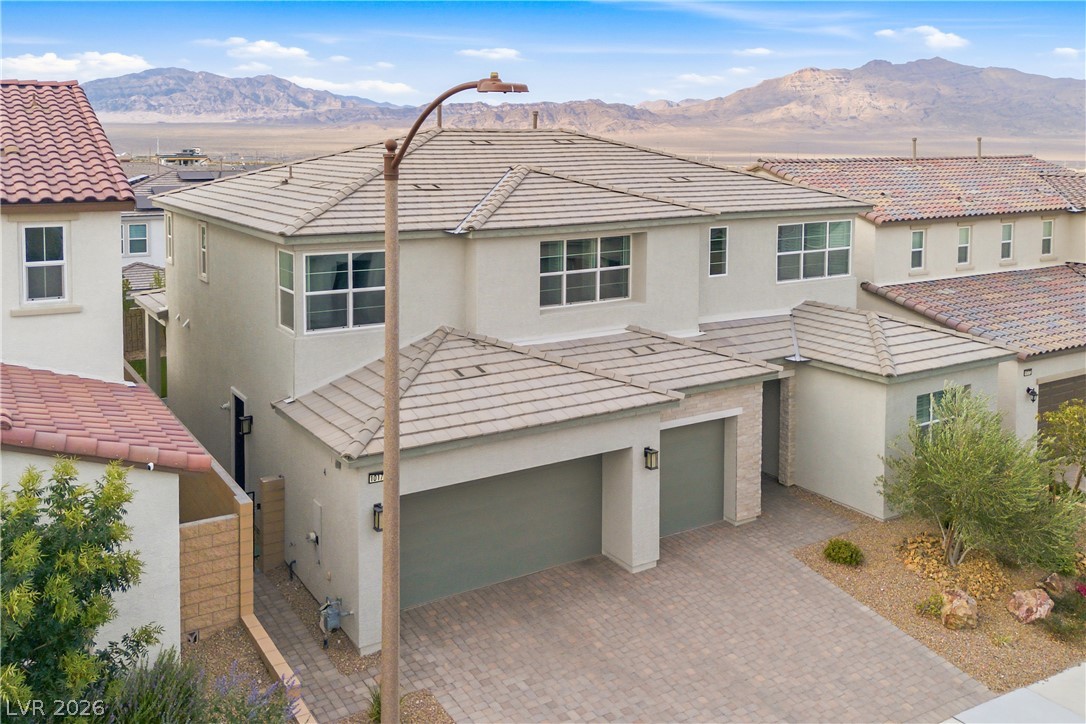
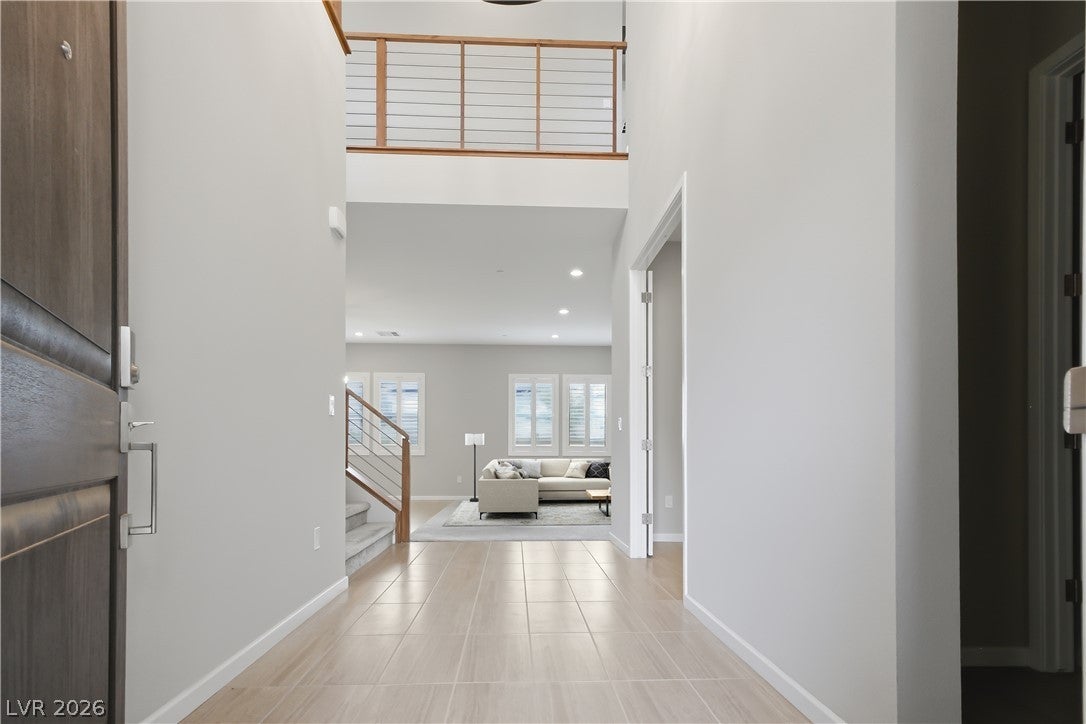
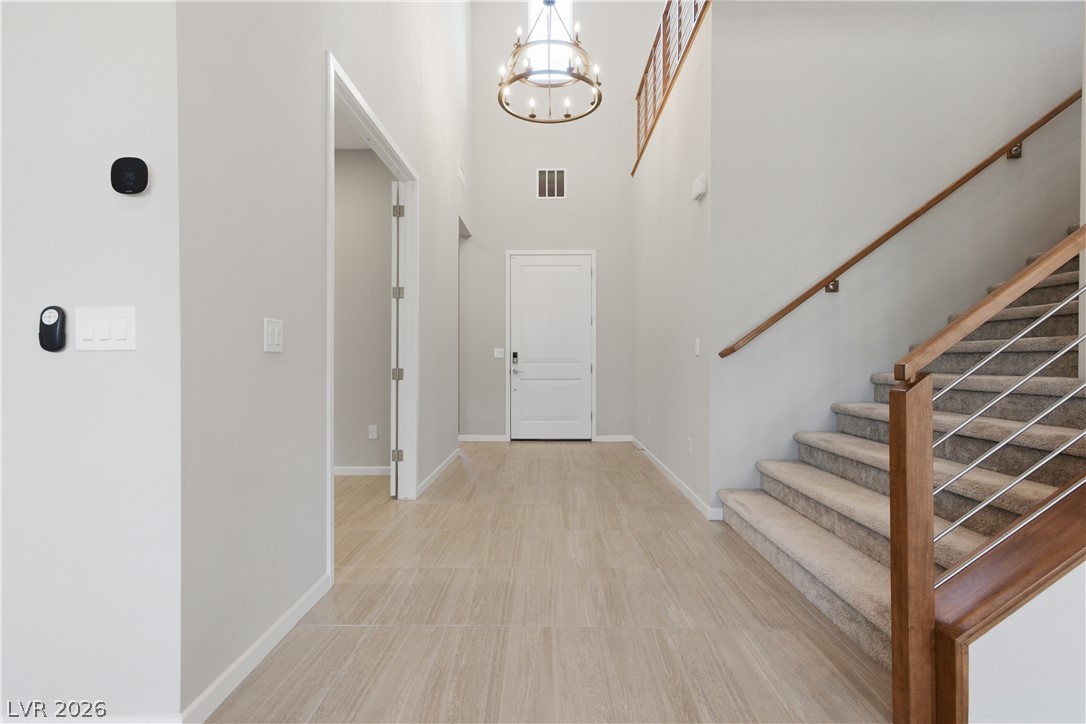
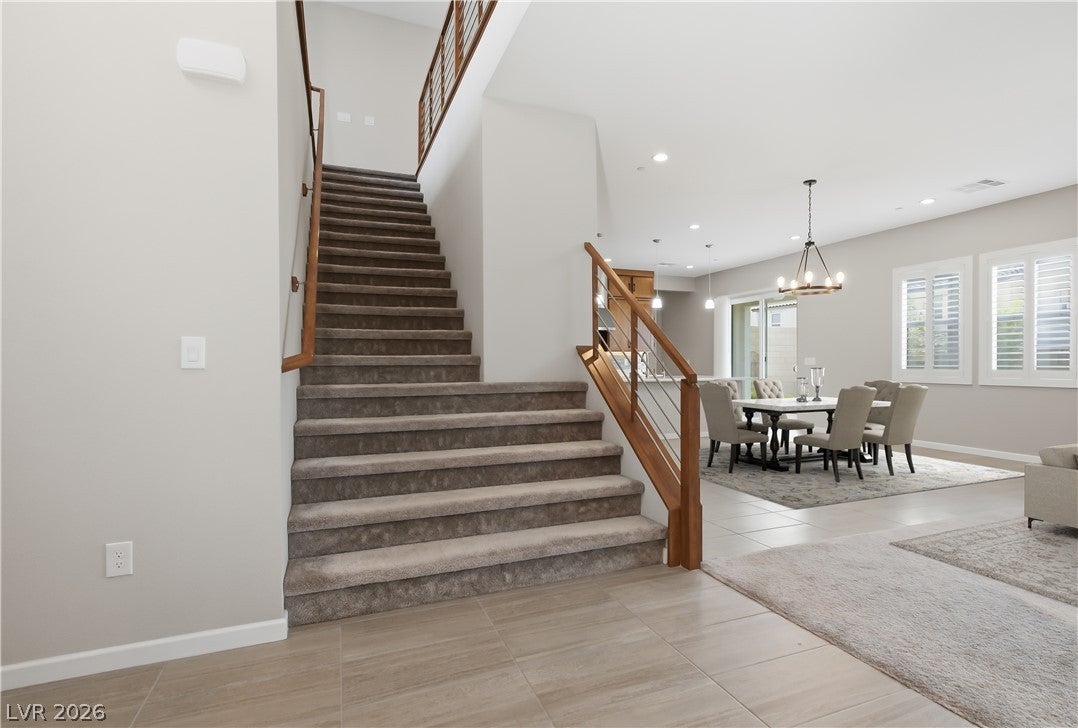
Like New 3259 sqft Toll Brothers Home in Skye Canyon! The highly desirable Montoro plan with upgraded modern craftsman elevation. This home was custom built in 2022, with 5 beds, 1 Den, a loft, 4.5 baths and a 3 car garage. Walking in the house, you will notice the dramatic 20 ft foyer ceilings. Downstairs, you will find a full bedroom and private full bathroom. Upstairs, the primary bedroom offers a massive walk-in spa shower and custom built closets. Adjaciant to the primary you will find an en-suite with a private bathroom. An additional 2 bedrooms will share the additional bathroom upstairs. Many upgrades are present in the house, including cabinets to the ceiling, Jen-air gourmet kitchen appliances, Covered patio overlooking a pool-sized lot fully landscaped, water softener, extra storage racks in the garage, Trim lights, package lockbox drop off zone, and much more. Located in Skye Canyon, you will benefit from many amenities including olympic sized community pool, gym, clubhouse, racketball/pickleball/basketball courts, 24/7 security, gated playground and water spash, trails, and farmer's markets. The community is also gated, and it offer an additional community pool inside the gated grounds. 2 model match homes in the same neighborhood recenly sold for $1,175,000 and $1,050,000. Located in the growing NorthWest, don't miss the opportunity to buy this Toll Brothers gem!

Save
Ask
Tour
Hide
Share
Listing Snapshot
Price 
$789,990
Days On Site 
115 Days
Bedrooms 
5
Inside Area (SqFt) 
3,259 sqft
Total Baths 
5
Full Baths 
4
Partial Baths 
1
Lot Size 
0.14 Acres
Year Built 
2022
MLS® Number 
2785531
Status 
Pending
Property Tax 
$8,837
HOA/Condo/Coop Fees 
$149 monthly
Sq Ft Source 
N/A
Friends & Family
Recent Activity
a week agoStatus changed to Pending
a week agoListing updated with changes from the MLS®
2 months agoPrice changed to $789,990
4 months agoListing first seen on site
General Features
Acres 
0.14
Attached Garage 
Yes
Direction Faces 
South
Disclosures 
Covenants Restrictions Disclosure
Garage 
Yes
Garage Spaces 
3
Parking 
AttachedGaragePrivate
Property Sub Type 
Single Family Residence
Sewer 
Public Sewer
SqFt Total 
3259
Style 
TwoStory
Utilities 
Underground Utilities
Water Source 
Public
Zoning 
Single Family
Interior Features
Appliances 
Built-In Electric OvenDishwasherDisposalGas RangeMicrowaveWater Softener OwnedTankless Water HeaterWater PurifierWater Heater
Cooling 
Central AirElectric
Flooring 
CarpetTile
Furnished 
Unfurnished
Heating 
Natural GasCentral
Laundry Features 
Gas Dryer HookupUpper Level
Bedroom 2 
Dimensions - 12x16Description - Walk-In Closet(s)
Bedroom 3 
Dimensions - 11x13Description - Closet
Bedroom 4 
Dimensions - 11x13Description - Closet
Bedroom 5 
Dimensions - 11x10Description - Closet,Downstairs
Den 
Dimensions - 11x11Description - Downstairs
Dining Room 
Dimensions - 9x20Description - Dining Area
Kitchen 
Dimensions - 12x20Description - Island,Pantry
Living Room 
Dimensions - 19x17Description - None
PrimaryBedroom 
Dimensions - 15x16Description - Walk-In Closet(s)
Save
Ask
Tour
Hide
Share
Exterior Features
Exterior 
Private Yard
Fencing 
BlockBack Yard
Lot Features 
Landscaped
Pool Features 
Community
Roof 
Tile
Community Features
Association Amenities 
Fitness CenterGatedParkPoolSpa/Hot TubSecurity
Association Fee 
$84.0
Association Fee Frequency 
Monthly
Additional Association Fee 
$65.0
Additional Association Fee Frequency 
Monthly
Community Features 
Pool
Horse Property 
None
Financing Terms Available 
CashConventionalFHAVA Loan
Schools
School District
Unknown
Elementary School
Divich, Kenneth,Divich, Kenneth
Middle School
Escobedo Edmundo
High School
Arbor View
Listing courtesy of Simply Vegas (702) 606-4815

logo

Listing information is provided by Participants of the Greater Las Vegas Association of Realtors. IDX information is provided exclusively for personal, non-commercial use, and may not be used for any purpose other than to identify prospective properties consumers may be interested in purchasing. Information is deemed reliable but not guaranteed. Copyright 2026, Greater Las Vegas Association of Realtors.
Last checked: 2026-10-05 10:43 AM UTC

Neighborhood & Commute
Source: Walkscore
Save
Ask
Tour
Hide
Share