Save
Ask
Tour
Hide
Share
$897,000
3 Days On Site

2863 Queens Courtyard Drive
Las Vegas, NV 89109

For Sale|Single Family Residence|Active
3
Beds
3
Total Baths
2
Full Baths
1
Partial Bath
3,392
SqFt
$264
/SqFt
1984
Built
Subdivision:
Las Vegas Cntry Club Fairway Estate
County:
Clark
Listing courtesy of American Realty Properties LLC (702) 610-7604
Call Now: 702-688-3508
Is this the listing for you? We can help make it yours.
702-688-3508
2863 Queens Courtyard Drive2863 Queens Courtyard Drive2863 Queens Courtyard Drive2863 Queens Courtyard Drive
Save
Ask
Tour
Hide
Share

Mortgage Calculator

Monthly Payment (Est.)

$4,092
Calculator powered by Showcase IDX, a Constellation1 Company. Copyright ©2026 Information is deemed reliable but not guaranteed.

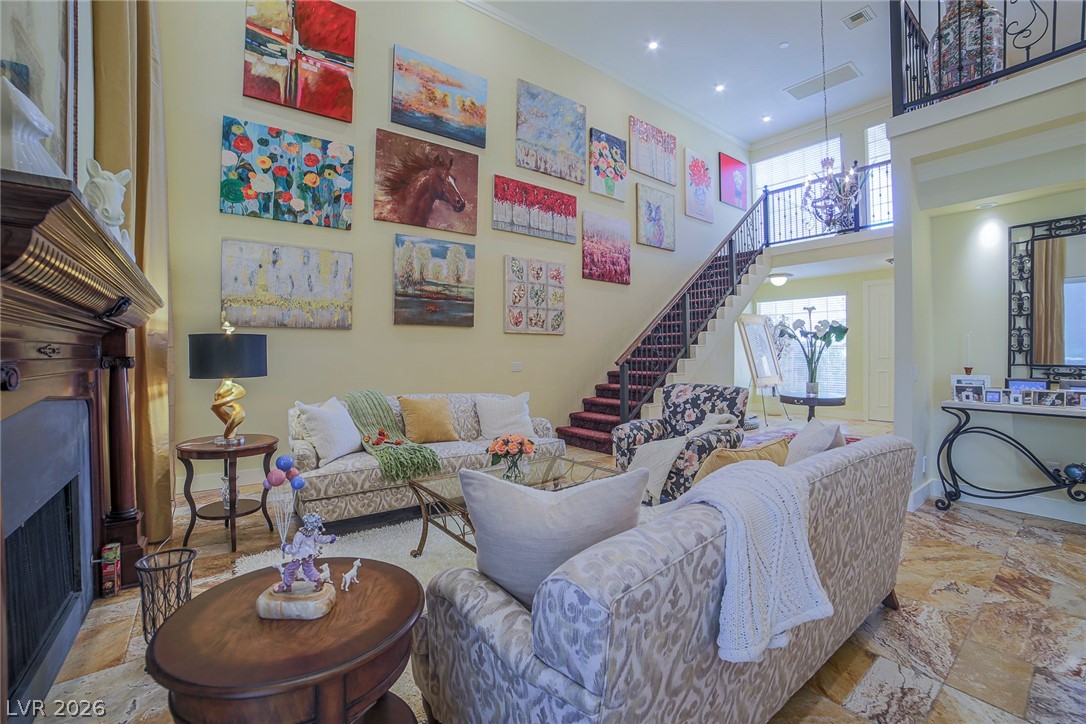
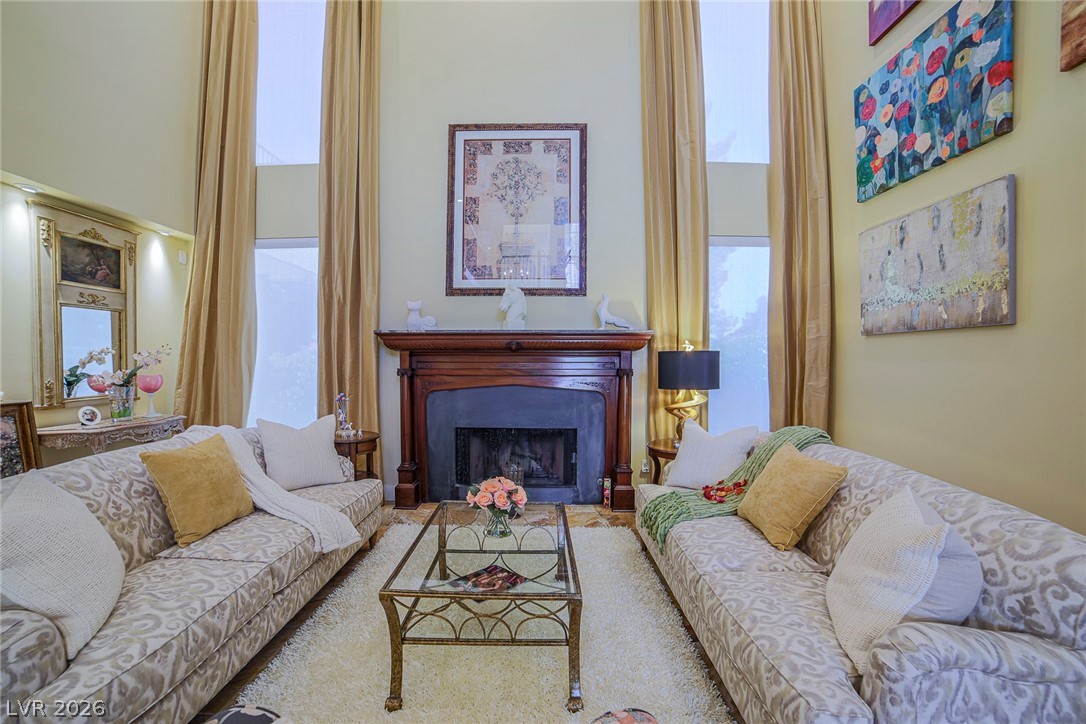
ENVIABLY LOCATED*ONLY 4 MINUTES FROIN LAS VEGAS STRIP*(WYNN ENCORE*RESORTS WORLD*SPHERE) ON SPECTACULAR LAS VEGAS COUNTRY CLUB GOLF COURSE*ARCHITECT DESIGNED LAVISH CUSTOM BUILT STUNNER *IN QUIET 24 HOME CIRCLE ENCLAVE OIF FINE CUSTOM HOMES ( UPTO $2 MILL) IN ONE OF THE MOST CHERISHED LOCALES IN VEGAS *7 MINUTES TO AIRPORT*10 MIN RAIDERS*ON ENTLRING YOU WILL BE IMMEDIATELY EXCITED BY ITS SPECIALLY IMPORTED STONE FLOORING AND THE DIRECT VIEW OF THE LUSH GREEN GOLF COURSE 10TH GREEN *& THE SPARKLING LAKE SPORTING THE ACTUAL F.B.I.PLANE FROM MOVIE *CASINO*(A TRUE COUNTRY SETTING) & THE SUPERB 30' HIGH WALL OF THE 40'X24' GREAT ROOM ,IDEAL FOR YOUR GALLERY OF HUGE PAITININGS & MEMOIRS*BIG ARCHWAY OPENS TO THE 25X25 RELAXING FAMILY ROOM WITH GLASS WALLS OPENING TO HUGE COVERD PATIO & GOLF COURSE BEYOND (IDEAL FOR ENTERTAINING & HOSTING INDOOR & OUTDOOR PARTIES )*THE ENORMOUS KITCHEN 24X20 IS A SIGHT TO SEE (SUB-ZEROS*MASSIVE GAS STOVE WITH AN UNCREDIBLE HOOD HUGE ISLAND AND BREAKST BOOTH*STONE FLOORS EVERYWHERE *WOOD FLOORS UPSTAIRS*GIANT FIREPLACED PRIMARY SUITE WITH FULL WIDTH FLOOIR TO CEILING WINDOWS AND SLIDERS OPENING TO SUPERB 25' WIDE BALCONY OVER LOOKING THE SHIUMMERING LAKE AND GOLF COURSE* MASSIVE BATHROOM WITH BIG SOAKER TUB DOUBLE WIDE SHOWER HUGE QALKIIN CLOSETS*).2ND BEDROOM IS LARGE AND HAS A JULIET BALCONY OVVERLOKS "THE STRIP"**BEDROOM 3 IS PRESENTLY DOUBLING AS SLICK HOME OFFICE* THE 2 CAR DE LUX GARAGE IS HAS PLENTY OF ROOM FOR A GOLF CART *STORAGE SPACE GALORE *CENTRAL VACUAM* TOTAL WATER FILTRATION SYSTEM* THWE WHOLE PROPERTY HAS MANY MESMERISING FEATURES THROUGHOUT*

Save
Ask
Tour
Hide
Share
Listing Snapshot
Price 
$897,000
Days On Site 
3 Days
Bedrooms 
3
Inside Area (SqFt) 
3,392 sqft
Total Baths 
3
Full Baths 
2
Partial Baths 
1
Lot Size 
0.1 Acres
Year Built 
1984
MLS® Number 
2785590
Status 
Active
Property Tax 
$4,648
HOA/Condo/Coop Fees 
$196 monthly
Sq Ft Source 
N/A
Friends & Family
Recent Activity
3 days agoStatus changed to Active
3 days agoListing updated with changes from the MLS®
3 days agoListing first seen on site
General Features
Acres 
0.1
Attached Garage 
Yes
Direction Faces 
North
Garage 
Yes
Garage Spaces 
2
Green Energy Efficient 
Windows
Parking 
AttachedGarageGolf Cart GarageGarage Door OpenerPrivateGuest
Property Sub Type 
Single Family Residence
Security 
Security System OwnedGated Community
Sewer 
Public Sewer
SqFt Total 
3392
Style 
TwoStoryCustom
Utilities 
Cable AvailableUnderground Utilities
Water Source 
Public
Zoning 
Single Family
Interior Features
Appliances 
Built-In Gas OvenDouble OvenDryerDishwasherGas CooktopDisposalMicrowaveRefrigeratorWasher
Cooling 
Ceiling Fan(s)Central AirElectric
Fireplace 
Yes
Fireplace Features 
Family RoomGasGreat RoomMaster Bedroom
Fireplaces 
3
Flooring 
LaminateMarble
Furnished 
Unfurnished
Heating 
Natural GasCentralWood
Interior 
Ceiling Fan(s)Central VacuumSmart ThermostatMaster Downstairs
Laundry Features 
Electric Dryer HookupGas Dryer HookupMain LevelLaundry Room
Window Features 
Window CoveringsBlindsDouble Pane WindowsDrapesInsulated WindowsPlantation ShuttersWindow Treatments
Bedroom 2 
Dimensions - 23X14Description - Ceiling Fan,Ceiling Light,Closet,TV/ Cable,Upstairs
Den 
Dimensions - 15X15Description - Ceiling Fan,Double Doors,Upstairs
Dining Room 
Dimensions - 25X30Description - Family Room/Dining Combo
Family Room 
Dimensions - 30X25Description - Downstairs,Separate Family Room,Surround Sound
Great Room 
Dimensions - 42X24Description - Both Up & Down,Multi Story,Surround Sound,Vaulted Ceiling
PrimaryBathroom 
Dimensions - 20X24Description - Double Sink,Make Up Table,Separate Shower,Separate Tub,Tub
Save
Ask
Tour
Hide
Share
Exterior Features
Exterior 
BalconyPrivate Yard
Fencing 
BrickBack YardWrought Iron
Frontage 
Golf Course
Lot Features 
Back YardCul-De-SacOn Golf Course
Patio And Porch 
PatioCovered
Roof 
Tile
View 
Golf CourseLake
Waterfront 
Yes
Waterfront Features 
Lake Front
Waterview 
Golf CourseLake
Windows/Doors 
Window CoveringsBlindsDouble Pane WindowsDrapesInsulated WindowsPlantation ShuttersWindow Treatments
Community Features
Accessibility Features 
Accessible Entrance
Association Amenities 
Dog ParkJogging PathSecurity
Association Dues 
196
Community Features 
Gated
Financing Terms Available 
CashConventional
HOA Fee Frequency 
Monthly
Horse Property 
None
Roads 
Paved
Schools
School District
Unknown
Elementary School
Park, John S.,Park, John S.
Middle School
Fremont John C.
High School
Valley
Listing courtesy of American Realty Properties LLC (702) 610-7604

logo

Listing information is provided by Participants of the Greater Las Vegas Association of Realtors. IDX information is provided exclusively for personal, non-commercial use, and may not be used for any purpose other than to identify prospective properties consumers may be interested in purchasing. Information is deemed reliable but not guaranteed. Copyright 2026, Greater Las Vegas Association of Realtors.
Last checked: 2026-05-28 07:05 PM UTC

Neighborhood & Commute
Source: Walkscore
Save
Ask
Tour
Hide
Share