
7 Holly Tree CourtHenderson, NV 89052
Mortgage Calculator
Monthly Payment (Est.)
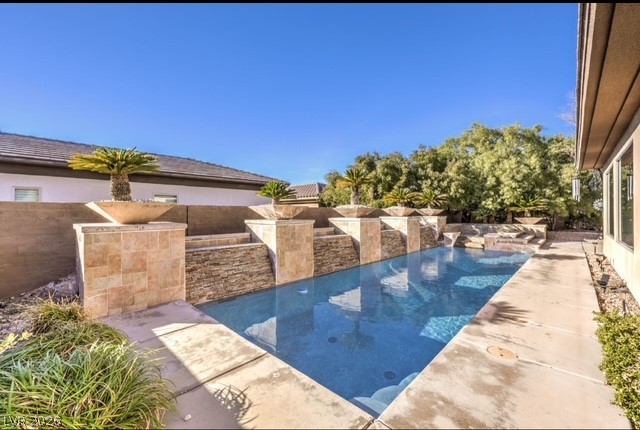
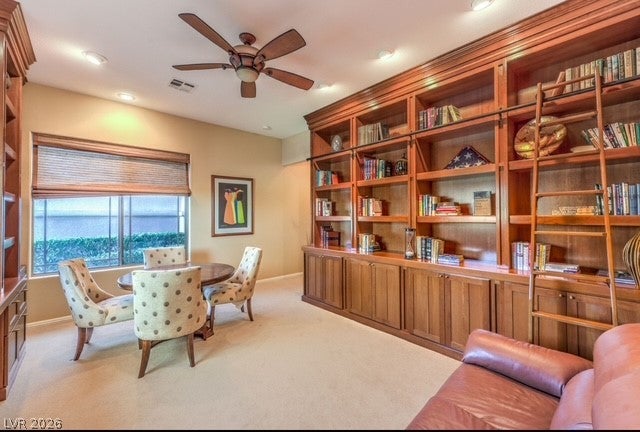
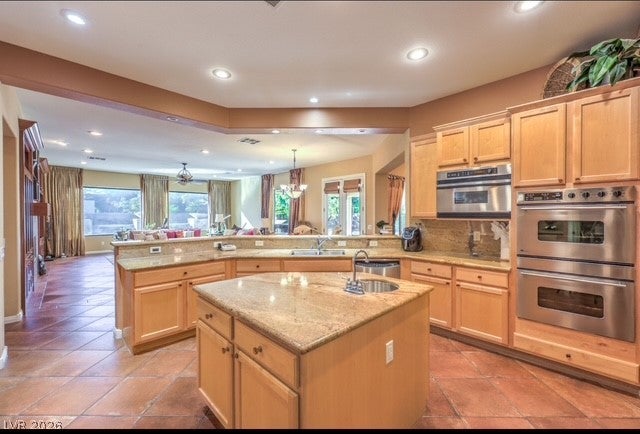
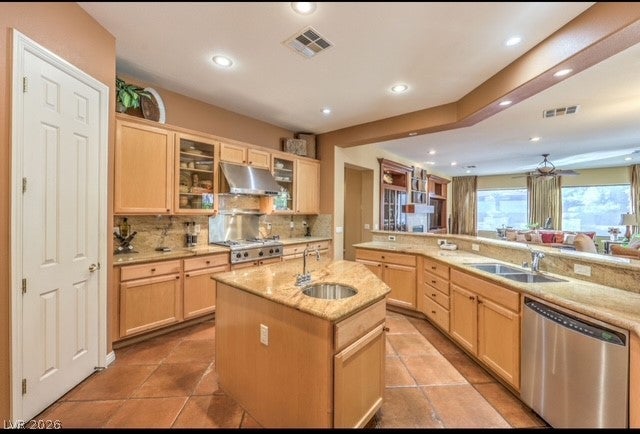
$6,615Set on a cul-de-sac lot in prestigious Anthem Country Club, this popular Newport model with owned solar panels delivers single-story living with 10-foot ceilings, 8-foot doors, and well-placed windows that fill the rooms with natural light. Curb appeal starts with attractive landscaping, synthetic turf, a stamped concrete walkway and porch, and a leaded glass entry door. The kitchen is built for both everyday use and hosting, with GE Monogram stainless steel appliances including a four-burner cooktop with griddle, vent hood, built-in refrigerator, and built-in double ovens, plus a GE Advantium microwave, and GE Profile dishwasher. Granite counters, a full granite backsplash, glass cabinet display doors, an island with veggie sink, walk-in pantry, and butler pantry complete the space, which opens to a family room with built-in entertainment center and cabinetry, large picture windows facing the pool, and a patio door leading outside. An executive den with custom library shelving offers a peaceful retreat, and every bedroom has an attached bathroom. The primary bedroom includes patio access and a custom walk-in closet, while the primary bathroom features a jetted soaking tub and walk-in shower. Thoughtful upgrades include a built-in murphy bed, solar tube, terracotta-style tile, garage cabinets, and 8-foot doors throughout. The backyard is the highlight, with a massive covered patio, sparkling pool, waterfalls, and spa. Beyond the property, life in the foothills of Henderson comes with optional membership at an active club offering golf, tennis, pickleball, a resort-style pool and spa, fitness center and classes, pool cafe, a full social calendar, and clubhouse dining rooms with full Strip views.
| 3 days ago | Price changed to $1,450,000 | |
| 3 days ago | Listing updated with changes from the MLS® | |
| 4 months ago | Status changed to Active | |
| 4 months ago | Listing first seen on site |

Listing information is provided by Participants of the Greater Las Vegas Association of Realtors. IDX information is provided exclusively for personal, non-commercial use, and may not be used for any purpose other than to identify prospective properties consumers may be interested in purchasing. Information is deemed reliable but not guaranteed. Copyright 2026, Greater Las Vegas Association of Realtors.
Last checked: 2026-09-20 08:43 AM UTC
Did you know? You can invite friends and family to your search. They can join your search, rate and discuss listings with you.