Save
Ask
Tour
Hide
Share
$949,999
2 Days On Site

11004 Cliff Swallow Avenue
Las Vegas, NV 89144

For Sale|Single Family Residence|Active
4
Beds
4
Total Baths
3
Full Baths
1
Partial Bath
3,027
SqFt
$314
/SqFt
1999
Built
Subdivision:
Quail Ridge
County:
Clark
Listing courtesy of Love Las Vegas Realty (702) 672-5646
Call Now: 702-688-3508
Is this the listing for you? We can help make it yours.
702-688-3508
11004 Cliff Swallow Avenue11004 Cliff Swallow Avenue11004 Cliff Swallow Avenue11004 Cliff Swallow Avenue
Save
Ask
Tour
Hide
Share

Mortgage Calculator

Monthly Payment (Est.)

$4,334
Calculator powered by Showcase IDX, a Constellation1 Company. Copyright ©2026 Information is deemed reliable but not guaranteed.

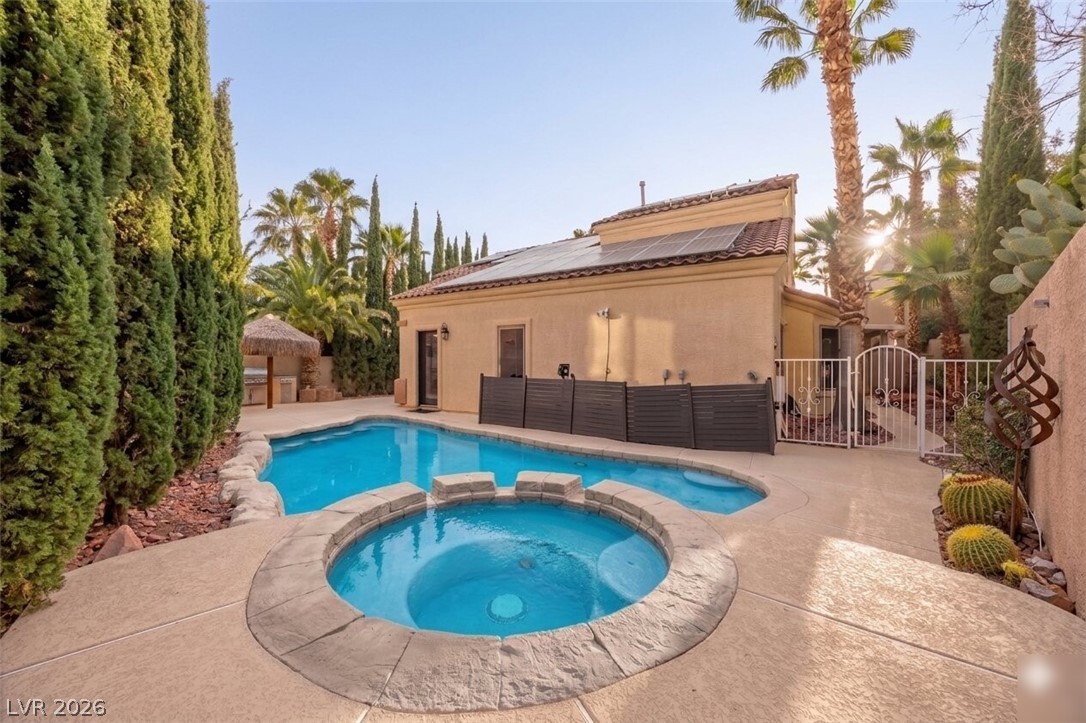
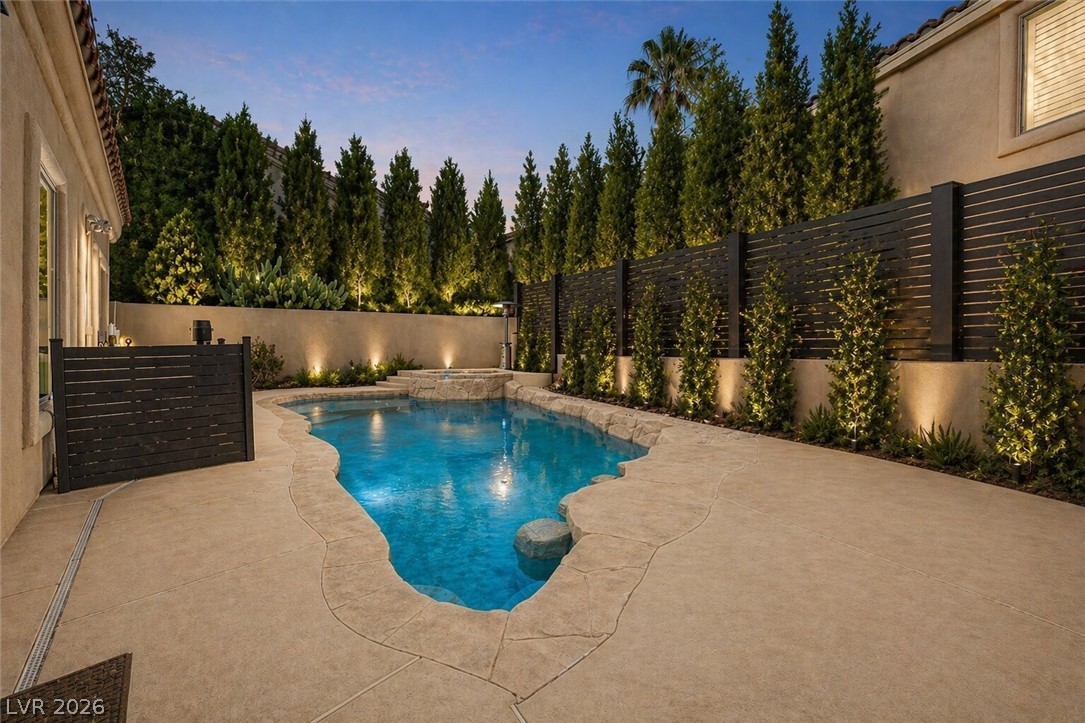
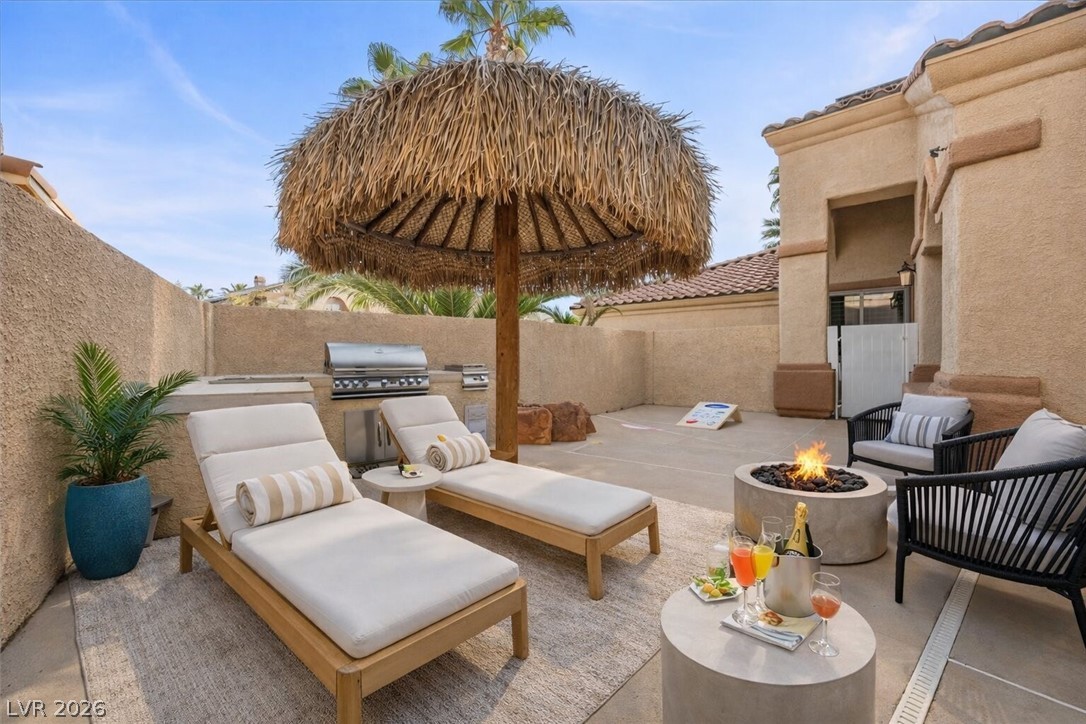
REFRESHED & PRICED TO SELL, DON’T MISS THE BEST VALUE IN THIS GATED SUMMERLIN COMMUNITY. PRE-INSPECTED & PRICED BELOW APPRAISED VALUE. This spacious home offers a pool, spa, resort-style backyard, built-in BBQ, mesmerizing fire pit, downstairs bedroom and bath, oversized primary suite, spa-inspired bathrooms, tailored dressing quarters, and a chef-style open kitchen with dual ovens, stainless steel appliances, and hand-selected granite countertops. The temperature-controlled wine room adds another layer of lifestyle flexibility, w/ options for a wine collection, a display room, office, wellness space, podcast room, or luxury storage. Major upgrades include dual-pane Anderson windows, plantation shutters, upgraded electrical, premium solar, fresh paint, new water heater, two fireplaces, and an immaculate 3-car garage. Located in a gated Summerlin community with nearby parks, trails, tennis courts, playgrounds, dog parks & trails. Minutes from downtown, Summerlin shopping & dining, & easy freeway access. This home is ready for your personal vision, with the pre-established equity, you have a lot to work with! Your dream house is here.

Save
Ask
Tour
Hide
Share
Listing Snapshot
Price 
$949,999
Days On Site 
2 Days
Bedrooms 
4
Inside Area (SqFt) 
3,027 sqft
Total Baths 
4
Full Baths 
3
Partial Baths 
1
Lot Size 
0.17 Acres
Year Built 
1999
MLS® Number 
2785613
Status 
Active
Property Tax 
$4,554
HOA/Condo/Coop Fees 
$57 monthly
Sq Ft Source 
N/A
Friends & Family
Recent Activity
yesterdayStatus changed to Active
yesterdayListing updated with changes from the MLS®
2 days agoPrice changed to $949,999
3 days agoListing first seen on site
General Features
Acres 
0.17
Attached Garage 
Yes
Direction Faces 
North
Disclosures 
Covenants Restrictions Disclosure
Energy Features 
Solar
Garage 
Yes
Garage Spaces 
3
Green Energy Efficient 
DoorsWindows
Parking 
AttachedGaragePrivateStorageGuest
Property Sub Type 
Single Family Residence
Security 
Gated Community
Sewer 
Public Sewer
SqFt Total 
3027
Style 
TwoStory
Utilities 
Electricity Available
Water Source 
Public
Zoning 
Single Family
Interior Features
Appliances 
Built-In Gas OvenDouble OvenDishwasherENERGY STAR Qualified AppliancesGas CooktopDisposalMicrowaveRefrigeratorWater Softener OwnedWine Refrigerator
Cooling 
Ceiling Fan(s)Central AirElectric
Electric 
Photovoltaics Third-Party Owned
Fireplace 
Yes
Fireplace Features 
Family RoomGasMaster Bedroom
Fireplaces 
2
Flooring 
CarpetHardwoodLinoleumTileVinyl
Furnished 
Unfurnished
Heating 
Natural GasCentralElectric
Interior 
Ceiling Fan(s)
Laundry Features 
Electric Dryer HookupMain LevelLaundry RoomSink
Spa 
Yes
Window Features 
Window CoveringsBlindsTriple Pane Windows
Bedroom 2 
Dimensions - 13x12Description - Ceiling Fan,Ceiling Light,Custom Closet,Walk-In Closet(s)
Bedroom 3 
Dimensions - 10x11Description - Built In Shelves,Ceiling Fan,Ceiling Light,Closet,Upstairs
Bedroom 4 
Dimensions - 11x12Description - Ceiling Fan,Ceiling Light,Closet,Downstairs,With Bath
Den 
Dimensions - 10x12Description - Ceiling Fan,Ceiling Light,Downstairs
Dining Room 
Dimensions - 10x12Description - Dining Area,Formal Dining Room,Vaulted Ceiling
Great Room 
Dimensions - 8x10Description - Downstairs
Living Room 
Dimensions - 26x18Description - Entry Foyer,Formal,Front,Vaulted Ceiling
PrimaryBedroom 
Dimensions - 17x18Description - Ceiling Fan,Ceiling Light,Custom Closet,Dressing Room,Upstairs,Walk-In Closet(s)
Save
Ask
Tour
Hide
Share
Exterior Features
Exterior 
GardenBuilt-in BarbecueBarbecue
Fencing 
BlockBack YardWrought Iron
Lot Features 
GardenLandscaped
Pool Features 
In GroundPrivateWaterfall
Private Pool 
Yes
Roof 
Tile
Spa 
Yes
Windows/Doors 
Window CoveringsBlindsTriple Pane Windows
Community Features
Association Amenities 
Basketball CourtDog ParkGatedJogging PathBarbecuePlaygroundParkTennis Court(s)
Association Dues 
57
Community Features 
Gated
Financing Terms Available 
CashConventionalFHAVA Loan1031 Exchange
HOA Fee Frequency 
Monthly
Horse Property 
None
Schools
School District
Unknown
Elementary School
Staton, Ethel W.,Staton, Ethel W.
Middle School
Rogich Sig
High School
Palo Verde
Listing courtesy of Love Las Vegas Realty (702) 672-5646

logo

Listing information is provided by Participants of the Greater Las Vegas Association of Realtors. IDX information is provided exclusively for personal, non-commercial use, and may not be used for any purpose other than to identify prospective properties consumers may be interested in purchasing. Information is deemed reliable but not guaranteed. Copyright 2026, Greater Las Vegas Association of Realtors.
Last checked: 2026-05-28 06:09 PM UTC

Neighborhood & Commute
Source: Walkscore
Save
Ask
Tour
Hide
Share