Save
Ask
Tour
Hide
Share
$850,000
74 Days On Site

1412 October Oak Avenue
Las Vegas, NV 89123

For Sale|Single Family Residence|Active
4
Beds
3
Total Baths
2
Full Baths
1
Partial Bath
2,940
SqFt
$289
/SqFt
2001
Built
Subdivision:
Silverado Ranch Estate
County:
Clark
Listing courtesy of BHHS Nevada Properties (702) 362-8700
Call Now: 702-688-3508
Is this the listing for you? We can help make it yours.
702-688-3508
1412 October Oak Avenue1412 October Oak Avenue1412 October Oak Avenue1412 October Oak Avenue
Save
Ask
Tour
Hide
Share

Mortgage Calculator

Monthly Payment (Est.)

$3,878
Calculator powered by Showcase IDX, a Constellation1 Company. Copyright ©2026 Information is deemed reliable but not guaranteed.

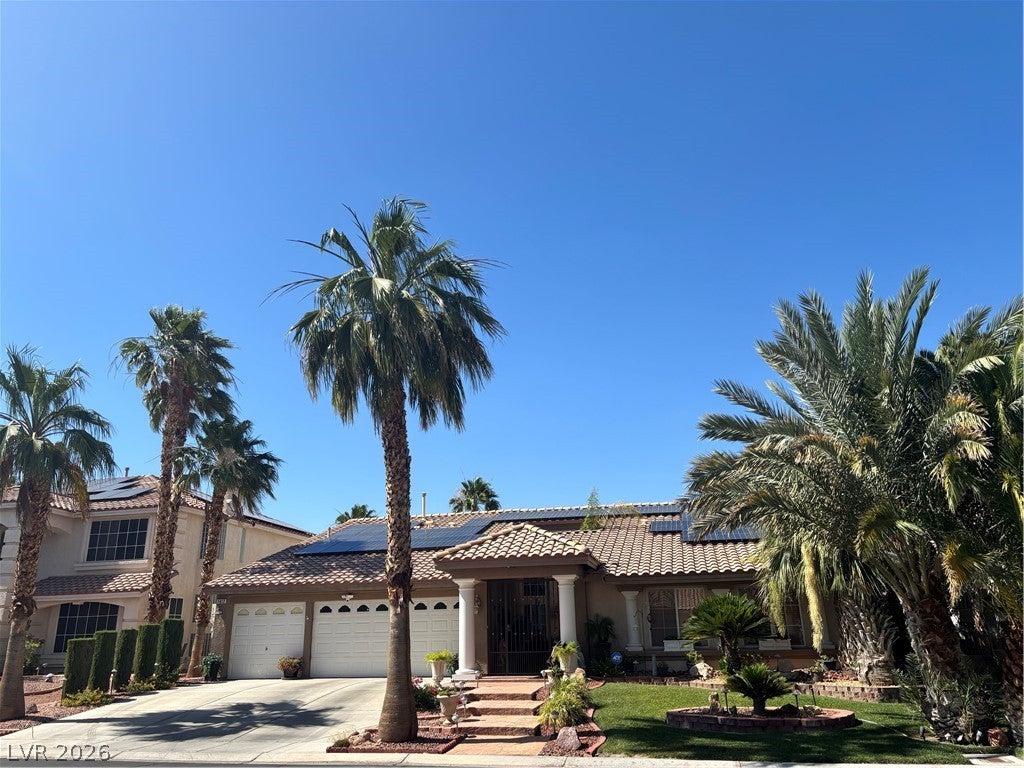
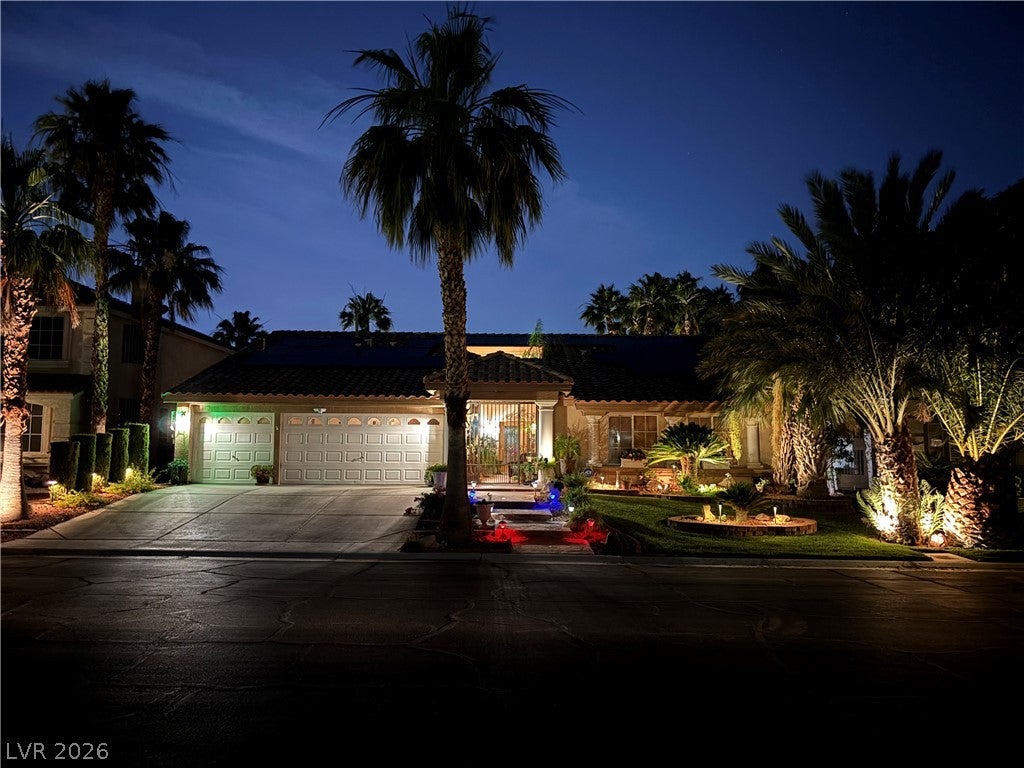
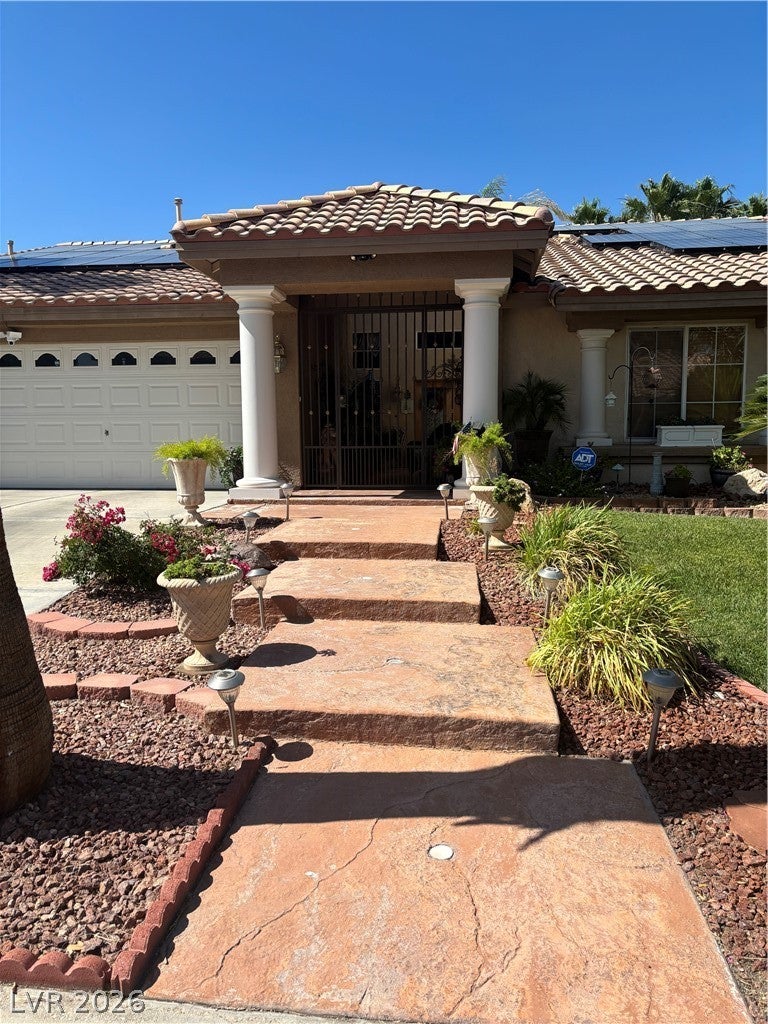
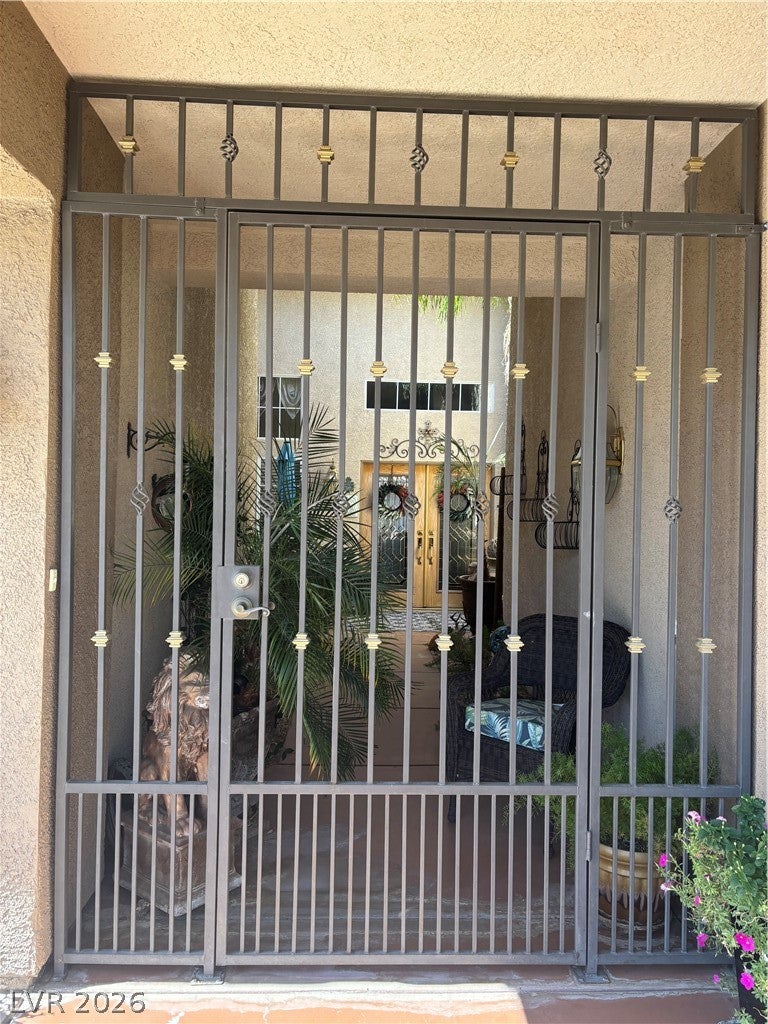
Beautiful Single-Story Home with Pool & Spa in Silverado Ranch! Welcome to this stunning 4-bedroom, 2.5-bathroom single-story residence! Perfectly situated in the desirable Silverado Ranch area inside the Crown Pointe community. This home offers exceptional comfort, style, and indoor-outdoor living. Step inside to spacious living areas highlighted by a dramatic double-sided fireplace that warms both the family room and living room. The chef-friendly kitchen features elegant granite countertops, double ovens, a microwave, and is fully equipped with all appliances. Multiple sliding glass doors off the family room, kitchen, and master bedroom create a seamless flow to the outdoors and fill the home with natural light. The luxurious primary suite boasts a spa-like bathroom with beautiful tile and stone finishes, a separate shower, and an oversized soaking tub. The three additional bedrooms provide plenty of flexibility for family, guests, or a home office. Outside, enjoy your private oasis with a sparkling swimming pool and spa, a covered patio ideal for entertaining, and mature landscaping that creates a lush, low-maintenance backyard retreat. This move-in ready home perfectly blends elegance and functionality. Don’t miss your opportunity to own this gem in one of southeast Las Vegas’s most sought-after neighborhoods! Schedule your private showing today — this beautiful property won’t last long.

Save
Ask
Tour
Hide
Share
Listing Snapshot
Price 
$850,000
Days On Site 
74 Days
Bedrooms 
4
Inside Area (SqFt) 
2,940 sqft
Total Baths 
3
Full Baths 
2
Partial Baths 
1
Lot Size 
0.22 Acres
Year Built 
2001
MLS® Number 
2785633
Status 
Active
Property Tax 
$3,866
HOA/Condo/Coop Fees 
$103.33 monthly
Sq Ft Source 
N/A
Friends & Family
Recent Activity
2 months agoListing first seen on site
2 months agoListing updated with changes from the MLS®
General Features
Acres 
0.22
Direction Faces 
South
Disclosures 
Covenants Restrictions Disclosure
Energy Features 
Solar
Garage 
Yes
Garage Spaces 
3
Green Energy Efficient 
Windows
Parking 
GarageGarage Door OpenerPrivateStorageWorkshop in Garage
Property Sub Type 
Single Family Residence
Security 
Security System Owned
Sewer 
Public Sewer
SqFt Total 
2940
Style 
OneStory
Utilities 
Cable AvailableUnderground Utilities
Water Source 
Public
Zoning 
Single Family
Interior Features
Appliances 
Built-In Gas OvenDouble OvenDryerDishwasherGas CooktopDisposalGas Water HeaterMicrowaveRefrigeratorWasherWater Heater
Cooling 
Ceiling Fan(s)Central AirElectric
Fireplace 
Yes
Fireplace Features 
Family RoomGasGlass DoorsLiving Room
Fireplaces 
1
Flooring 
CarpetCeramic TileVinylTile
Heating 
Natural GasActive SolarCentralSolar
Interior 
Ceiling Fan(s)Smart ThermostatMaster Downstairs
Laundry Features 
Gas Dryer HookupMain LevelLaundry Room
Spa 
Yes
Window Features 
Window CoveringsBlindsDouble Pane WindowsDrapesWindow Treatments
Bedroom 2 
Dimensions - 12x12Description - Ceiling Fan,Closet,Downstairs
Bedroom 3 
Dimensions - 12x12Description - Ceiling Fan,Closet
Bedroom 4 
Dimensions - 12x12Description - Ceiling Fan,Closet
Dining Room 
Dimensions - 15x10Description - Breakfast Nook/Eating Area,Kitchen/Dining Room Combo
Family Room 
Dimensions - 20x19Description - Ceiling Fan,Downstairs,Separate Family Room
Kitchen 
Dimensions - 12x13Description - Breakfast Nook/Eating Area,Granite Countertops,Tile Flooring,Walk-in Pantry
Living Room 
Dimensions - 14x16Description - Entry Foyer,Formal
PrimaryBathroom 
Dimensions - 11x12Description - Double Sink,Separate Shower,Separate Tub
PrimaryBedroom 
Dimensions - 23x18Description - Bedroom With Bath Downstairs,Ceiling Fan,Ceiling Light,Closet,Downstairs
Save
Ask
Tour
Hide
Share
Exterior Features
Construction Details 
FrameStucco
Exterior 
CourtyardPrivate Yard
Fencing 
BlockBack Yard
Lot Features 
Sprinklers In RearLandscaped
Other Structures 
Shed(s)
Patio And Porch 
PatioPorchCovered
Pool Features 
Gas HeatIn GroundPrivatePool/Spa Combo
Private Pool 
Yes
Roof 
Tile
Spa 
Yes
Spa Features 
In Ground
Windows/Doors 
Window CoveringsBlindsDouble Pane WindowsDrapesWindow Treatments
Community Features
Association Amenities 
GatedPark
Association Dues 
310
Financing Terms Available 
CashConventionalFHAVA Loan
HOA Fee Frequency 
Quarterly
Horse Property 
None
Schools
School District
Unknown
Elementary School
Gehring, Roger,Gehring, Roger
Middle School
Silvestri
High School
Silverado
Listing courtesy of BHHS Nevada Properties (702) 362-8700

logo

Listing information is provided by Participants of the Greater Las Vegas Association of Realtors. IDX information is provided exclusively for personal, non-commercial use, and may not be used for any purpose other than to identify prospective properties consumers may be interested in purchasing. Information is deemed reliable but not guaranteed. Copyright 2026, Greater Las Vegas Association of Realtors.
Last checked: 2026-08-09 04:13 AM UTC

Neighborhood & Commute
Source: Walkscore
Save
Ask
Tour
Hide
Share