Save
Ask
Tour
Hide
Share
$595,000
131 Days On Site

2252 Island City Avenue
Henderson, NV 89044

For Sale|Single Family Residence|Active
3
Beds
2
Total Baths
2
Full Baths
2,190
SqFt
$272
/SqFt
2004
Built
Subdivision:
Sun City Anthem Phase 1
County:
Clark
Listing courtesy of Simply Vegas (702) 521-8347
Call Now: 702-688-3508
Is this the listing for you? We can help make it yours.
702-688-3508
2252 Island City Avenue2252 Island City Avenue2252 Island City Avenue2252 Island City Avenue
Save
Ask
Tour
Hide
Share

Mortgage Calculator

Monthly Payment (Est.)

Enter an interest rate to see your estimated monthly payment.
Calculator powered by Showcase IDX, a Constellation1 Company. Copyright ©2026 Information is deemed reliable but not guaranteed.

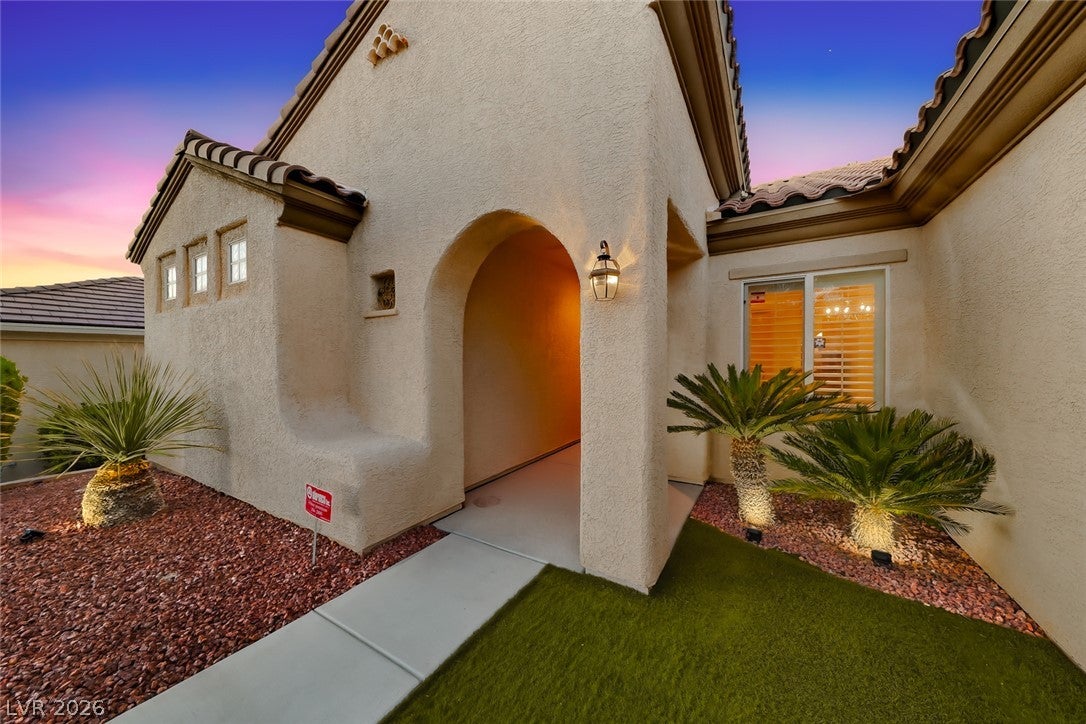
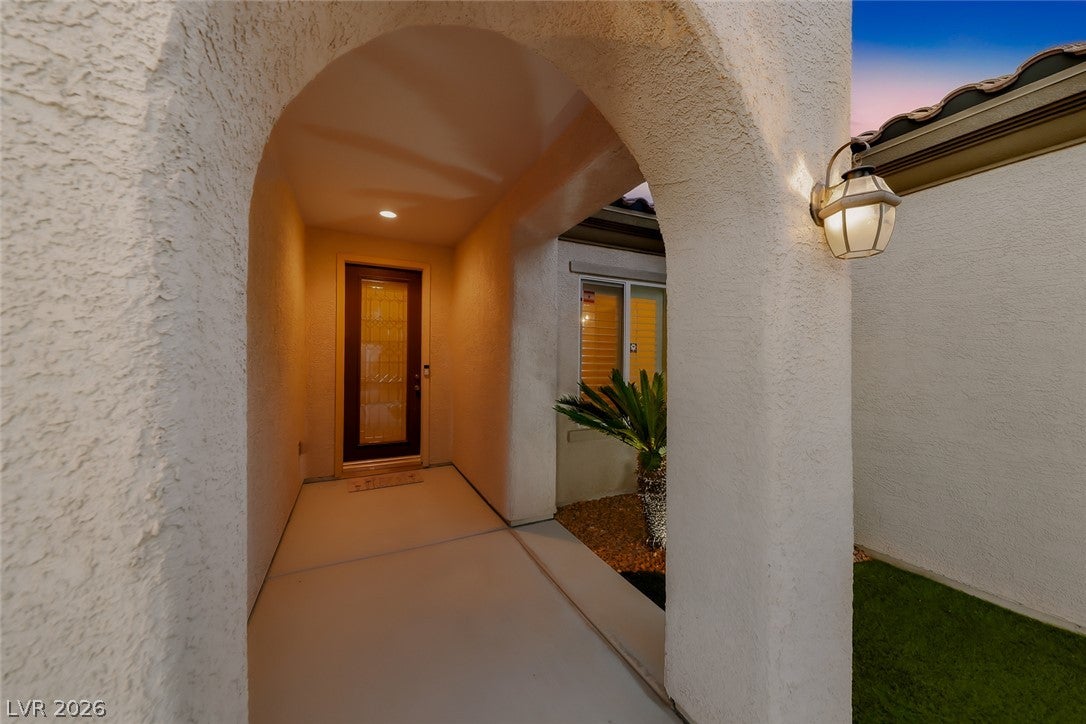
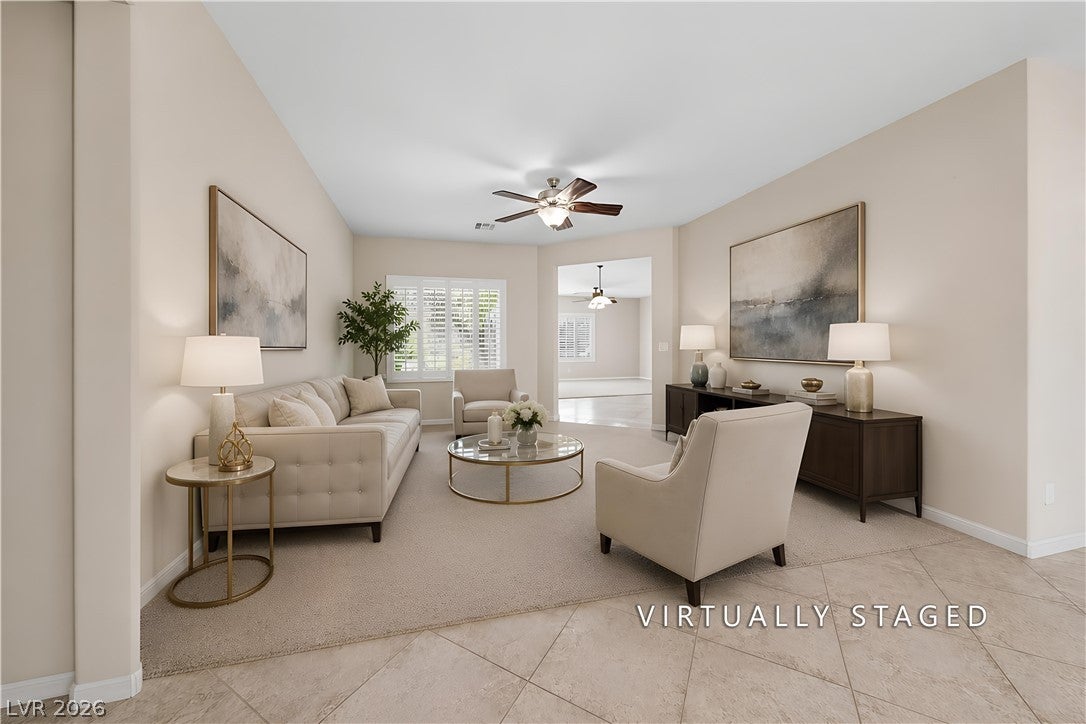
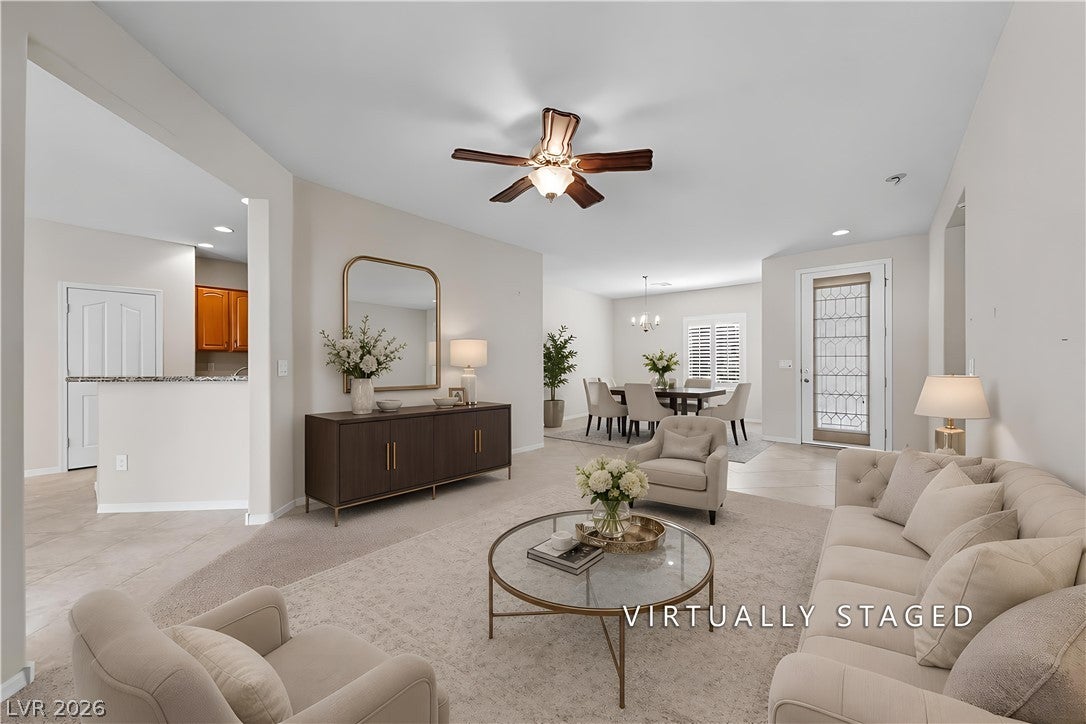
Welcome to this charming single-story home nestled in the premier senior community of Sun City Anthem. Boasting 2,190 square feet of thoughtfully designed living space, this residence features an Open Great Room Floorplan plus a Formal Living Room and Dining Room. 3 spacious bedrooms, 2 full bathrooms, and an attached garage with extra space for your Golf Cart and Storage. The inviting floor plan centers around comfortable, single-level living, complemented by a low-maintenance 6,534-square-foot lot that lets you spend less time on yard work and more time enjoying life. As part of the world-class Sun City Anthem community, you'll gain access to an unparalleled resort lifestyle. Enjoy top-tier amenities including multiple clubhouses, state-of-the-art fitness centers with indoor and outdoor pools and spas, tennis and pickleball courts, two championship golf courses and two restaurants. Extensive exercise class schedule and personal trainers. Entertainment events in the gorgeous Theater. Bocce, Roving Security, Wood working shop, 60 Clubs and more. Come and tour the Sun City Facilities. It's not just a home; it is a lifestyle. Positioned just minutes away from local shopping, dining, and outdoor recreation, this home offers the perfect balance of tranquility and active living. Close to the M Resort and the I-15 for trips to California and the Strip.

Save
Ask
Tour
Hide
Share
Listing Snapshot
Price 
$595,000
Days On Site 
131 Days
Bedrooms 
3
Inside Area (SqFt) 
2,190 sqft
Total Baths 
2
Full Baths 
2
Partial Baths 
N/A
Lot Size 
0.15 Acres
Year Built 
2004
MLS® Number 
2785674
Status 
Active
Property Tax 
$4,589
HOA/Condo/Coop Fees 
$145 monthly
Sq Ft Source 
N/A
Friends & Family
Recent Activity
a month agoPrice changed to $595,000
a month agoListing updated with changes from the MLS®
4 months agoStatus changed to Active
4 months agoListing first seen on site
General Features
Acres 
0.15
Attached Garage 
Yes
Direction Faces 
North
Disclosures 
Covenants Restrictions Disclosure
Garage 
Yes
Garage Spaces 
2
Green Energy Efficient 
Windows
Parking 
AttachedGarageGarage Door OpenerInside EntrancePrivateWorkshop in Garage
Property Sub Type 
Single Family Residence
Security 
Gated Community
Sewer 
Public Sewer
SqFt Total 
2190
Style 
OneStory
Utilities 
Underground Utilities
Water Source 
Public
Zoning 
Single Family
Interior Features
Appliances 
Built-In Electric OvenDryerDishwasherElectric CooktopGas CooktopDisposalMicrowaveRefrigeratorWasher
Cooling 
Ceiling Fan(s)Central AirElectric
Fireplace Features 
Family RoomGas
Flooring 
CarpetTile
Furnished 
Unfurnished
Heating 
Natural GasCentral
Interior 
Ceiling Fan(s)Master Downstairs
Laundry Features 
Electric Dryer HookupGas Dryer HookupLaundry RoomSink
Window Features 
Window CoveringsBlindsDouble Pane WindowsWindow Treatments
Bedroom 3 
Dimensions - 13x12Description - Walk-In Closet(s)
Dining Room 
Dimensions - 14x12Description - Formal Dining Room,Living Room/Dining Combo
Great Room 
Dimensions - 20x17Description - Built-In Entertainment Center,Surround Sound
Kitchen 
Dimensions - 10x12Description - Breakfast Bar/Counter,Custom Cabinets,Pantry,Quartz Countertops,Stainless Steel Appliances,Tile Flooring,Walk-in Pantry
Save
Ask
Tour
Hide
Share
Exterior Features
Exterior 
BarbecuePrivate Yard
Fencing 
BlockPartialWrought Iron
Lot Features 
Landscaped
Patio And Porch 
PatioCovered
Pool Features 
Community
Roof 
Tile
Spa Features 
In Ground
Windows/Doors 
Window CoveringsBlindsDouble Pane WindowsWindow Treatments
Community Features
Association Amenities 
PoolClubhouseFitness CenterGolf CourseGatedIndoor PoolJogging PathSpa/Hot TubSecurityTennis Court(s)
Association Fee 
$435.0
Association Fee Frequency 
Quarterly
Community Features 
PoolGated
Senior Community 
Yes
Horse Property 
None
Financing Terms Available 
CashConventionalVA Loan
Schools
School District
Unknown
Elementary School
Wallin, Shirley & Bill,Wallin, Shirley & Bill
Middle School
Webb, Del E.
High School
Coronado High
Listing courtesy of Simply Vegas (702) 521-8347

logo

Listing information is provided by Participants of the Greater Las Vegas Association of Realtors. IDX information is provided exclusively for personal, non-commercial use, and may not be used for any purpose other than to identify prospective properties consumers may be interested in purchasing. Information is deemed reliable but not guaranteed. Copyright 2026, Greater Las Vegas Association of Realtors.
Last checked: 2026-10-05 11:29 AM UTC

Neighborhood & Commute
Source: Walkscore
Save
Ask
Tour
Hide
Share