Save
Ask
Tour
Hide
Share
$939,000
New Listing

36 Berneri Drive
Las Vegas, NV 89138

For Sale|Single Family Residence|Active
4
Beds
4
Total Baths
3
Full Baths
1
Partial Bath
2,334
SqFt
$402
/SqFt
2016
Built
Subdivision:
Summerlin Village 23B Parcel Bb Phase 1
County:
Clark
Listing courtesy of Luxury Homes of Las Vegas (702) 280-4597
Call Now: 702-688-3508
Is this the listing for you? We can help make it yours.
702-688-3508
36 Berneri Drive36 Berneri Drive36 Berneri Drive36 Berneri Drive
Save
Ask
Tour
Hide
Share

Mortgage Calculator

Monthly Payment (Est.)

$4,284
Calculator powered by Showcase IDX, a Constellation1 Company. Copyright ©2026 Information is deemed reliable but not guaranteed.

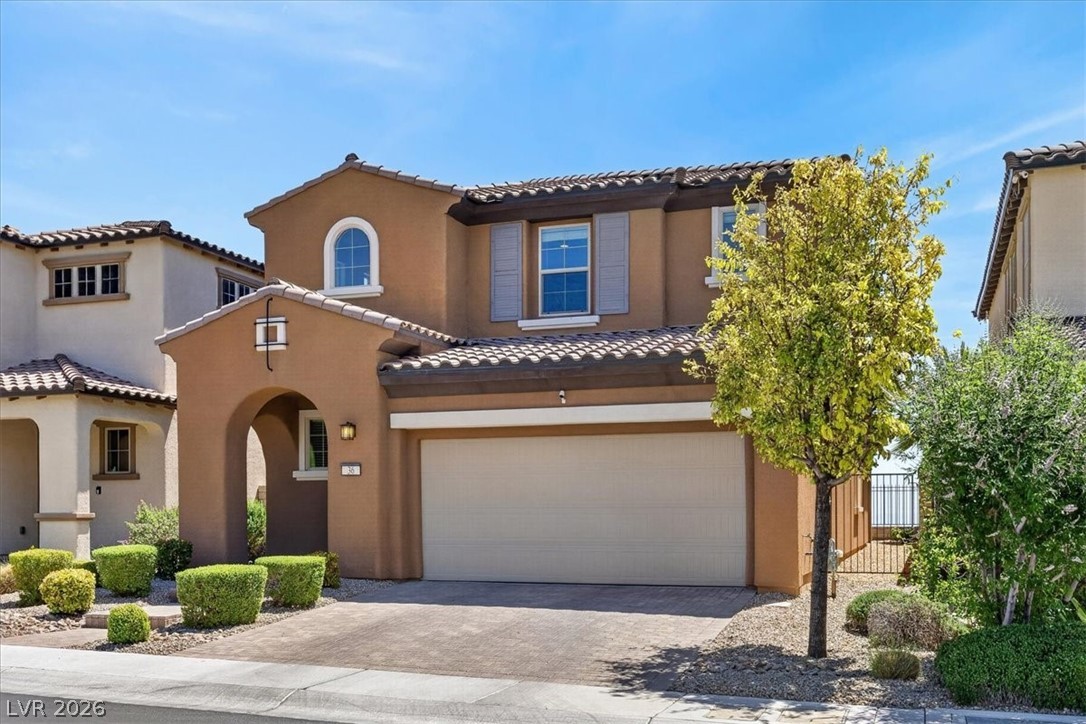
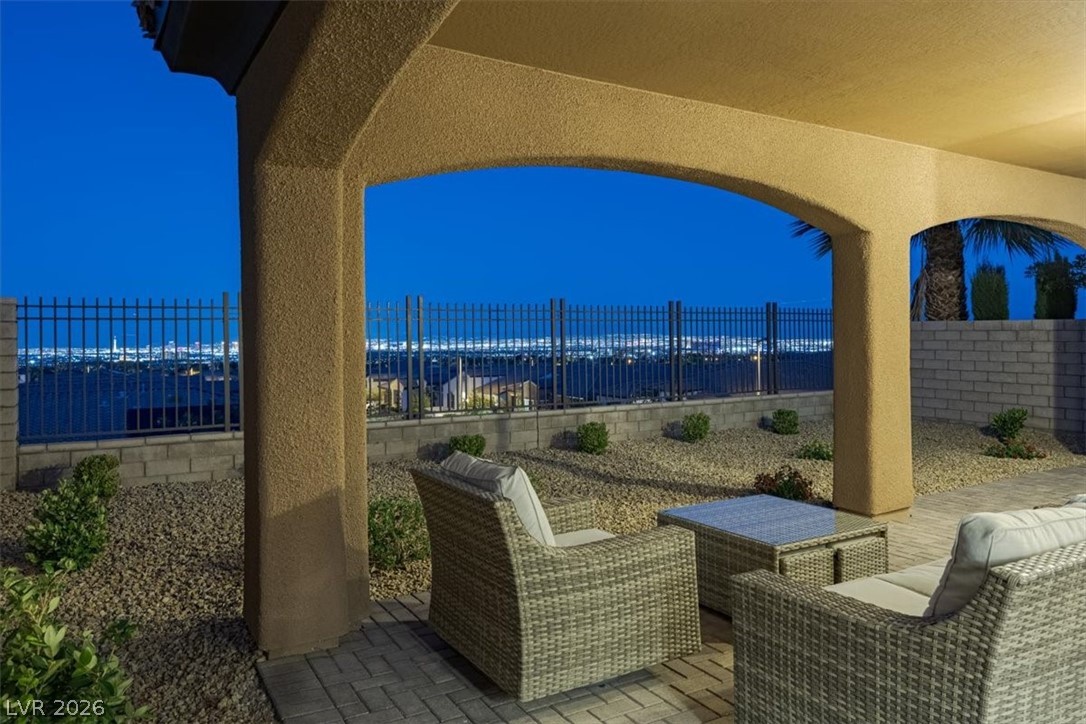
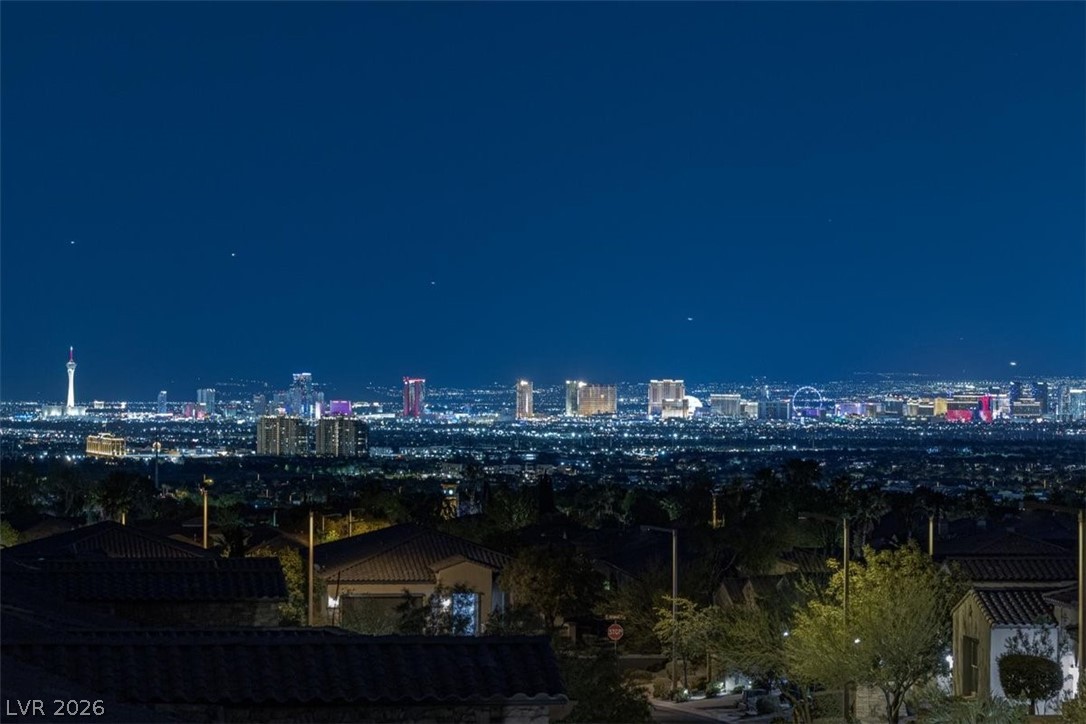
Live where lifestyle meets luxury in The Paseos at Summerlin West, featuring spectacular PANORAMIC, full-frame views of the world-famous Las Vegas Strip—the perfect backdrop for entertaining or relaxing. A greenbelt directly behind the home helps preserve these incredible views. Nestled within a premier gated community near Red Rock Canyon, this 4-bedroom, 3.5-bath residence blends elegance, comfort, and convenience. The bright, open layout flows effortlessly and features a highly sought-after downstairs primary suite. The chef’s kitchen is fully equipped with a premium cooktop, oven, and a spacious walk-in pantry, while the dedicated upstairs laundry room adds everyday functionality. With quick access to Downtown Summerlin’s dining, shopping, and entertainment, plus nearby parks and scenic trails, this home offers the quintessential Summerlin lifestyle, directly across from Fox Hill Park and near highly regarded schools. The home has also been pet-free since it was built.

Save
Ask
Tour
Hide
Share
Listing Snapshot
Price 
$939,000
Days On Site 
0 Days
Bedrooms 
4
Inside Area (SqFt) 
2,334 sqft
Total Baths 
4
Full Baths 
3
Partial Baths 
1
Lot Size 
0.1 Acres
Year Built 
2016
MLS® Number 
2785868
Status 
Active
Property Tax 
$5,753
HOA/Condo/Coop Fees 
$69 monthly
Sq Ft Source 
N/A
Friends & Family
Recent Activity
21 hours agoListing first seen on site
yesterdayListing updated with changes from the MLS®
General Features
Acres 
0.1
Attached Garage 
Yes
Direction Faces 
West
Disclosures 
Covenants Restrictions Disclosure
Garage 
Yes
Garage Spaces 
2
Green Energy Efficient 
Windows
Parking 
AttachedGaragePrivate
Property Sub Type 
Single Family Residence
Security 
Gated Community
Sewer 
Public Sewer
SqFt Total 
2334
Style 
TwoStory
Utilities 
Underground Utilities
Water Source 
Public
Zoning 
Single Family
Interior Features
Appliances 
Built-In Gas OvenGas CooktopDisposalMicrowaveRefrigerator
Cooling 
Ceiling Fan(s)Central AirElectric
Flooring 
CarpetTileVinyl
Furnished 
Unfurnished
Heating 
Natural GasCentral
Interior 
Ceiling Fan(s)Master Downstairs
Laundry Features 
Electric Dryer HookupGas Dryer HookupLaundry RoomUpper Level
Window Features 
Window CoveringsBlindsDouble Pane Windows
Bedroom 2 
Dimensions - 14x14Description - Closet,Upstairs,With Bath
Bedroom 3 
Dimensions - 12x14Description - Closet,Upstairs,With Bath
Bedroom 4 
Dimensions - 14x12Description - Upstairs,Walk-In Closet(s),With Bath
Dining Room 
Dimensions - 10x14Description - Dining Area
Kitchen 
Dimensions - 13x19Description - Breakfast Bar/Counter,Granite Countertops,Island,Lighting Recessed,Luxury Vinyl Plank,Walk-in Pantry
Living Room 
Dimensions - 16x13Description - Rear
Loft 
Dimensions - 19x16Description - Other
PrimaryBathroom 
Description - Double Sink,Separate Shower,Separate Tub
PrimaryBedroom 
Dimensions - 14x15Description - Ceiling Fan,Ceiling Light,Downstairs,Pbr Separate From Other,Walk-In Closet(s)
Save
Ask
Tour
Hide
Share
Exterior Features
Exterior 
Private Yard
Fencing 
BlockBack YardWrought Iron
Lot Features 
Landscaped
Patio And Porch 
PatioPorchCovered
Roof 
Tile
View 
CityMountain(s)
Waterview 
CityMountain(s)
Windows/Doors 
Window CoveringsBlindsDouble Pane Windows
Community Features
Association Amenities 
GatedJogging PathPlaygroundPark
Association Dues 
69
Community Features 
Gated
Financing Terms Available 
CashConventionalFHAVA Loan
HOA Fee Frequency 
Monthly
Horse Property 
None
Schools
School District
Unknown
Elementary School
Vassiliadis, Billy & Rosemary,Vassiliadis, Billy &
Middle School
Rogich Sig
High School
Palo Verde
Listing courtesy of Luxury Homes of Las Vegas (702) 280-4597

logo

Listing information is provided by Participants of the Greater Las Vegas Association of Realtors. IDX information is provided exclusively for personal, non-commercial use, and may not be used for any purpose other than to identify prospective properties consumers may be interested in purchasing. Information is deemed reliable but not guaranteed. Copyright 2026, Greater Las Vegas Association of Realtors.
Last checked: 2026-05-28 06:09 PM UTC

Neighborhood & Commute
Source: Walkscore
Save
Ask
Tour
Hide
Share