Save
Ask
Tour
Hide
Share
$269,000
110 Days On Site

5250 S Rainbow Boulevard 1046
Las Vegas, NV 89118

For Sale|Condominium|Active
2
Beds
2
Total Baths
2
Full Baths
1,034
SqFt
$260
/SqFt
1997
Built
Subdivision:
Spanish Palms Condo
County:
Clark
Listing courtesy of Black & Cherry Real Estate (702) 412-9242
Call Now: 702-688-3508
Is this the listing for you? We can help make it yours.
702-688-3508
5250 S Rainbow Boulevard 10465250 S Rainbow Boulevard 10465250 S Rainbow Boulevard 10465250 S Rainbow Boulevard 1046
Save
Ask
Tour
Hide
Share

Mortgage Calculator

Monthly Payment (Est.)

$1,227
Calculator powered by Showcase IDX, a Constellation1 Company. Copyright ©2026 Information is deemed reliable but not guaranteed.

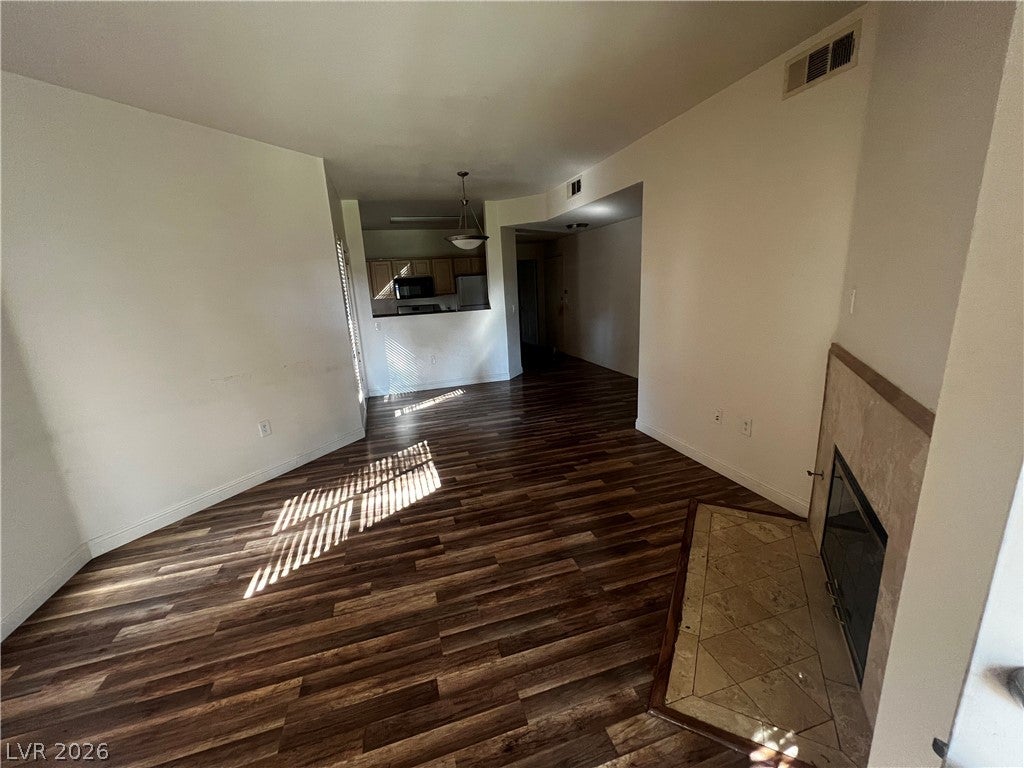
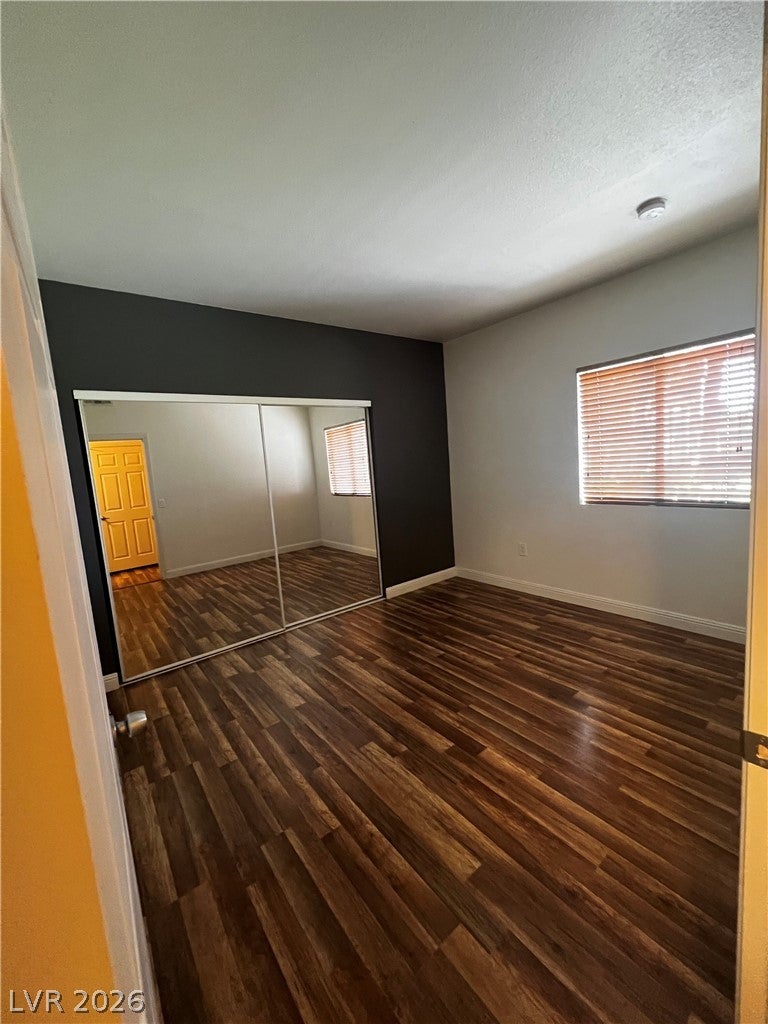
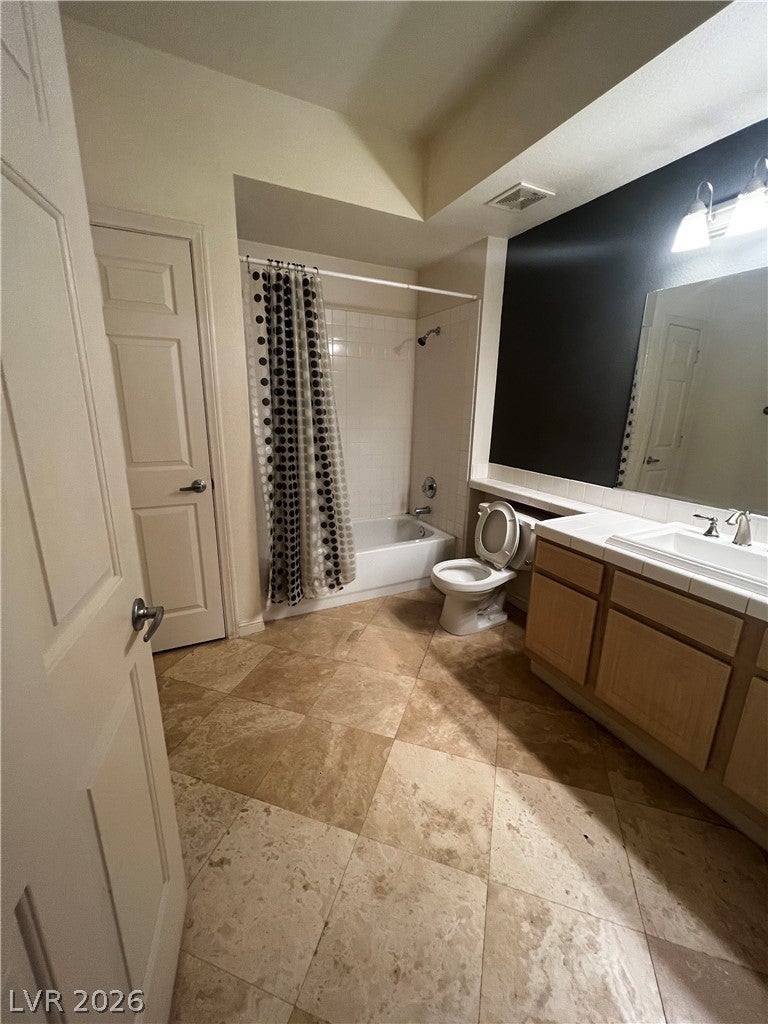
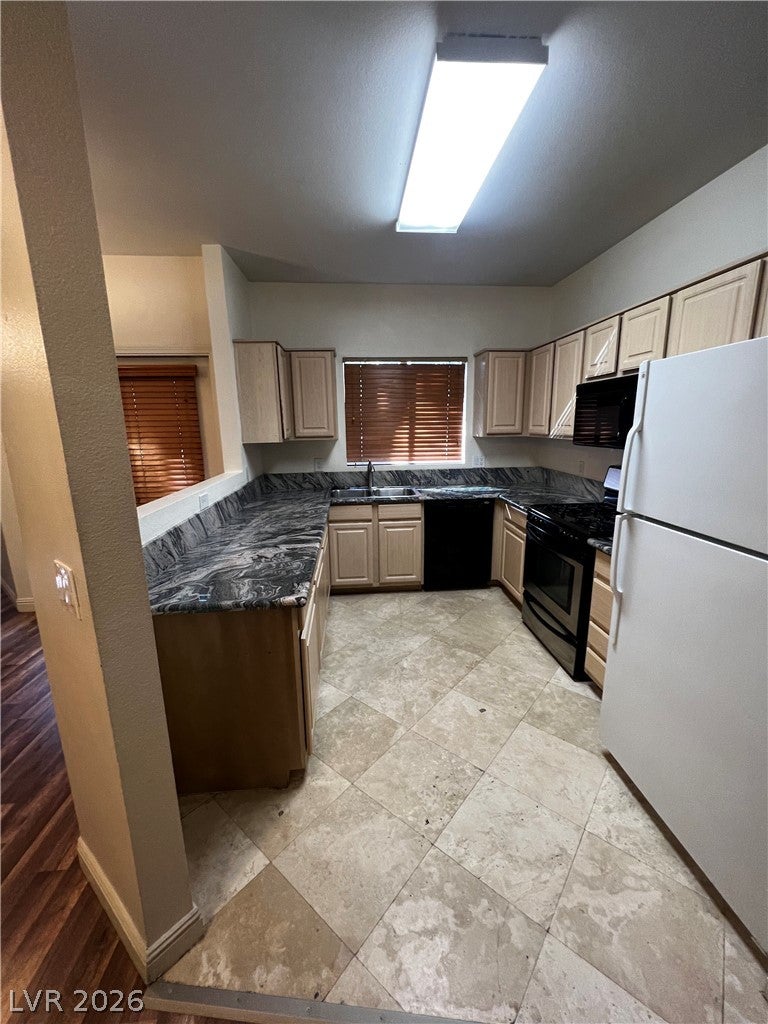
Discover unparalleled comfort and modern living in this inviting condominium, ideally situated in a vibrant Las Vegas neighborhood. This residence offers a seamless blend of style and functionality across its 1034 square feet. Rich wood plank flooring extends through the open-concept living area, creating an immediate sense of warmth and elegance. The well-appointed kitchen, featuring ample cabinetry and sleek counters, is ready for any culinary endeavor. Two generously sized bedrooms provide comfortable retreats, each boasting hardwood-style flooring and ceiling fans for optimal comfort. Mirrored closet doors add a touch of sophistication. With two full bathrooms, convenience is paramount, each featuring durable tile flooring and practical vanities. Enjoy the fresh air and surroundings from your private balcony. Living at 5250 S Rainbow Blvd places you in a dynamic community, offering easy access to local amenities and the exciting Las Vegas lifestyle. This property is a fantastic opportunity to embrace sophisticated rental living.

Save
Ask
Tour
Hide
Share
Listing Snapshot
Price 
$269,000
Days On Site 
110 Days
Bedrooms 
2
Inside Area (SqFt) 
1,034 sqft
Total Baths 
2
Full Baths 
2
Partial Baths 
N/A
Lot Size 
N/A
Year Built 
1997
MLS® Number 
2786090
Status 
Active
Property Tax 
$1,536
HOA/Condo/Coop Fees 
$340 monthly
Sq Ft Source 
N/A
Friends & Family
Recent Activity
2 weeks agoPrice changed to $269,000
2 weeks agoListing updated with changes from the MLS®
4 months agoStatus changed to Active
4 months agoListing first seen on site
General Features
Attached Garage 
Yes
Direction Faces 
West
Disclosures 
Covenants Restrictions Disclosure
Garage 
Yes
Garage Spaces 
2
Parking 
AttachedGaragePrivateGuest
Property Sub Type 
Condominium
Security 
Gated Community
Sewer 
Public Sewer
SqFt Total 
1034
Style 
TwoStory
Utilities 
Cable Available
Water Source 
Public
Zoning 
Multi-Family
Interior Features
Appliances 
DryerDisposalGas RangeGas Water HeaterMicrowaveRefrigeratorWasherWater Heater
Cooling 
Ceiling Fan(s)Central AirElectric
Fireplace 
Yes
Fireplace Features 
GasLiving Room
Fireplaces 
1
Flooring 
LaminateTile
Furnished 
Unfurnished
Heating 
Natural GasCentral
Interior 
Ceiling Fan(s)Master Downstairs
Laundry Features 
Gas Dryer HookupIn Garage
Window Features 
Window CoveringsBlinds
Bedroom 2 
Dimensions - 11x10Description - Closet
Kitchen 
Description - Granite Countertops
Living Room 
Dimensions - 17x13Description - Front
PrimaryBedroom 
Dimensions - 13x12Description - Ceiling Fan,Walk-In Closet(s)
Save
Ask
Tour
Hide
Share
Exterior Features
Exterior 
Balcony
Fencing 
Full
Lot Features 
Landscaped
Other Structures 
Outbuilding
Pool Features 
Community
Roof 
Tile
Windows/Doors 
Window CoveringsBlinds
Community Features
Association Amenities 
ClubhouseFitness CenterGatedPoolSecurity
Association Fee 
$340.0
Association Fee Frequency 
Monthly
Community Features 
PoolGated
Horse Property 
None
Financing Terms Available 
CashConventionalFHAVA Loan
Schools
School District
Unknown
Elementary School
Earl, Marion B.,Earl, Marion B.
Middle School
Sawyer Grant
High School
Durango
Listing courtesy of Black & Cherry Real Estate (702) 412-9242

logo

Listing information is provided by Participants of the Greater Las Vegas Association of Realtors. IDX information is provided exclusively for personal, non-commercial use, and may not be used for any purpose other than to identify prospective properties consumers may be interested in purchasing. Information is deemed reliable but not guaranteed. Copyright 2026, Greater Las Vegas Association of Realtors.
Last checked: 2026-09-21 02:30 AM UTC

Neighborhood & Commute
Source: Walkscore
Save
Ask
Tour
Hide
Share