Save
Ask
Tour
Hide
Share
$850,000
New Listing

15 Alta Cascata Place
Henderson, NV 89011

For Sale|Single Family Residence|Active
2
Beds
3
Total Baths
2
Full Baths
1
Partial Bath
1,906
SqFt
$446
/SqFt
2021
Built
Subdivision:
The Falls At Lake Las Vegas Parcel 7A
County:
Clark
Listing courtesy of Huntington & Ellis, A Real Est (702) 514-6634
Call Now: 702-688-3508
Is this the listing for you? We can help make it yours.
702-688-3508
15 Alta Cascata Place15 Alta Cascata Place15 Alta Cascata Place15 Alta Cascata Place
Save
Ask
Tour
Hide
Share

Mortgage Calculator

Monthly Payment (Est.)

$3,878
Calculator powered by Showcase IDX, a Constellation1 Company. Copyright ©2026 Information is deemed reliable but not guaranteed.

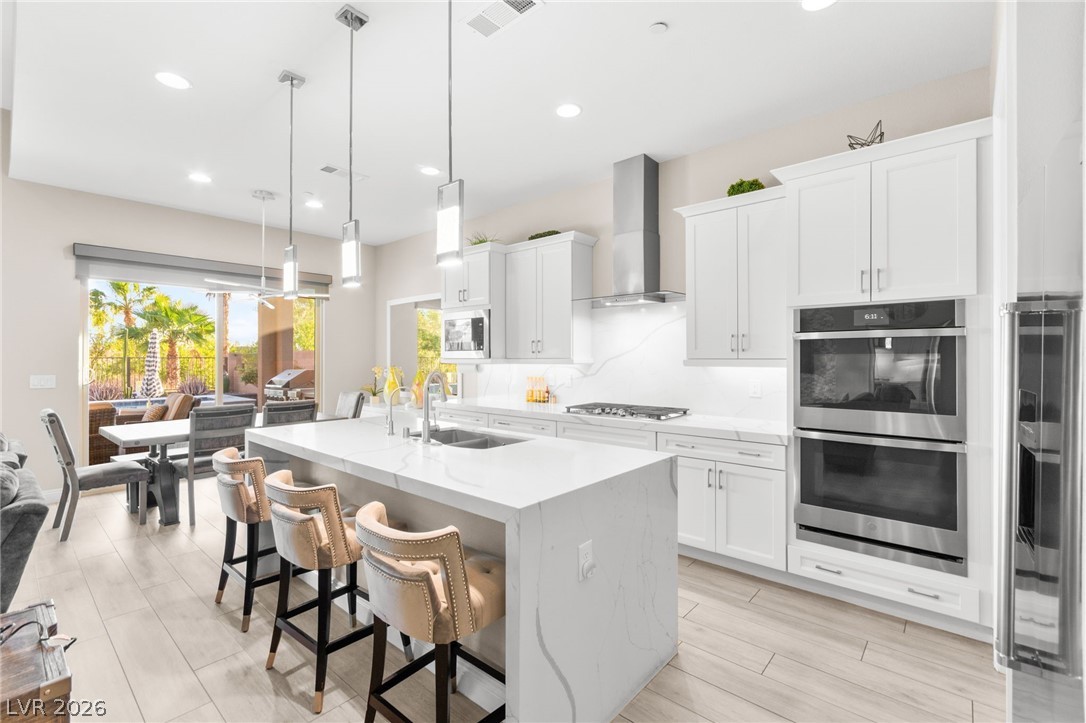
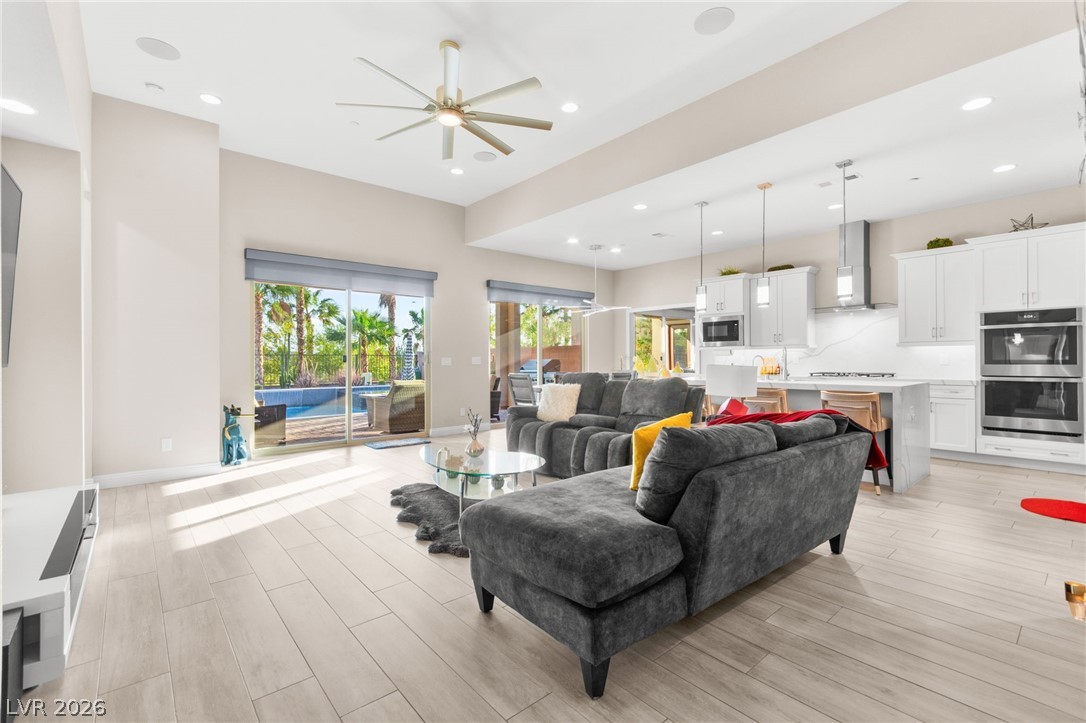
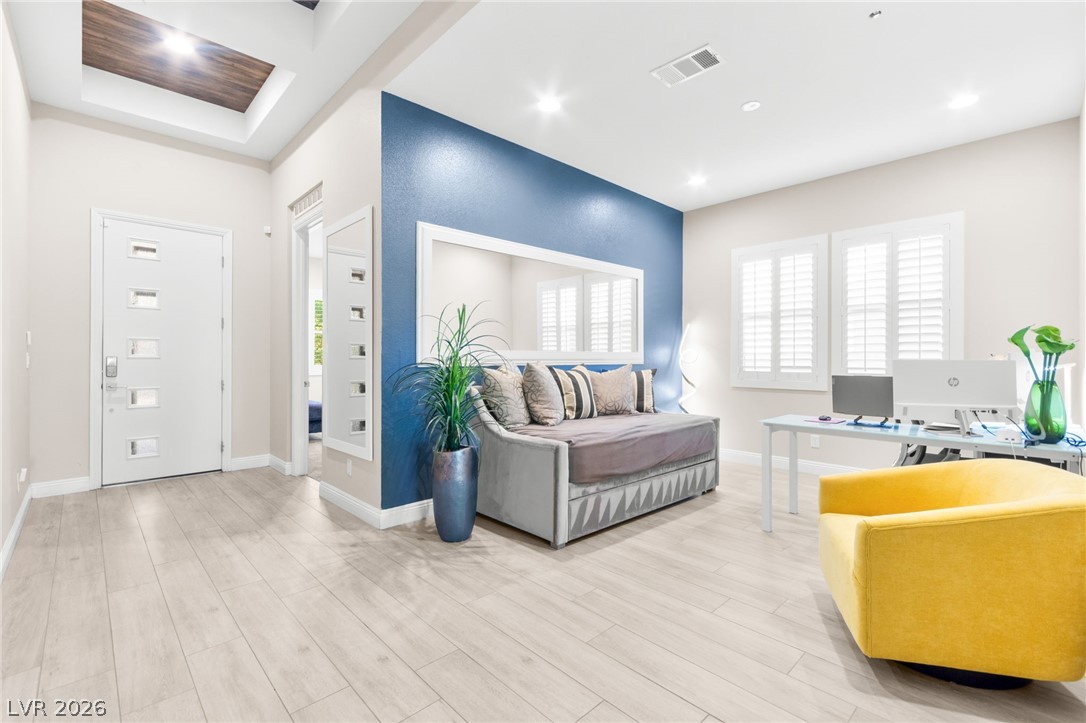
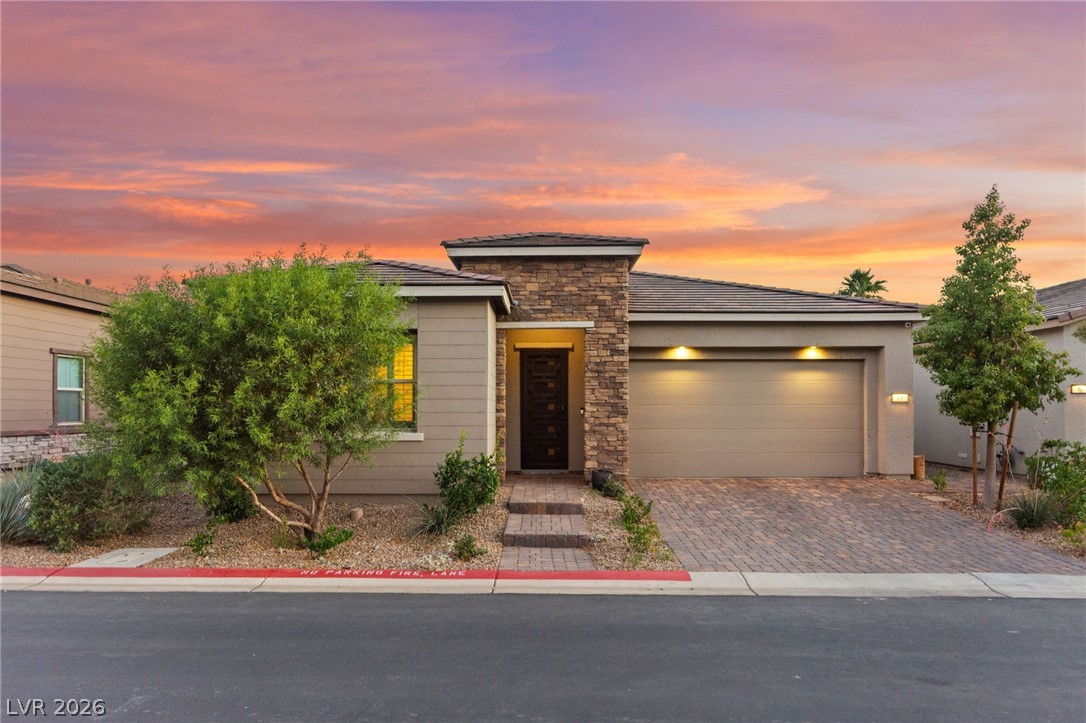
Experience resort-style living in Lake Las Vegas, surrounded by stunning scenery and breathtaking views. This single-story home, which blends a Hawaii meets Tuscany vibe, features 2 bedrooms plus a versatile flex room currently used as an office, a private pool and spa, and exceptional privacy within a gated community with no rear neighbors. Enjoy sweeping golf course, mountain, sunset, and Las Vegas Strip views right from the backyard, with waterfall and mountain views from the front. The kitchen, featuring quartz counters, top of the line stainless steel appliances, and a waterfall edge island is open to the living, and dining areas, creating a bright, airy, and open layout. The high ceilings flood the space with natural light and enhance the home’s spacious feel. Interior features include tile flooring throughout the main living areas, carpet in the bedrooms, shutters, and ceiling fans throughout, all contributing to a comfortable and inviting atmosphere. The spacious primary suite offers direct access to the backyard, showcasing breathtaking views and seamless indoor-outdoor living. The backyard is designed for entertaining with desert-inspired landscaping, a built-in BBQ, and a built-in firepit, all centered around the pool and spa with stunning views. An EV charger in the garage adds convenience for charging your EV at home. Lake Las Vegas is a renowned golf resort community featuring two Jack Nicklaus signature courses, two premier hotels, and a 320-acre lake with 10 miles of shoreline. The lakeside village offers waterfront dining, live music, and year-round entertainment, while over 180 miles of hiking and cycling trails and a membership at Lake Las Vegas Sports Club support an active lifestyle. This home also features a VA to VA assumable loan with a $623,000 loan balance and a 3.5% interest rate.

Save
Ask
Tour
Hide
Share
Listing Snapshot
Price 
$850,000
Days On Site 
0 Days
Bedrooms 
2
Inside Area (SqFt) 
1,906 sqft
Total Baths 
3
Full Baths 
2
Partial Baths 
1
Lot Size 
0.13 Acres
Year Built 
2021
MLS® Number 
2786187
Status 
Active
Property Tax 
$7,491
HOA/Condo/Coop Fees 
$133 monthly
Sq Ft Source 
N/A
Friends & Family
Recent Activity
22 hours agoListing first seen on site
yesterdayListing updated with changes from the MLS®
General Features
Acres 
0.13
Attached Garage 
Yes
Direction Faces 
East
Disclosures 
Covenants Restrictions Disclosure
Garage 
Yes
Garage Spaces 
2
Green Energy Efficient 
Windows
Parking 
AttachedElectric Vehicle Charging Station(s)GaragePrivate
Property Sub Type 
Single Family Residence
Security 
Prewired
Sewer 
Public Sewer
SqFt Total 
1906
Style 
OneStory
Utilities 
Cable AvailableUnderground Utilities
Water Source 
Public
Zoning 
Single Family
Interior Features
Appliances 
Built-In Gas OvenDryerGas CooktopDisposalRefrigeratorTankless Water HeaterWasherWater Heater
Cooling 
Central AirElectric
Flooring 
CarpetTile
Furnished 
Unfurnished
Heating 
Natural GasCentral
Interior 
Master Downstairs
Laundry Features 
Gas Dryer HookupLaundry ClosetLaundry Room
Spa 
Yes
Window Features 
Double Pane Windows
Bedroom 2 
Dimensions - 12x17Description - Ceiling Fan,Ceiling Light,Closet,With Bath
Den 
Dimensions - 13x10Description - Other
Dining Room 
Dimensions - 9x7Description - Dining Area
Kitchen 
Dimensions - 9x16Description - Breakfast Bar/Counter,Island,Lighting Recessed,Pantry,Quartz Countertops,Stainless Steel Appliances,Tile Flooring
Living Room 
Dimensions - 21x21Description - Entry Foyer,Rear
PrimaryBathroom 
Dimensions - 11x13Description - Double Sink,Shower Only
PrimaryBedroom 
Dimensions - 16x13Description - Ceiling Fan,Ceiling Light,Walk-In Closet(s)
Save
Ask
Tour
Hide
Share
Exterior Features
Exterior 
BarbecuePrivate Yard
Fencing 
BlockBack Yard
Lot Features 
Landscaped
Pool Features 
Above Ground
Private Pool 
Yes
Roof 
Tile
Spa 
Yes
Spa Features 
Above Ground
Windows/Doors 
Double Pane Windows
Community Features
Association Amenities 
Gated
Association Dues 
133
Financing Terms Available 
CashConventionalFHAVA Loan
HOA Fee Frequency 
Monthly
Horse Property 
None
Schools
School District
Unknown
Elementary School
Schorr, Steve,Josh, Stevens
Middle School
Brown B. Mahlon
High School
Basic Academy
Listing courtesy of Huntington & Ellis, A Real Est (702) 514-6634

logo

Listing information is provided by Participants of the Greater Las Vegas Association of Realtors. IDX information is provided exclusively for personal, non-commercial use, and may not be used for any purpose other than to identify prospective properties consumers may be interested in purchasing. Information is deemed reliable but not guaranteed. Copyright 2026, Greater Las Vegas Association of Realtors.
Last checked: 2026-05-28 07:00 PM UTC

Neighborhood & Commute
Source: Walkscore
Save
Ask
Tour
Hide
Share