
1193 Cloudbreak Cove DriveLas Vegas, NV 89138
Mortgage Calculator
Monthly Payment (Est.)
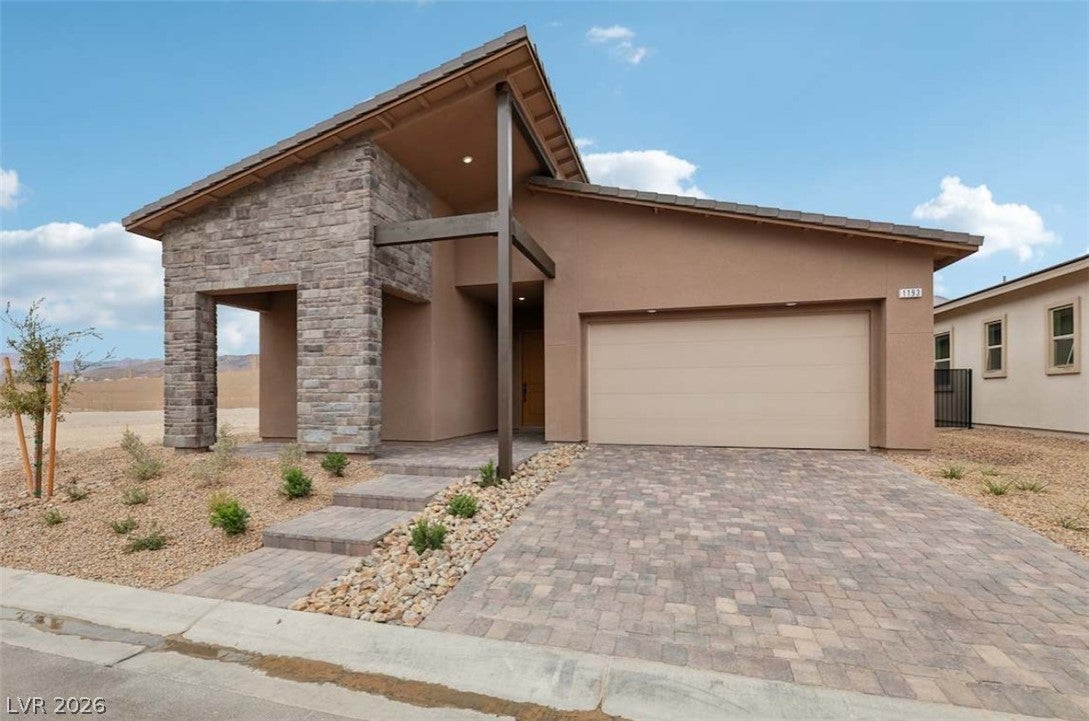
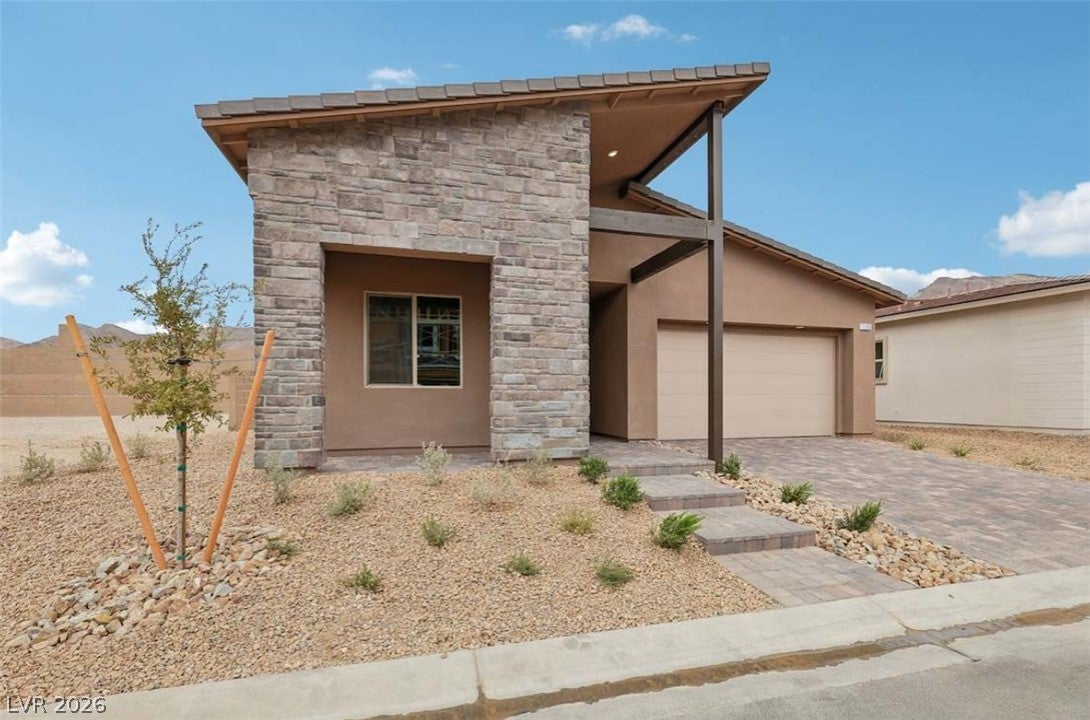
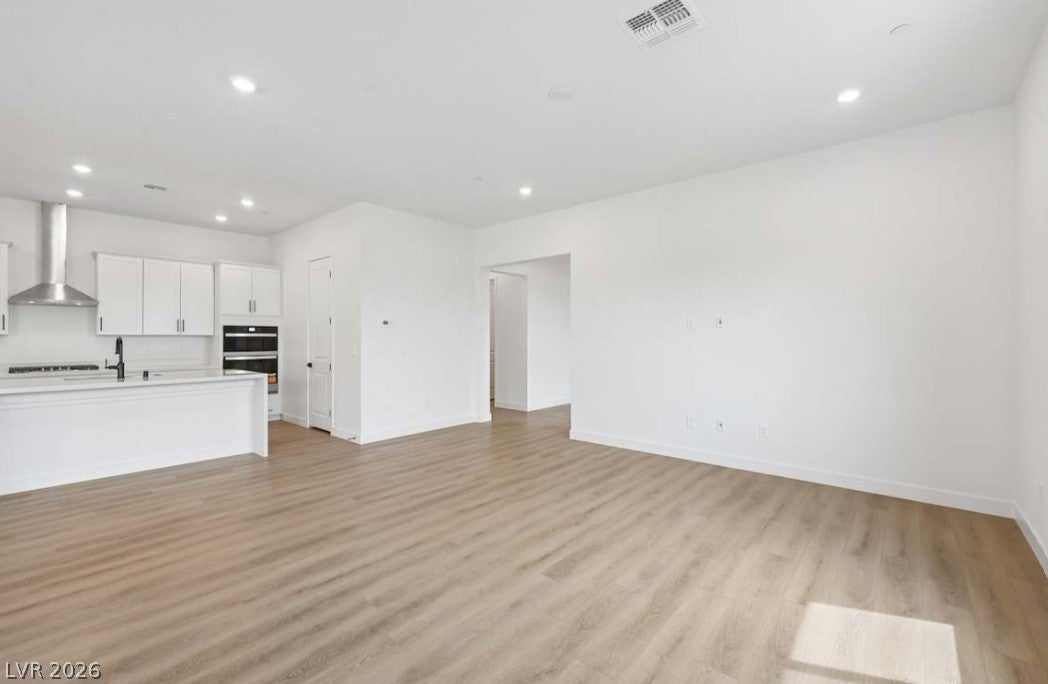
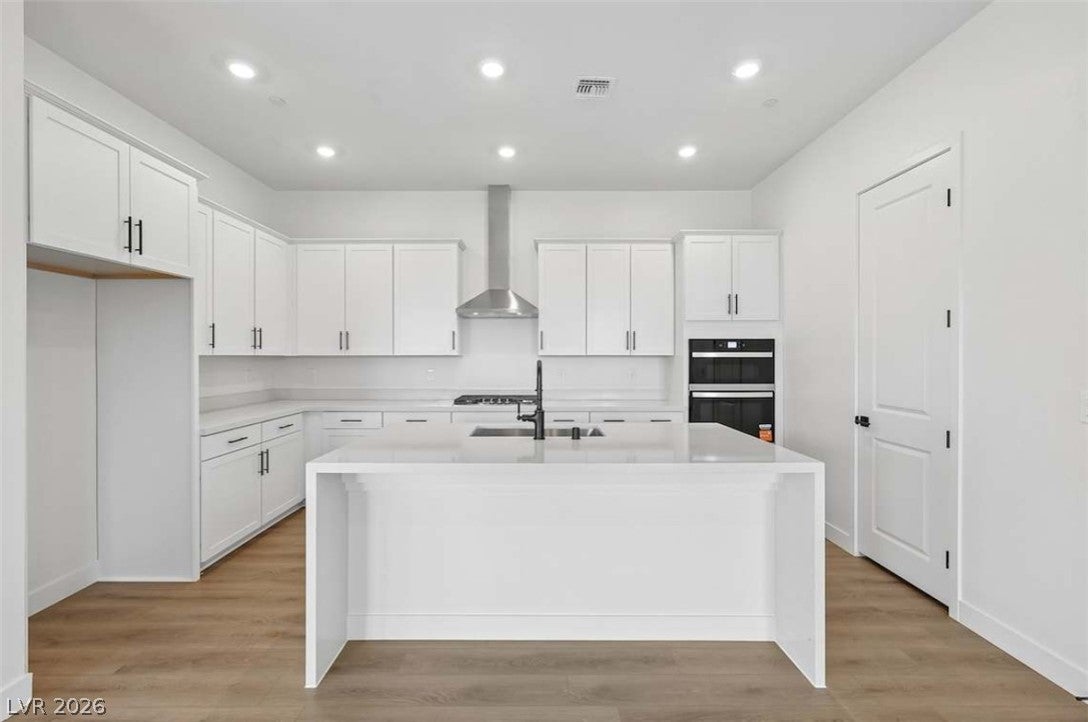
Enter an interest rate to see your estimated monthly payment.Beautifully upgraded single-story Plan 2387 featuring 4 bedrooms, a den, and 10-foot ceilings. The open-concept design includes a spacious great room with an 8-foot sliding glass door leading to the covered patio for seamless indoor-outdoor living. The gourmet kitchen showcases built-in Whirlpool appliances, upgraded cabinetry, 42-inch upper cabinets, quartz countertops, and a stunning waterfall-edge island, creating a stylish and functional space for everyday living and entertaining. The private primary suite offers a spacious walk-in shower with a tile shower pan, quartz surrounds, dual sinks, and an extended vanity. A versatile den provides the perfect space for a home office, study, or media room. Additional features include luxury vinyl plank flooring, EV charging pre-wire, smart home technology, a tankless water heater, soft water loop, and upgraded matte black fixtures throughout. Located in Cloudbreak Ridge within Summerlin's newest village, La Madre Peak, near Grand Park, the future Scouts Point Park, and just minutes from Downtown Summerlin's premier shopping, dining, and entertainment. This exceptional home offers the perfect blend of modern design, upgraded finishes, and an outstanding location. Ready for a quick move-in, this home offers premium upgrades, flexible living space, and an outstanding Summerlin location.
| 3 weeks ago | Price changed to $869,750 | |
| 3 weeks ago | Listing updated with changes from the MLS® | |
| 5 months ago | Listing first seen on site |

Listing information is provided by Participants of the Greater Las Vegas Association of Realtors. IDX information is provided exclusively for personal, non-commercial use, and may not be used for any purpose other than to identify prospective properties consumers may be interested in purchasing. Information is deemed reliable but not guaranteed. Copyright 2026, Greater Las Vegas Association of Realtors.
Last checked: 2026-10-13 09:58 AM UTC
Did you know? You can invite friends and family to your search. They can join your search, rate and discuss listings with you.