
Save
Ask
Tour
Hide
$599,900
125 Days On Site
6611 Ironbound Bay AvenueLas Vegas, NV 89139
For Sale|Single Family Residence|Active Under Contract
4
Beds
3
Total Baths
3
Full Baths
3,257
SqFt
$184
/SqFt
2002
Built
Subdivision:
Pinnacle Peaks-Torrey Pines Southwest
County:
Clark
Listing courtesy of Simply Vegas (725) 275-1421
Call Now: 702-688-3508
Is this the listing for you? We can help make it yours.
702-688-3508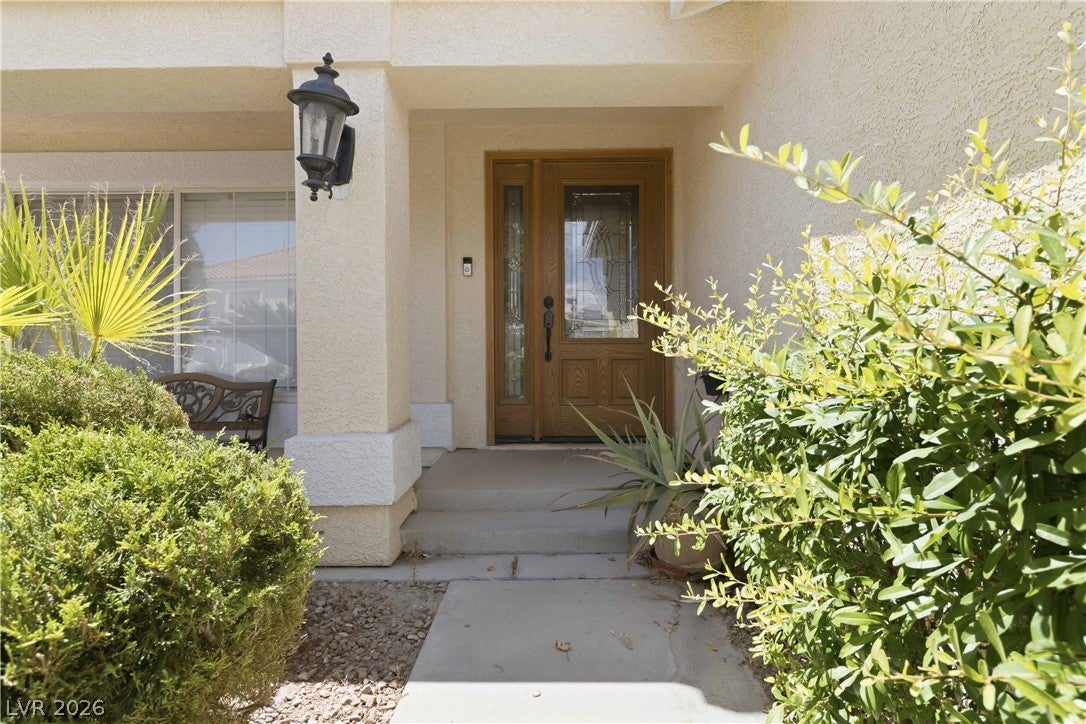
Save
Ask
Tour
Hide
Mortgage Calculator
Monthly Payment (Est.)
Enter an interest rate to see your estimated monthly payment.Calculator powered by Showcase IDX, a Constellation1 Company. Copyright ©2026 Information is deemed reliable but not guaranteed.
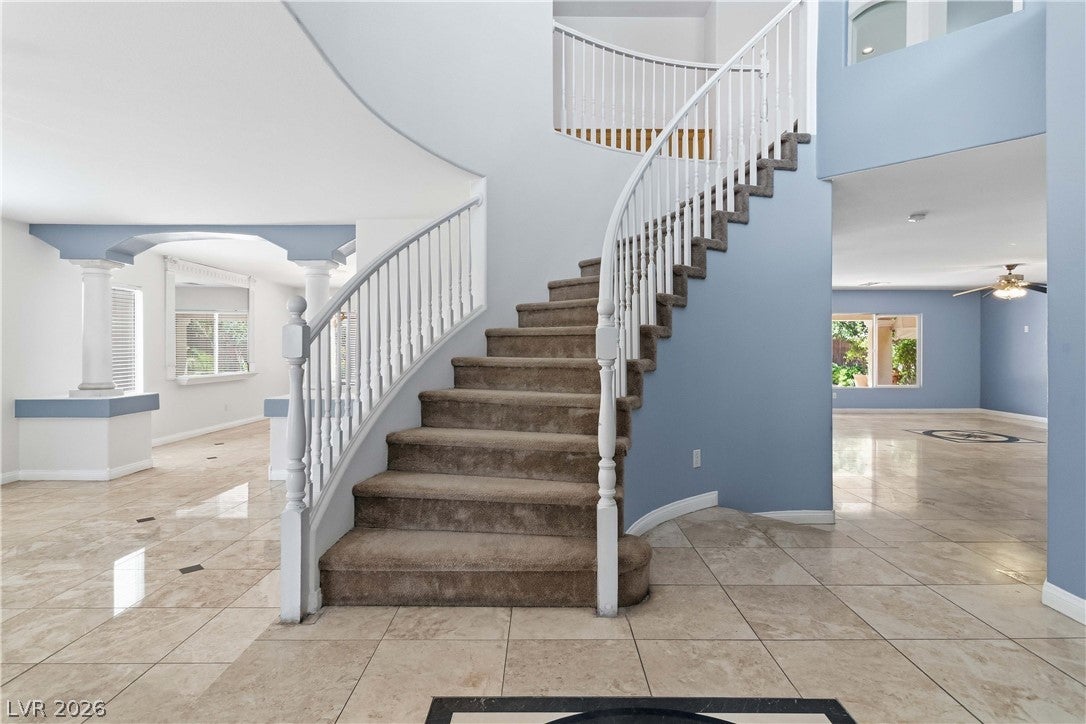
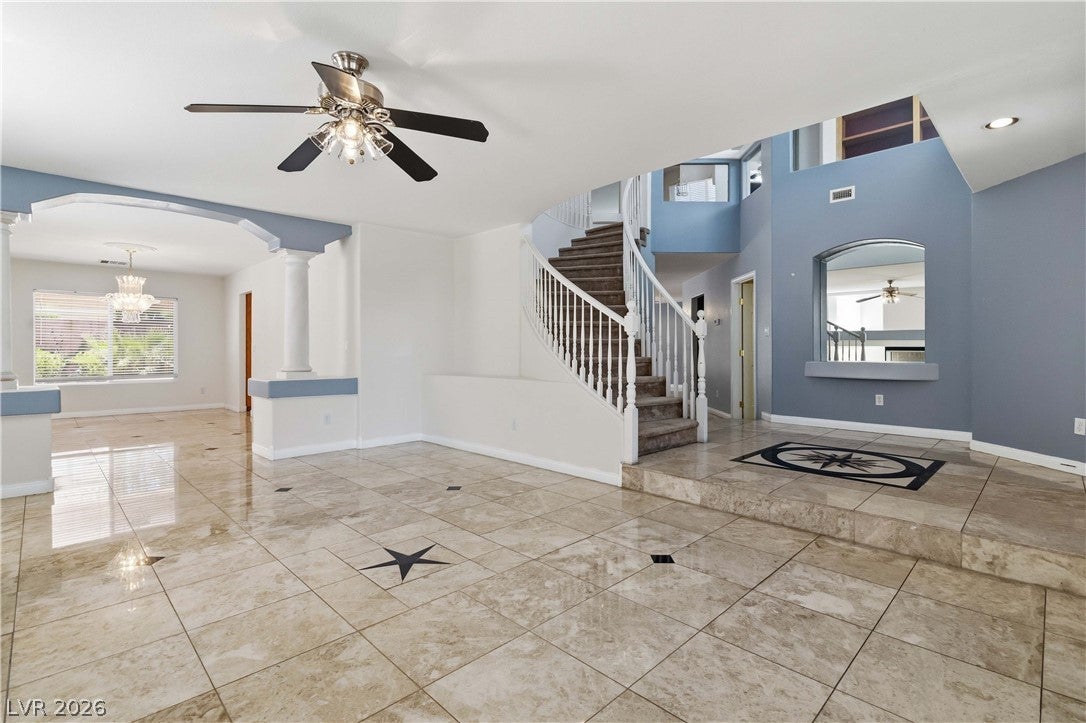
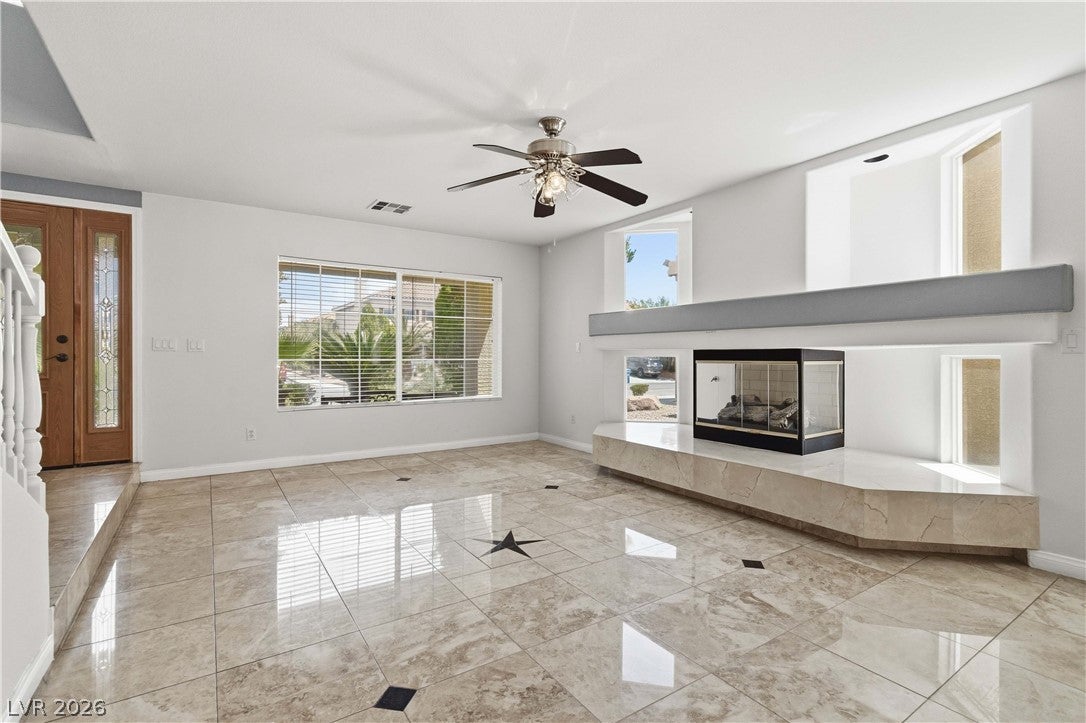
Beautiful 4-bedroom, 3-bath home in Coronado Ranch! The original 5th bedroom has been opened and transformed into a custom bar/flex room, perfect for entertaining. Features include marble flooring, custom built-ins, and inviting living spaces enhanced by gas fireplaces. Upstairs, you’ll find a loft/office area and a spacious primary suite with a private balcony. Step outside to an upgraded backyard with a charming fountain, mature fruit and vegetable trees, and plenty of space to relax or entertain. 3-car garage and located in one of Southwest Las Vegas’ most desirable communities.
Save
Ask
Tour
Hide
Listing Snapshot
Price
$599,900
Days On Site
125 Days
Bedrooms
4
Inside Area (SqFt)
3,257 sqft
Total Baths
3
Full Baths
3
Partial Baths
N/A
Lot Size
0.13 Acres
Year Built
2002
MLS® Number
2786338
Status
Active Under Contract
Property Tax
$3,331
HOA/Condo/Coop Fees
$29 monthly
Sq Ft Source
N/A
Friends & Family
Recent Activity
| 3 weeks ago | Status changed to Active Under Contract | |
| 3 weeks ago | Listing updated with changes from the MLS® | |
| 3 months ago | Price changed to $599,900 | |
| 4 months ago | Listing first seen on site |
General Features
Acres
0.13
Attached Garage
Yes
Direction Faces
South
Disclosures
Covenants Restrictions Disclosure
Garage
Yes
Garage Spaces
3
Green Energy Efficient
Windows
Parking
AttachedGarageGarage Door OpenerInside EntrancePrivate
Property Sub Type
Single Family Residence
Sewer
Public Sewer
SqFt Total
3257
Style
TwoStory
Utilities
Cable AvailableUnderground Utilities
Water Source
Public
Zoning
Single Family
Interior Features
Appliances
DisposalGas RangeMicrowaveRefrigerator
Cooling
Ceiling Fan(s)Central AirElectric
Fireplace
Yes
Fireplace Features
Family RoomGasGlass DoorsLiving Room
Fireplaces
2
Flooring
CarpetMarble
Furnished
Unfurnished
Heating
Natural GasCentral
Interior
Ceiling Fan(s)
Laundry Features
Electric Dryer HookupGas Dryer HookupMain Level
Window Features
Window CoveringsBlindsDouble Pane WindowsLow Emissivity Windows
Bedroom 2
Dimensions - 10x12Description - Ceiling Fan,Ceiling Light,Closet
Bedroom 3
Dimensions - 10x12Description - Ceiling Fan,Ceiling Light,Closet
Bedroom 4
Dimensions - 10x12Description - Ceiling Fan,Ceiling Light,Closet
Bedroom 5
Dimensions - 10x12Description - Closet
Dining Room
Dimensions - 19x13Description - Formal Dining Room
Family Room
Dimensions - 23x14Description - Ceiling Fan,Downstairs,Separate Family Room
Kitchen
Description - Breakfast Bar/Counter,Breakfast Nook/Eating Area,Granite Countertops,Island,Stainless Steel Appliances
Loft
Description - Other
PrimaryBathroom
Description - Double Sink,Dual Flush Toilet,Separate Shower,Separate Tub
PrimaryBedroom
Dimensions - 23x14Description - Balcony,Ceiling Fan,Ceiling Light,Pbr Separate From Other,Walk-In Closet(s)
Save
Ask
Tour
Hide
Exterior Features
Exterior
Private Yard
Fencing
BlockBack Yard
Lot Features
Sprinklers In RearLandscaped
Patio And Porch
PatioPorchCovered
Roof
Tile
Windows/Doors
Window CoveringsBlindsDouble Pane WindowsLow Emissivity Windows
Community Features
Association Fee
$29.0
Association Fee Frequency
Monthly
Horse Property
None
Financing Terms Available
CashConventionalFHAVA Loan
Schools
School District
Unknown
Elementary School
Alamo, Tony,Alamo, Tony
Middle School
Canarelli Lawrence & Heidi
High School
Sierra Vista High
Listing courtesy of Simply Vegas (725) 275-1421

Listing information is provided by Participants of the Greater Las Vegas Association of Realtors. IDX information is provided exclusively for personal, non-commercial use, and may not be used for any purpose other than to identify prospective properties consumers may be interested in purchasing. Information is deemed reliable but not guaranteed. Copyright 2026, Greater Las Vegas Association of Realtors.
Last checked: 2026-10-05 04:42 PM UTC
Listing information is provided by Participants of the Greater Las Vegas Association of Realtors. IDX information is provided exclusively for personal, non-commercial use, and may not be used for any purpose other than to identify prospective properties consumers may be interested in purchasing. Information is deemed reliable but not guaranteed. Copyright 2026, Greater Las Vegas Association of Realtors.
Last checked: 2026-10-05 04:42 PM UTC
Neighborhood & Commute
Source: Walkscore
Save
Ask
Tour
Hide
Did you know? You can invite friends and family to your search. They can join your search, rate and discuss listings with you.