Save
Ask
Tour
Hide
Share
$850,000
New Listing

8240 Horseshoe Bend Lane
Las Vegas, NV 89113

For Sale|Single Family Residence|Active
3
Beds
3
Total Baths
2
Full Baths
1
Partial Bath
2,500
SqFt
$340
/SqFt
1990
Built
Subdivision:
Patios At Spanish Trail #1
County:
Clark
Listing courtesy of eXp Realty (702) 250-1659
Call Now: 702-688-3508
Is this the listing for you? We can help make it yours.
702-688-3508
8240 Horseshoe Bend Lane8240 Horseshoe Bend Lane8240 Horseshoe Bend Lane8240 Horseshoe Bend Lane
Save
Ask
Tour
Hide
Share

Mortgage Calculator

Monthly Payment (Est.)

$3,878
Calculator powered by Showcase IDX, a Constellation1 Company. Copyright ©2026 Information is deemed reliable but not guaranteed.

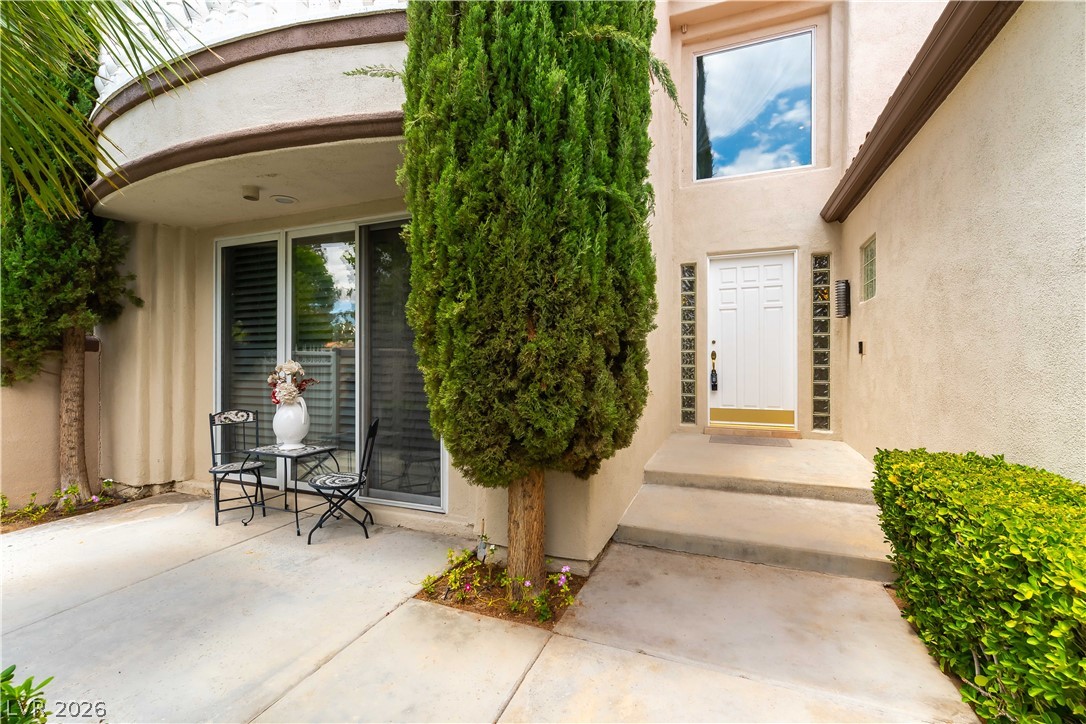
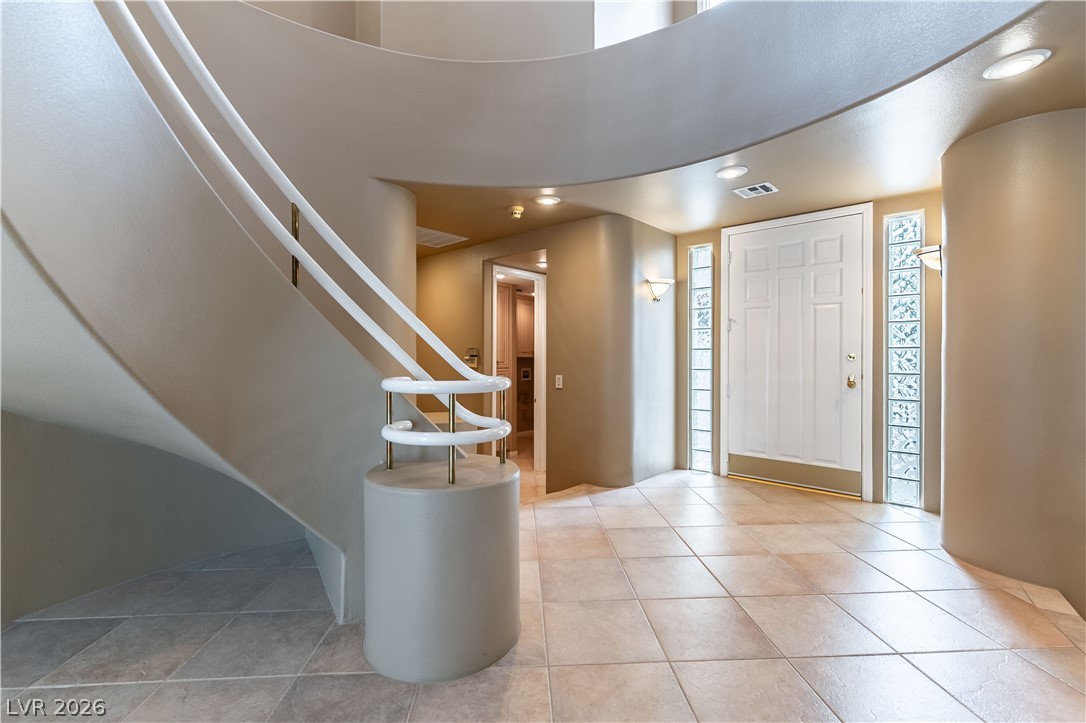
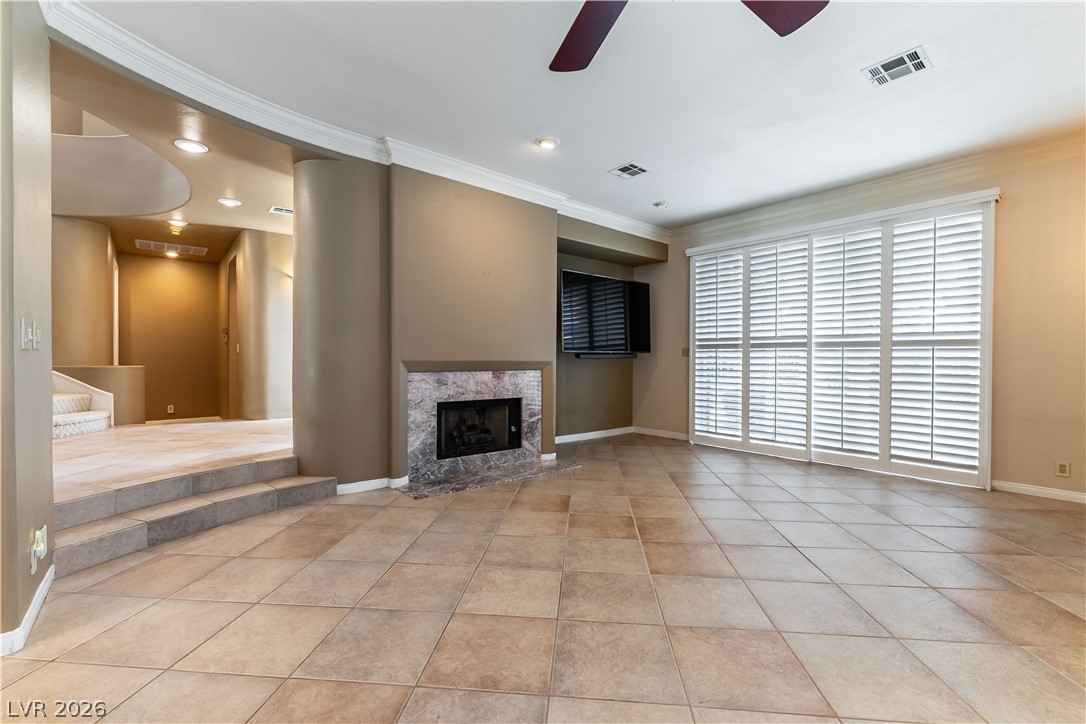
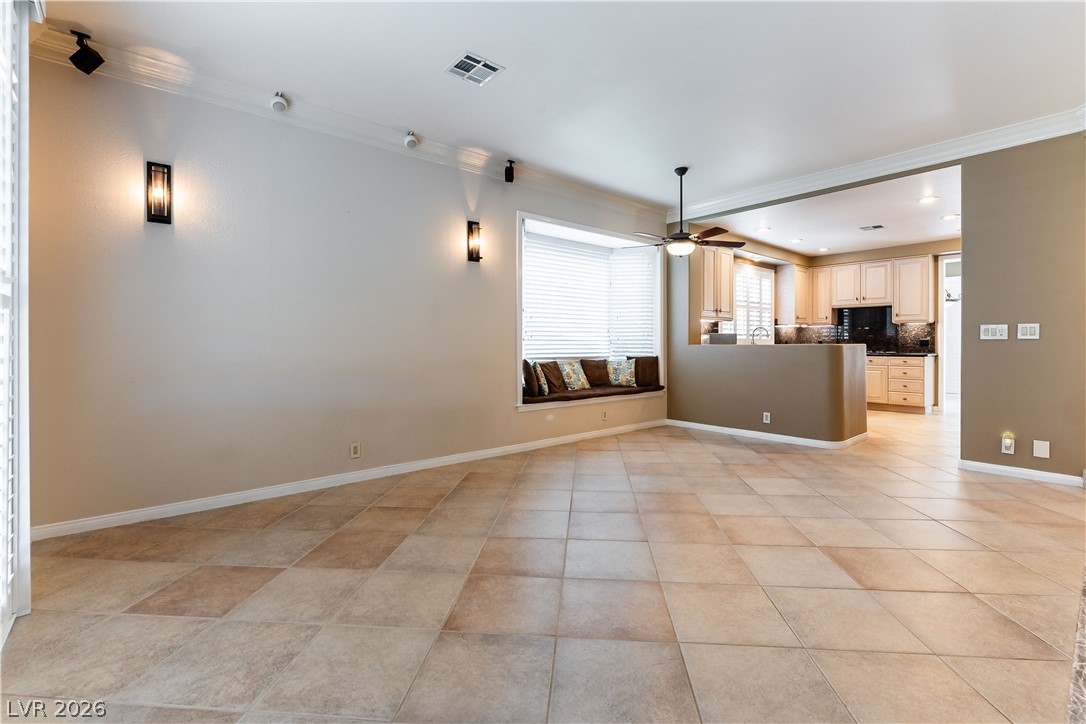
Home in highly desirable Guard Gated Spanish Trail Community! 27 Hole Golf Course with beautiful landscaping throughout the country club community. House has been meticulously maintained with private pool and spa. Includes built in BBQ great for entertaining or relaxing. Downstairs master bedroom with high ceilings throughout and crown molding, dual ovens, shutters, room with its own Balcony with views, spacious open feeling, sub zero refrigerator, surround speakers, fireplace and much more.... Home is move in ready don't miss this one of a kind home in this great established community. Also, owners are offering $10,000 credit to buyers to use as they wish. Home is Nestled on a cul-de-sac with mature landscaping and close to community amenities.

Save
Ask
Tour
Hide
Share
Listing Snapshot
Price 
$850,000
Days On Site 
0 Days
Bedrooms 
3
Inside Area (SqFt) 
2,500 sqft
Total Baths 
3
Full Baths 
2
Partial Baths 
1
Lot Size 
0.15 Acres
Year Built 
1990
MLS® Number 
2786453
Status 
Active
Property Tax 
$4,668
HOA/Condo/Coop Fees 
$432 monthly
Sq Ft Source 
N/A
Friends & Family
Recent Activity
10 hours agoListing first seen on site
17 hours agoListing updated with changes from the MLS®
General Features
Acres 
0.15
Attached Garage 
Yes
Direction Faces 
East
Disclosures 
Covenants Restrictions Disclosure
Garage 
Yes
Garage Spaces 
2
Green Energy Efficient 
Windows
Parking 
AttachedGaragePrivate
Property Sub Type 
Single Family Residence
Security 
Security System OwnedSecurity System
Sewer 
Public Sewer
SqFt Total 
2500
Style 
TwoStory
Utilities 
Cable Available
Water Source 
Public
Zoning 
Single Family
Interior Features
Appliances 
Built-In Electric OvenDouble OvenGas CooktopWater Softener Owned
Cooling 
Central AirElectric
Fireplace 
Yes
Fireplace Features 
Family RoomGas
Fireplaces 
1
Flooring 
CarpetMarble
Furnished 
Unfurnished
Heating 
CentralElectric
Interior 
Central VacuumMaster Downstairs
Laundry Features 
Electric Dryer HookupGas Dryer HookupLaundry Room
Spa 
Yes
Window Features 
Window CoveringsDouble Pane WindowsPlantation Shutters
Bedroom 2 
Dimensions - 12x14Description - Closet,Upstairs
Bedroom 3 
Dimensions - 12x14Description - Closet,Upstairs
Dining Room 
Dimensions - 11x18Description - Formal Dining Room
Family Room 
Dimensions - 17x16Description - Separate Family Room,Surround Sound
Kitchen 
Dimensions - 9x14Description - Solid Surface Countertops
Living Room 
Dimensions - 14x22Description - Formal
PrimaryBathroom 
Description - Double Sink
PrimaryBedroom 
Dimensions - 16x14Description - Bedroom With Bath Downstairs,Downstairs,Pbr Separate From Other,Walk-In Closet(s)
Save
Ask
Tour
Hide
Share
Exterior Features
Exterior 
Built-in BarbecueBalconyBarbecue
Fencing 
BlockBack Yard
Lot Features 
Landscaped
Pool Features 
In GroundPrivateAssociationCommunity
Private Pool 
Yes
Roof 
Tile
Spa 
Yes
View 
Golf CourseMountain(s)
Waterview 
Golf CourseMountain(s)
Windows/Doors 
Window CoveringsDouble Pane WindowsPlantation Shutters
Community Features
Association Amenities 
ClubhouseFitness CenterGolf CourseGatedPoolSpa/Hot TubTennis Court(s)Security
Association Dues 
432
Community Features 
Pool
Financing Terms Available 
CashConventionalFHAVA Loan
HOA Fee Frequency 
Monthly
Horse Property 
None
Schools
School District
Unknown
Elementary School
Rogers, Lucille S.,Rogers, Lucille S.
Middle School
Sawyer Grant
High School
Durango
Listing courtesy of eXp Realty (702) 250-1659

logo

Listing information is provided by Participants of the Greater Las Vegas Association of Realtors. IDX information is provided exclusively for personal, non-commercial use, and may not be used for any purpose other than to identify prospective properties consumers may be interested in purchasing. Information is deemed reliable but not guaranteed. Copyright 2026, Greater Las Vegas Association of Realtors.
Last checked: 2026-05-31 09:03 AM UTC

Neighborhood & Commute
Source: Walkscore
Save
Ask
Tour
Hide
Share