Save
Ask
Tour
Hide
Share
$4,999
177 Days On Site

TURNBERRY PLACE
2777 Paradise Road 3605
Las Vegas, NV 89109

For Rent|Condominium|Active
2
Beds
2
Total Baths
2
Full Baths
1,556
SqFt
$3
/SqFt
2005
Built
Subdivision:
Turnberry Place Phase 4
County:
Clark
Listing courtesy of North American Realty of NV (702) 588-1190
Call Now: 702-688-3508
Is this the listing for you? We can help make it yours.
702-688-3508
2777 Paradise Road 36052777 Paradise Road 36052777 Paradise Road 36052777 Paradise Road 3605
Save
Ask
Tour
Hide
Share

Mortgage Calculator

Monthly Payment (Est.)

Enter an interest rate to see your estimated monthly payment.
Calculator powered by Showcase IDX, a Constellation1 Company. Copyright ©2026 Information is deemed reliable but not guaranteed.

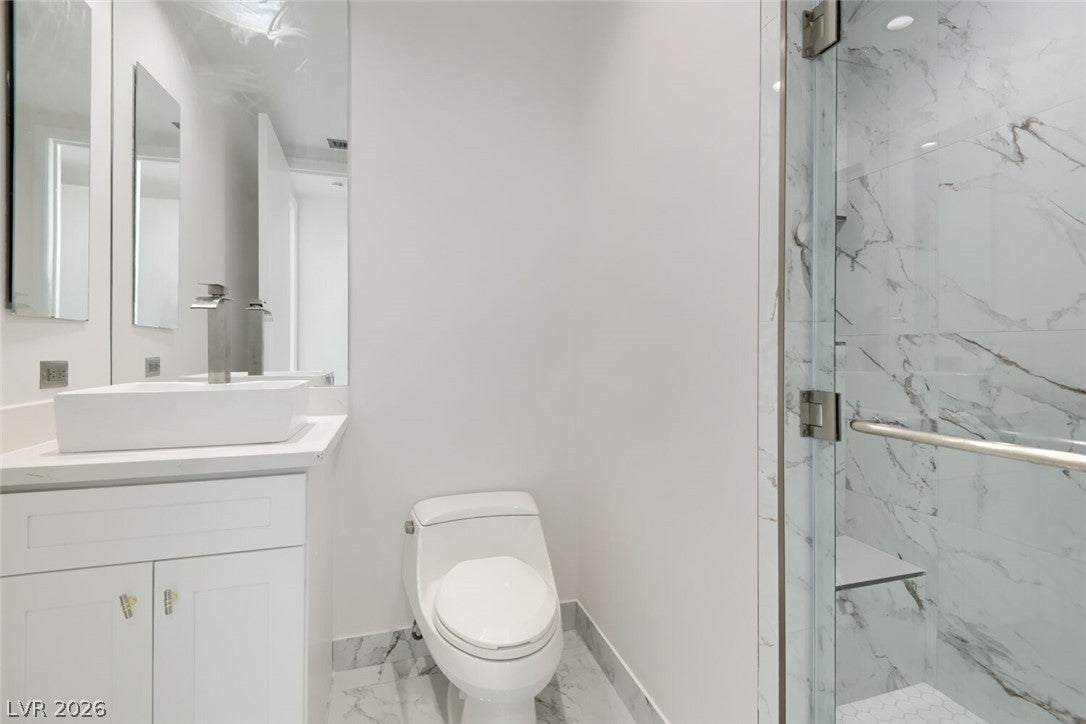
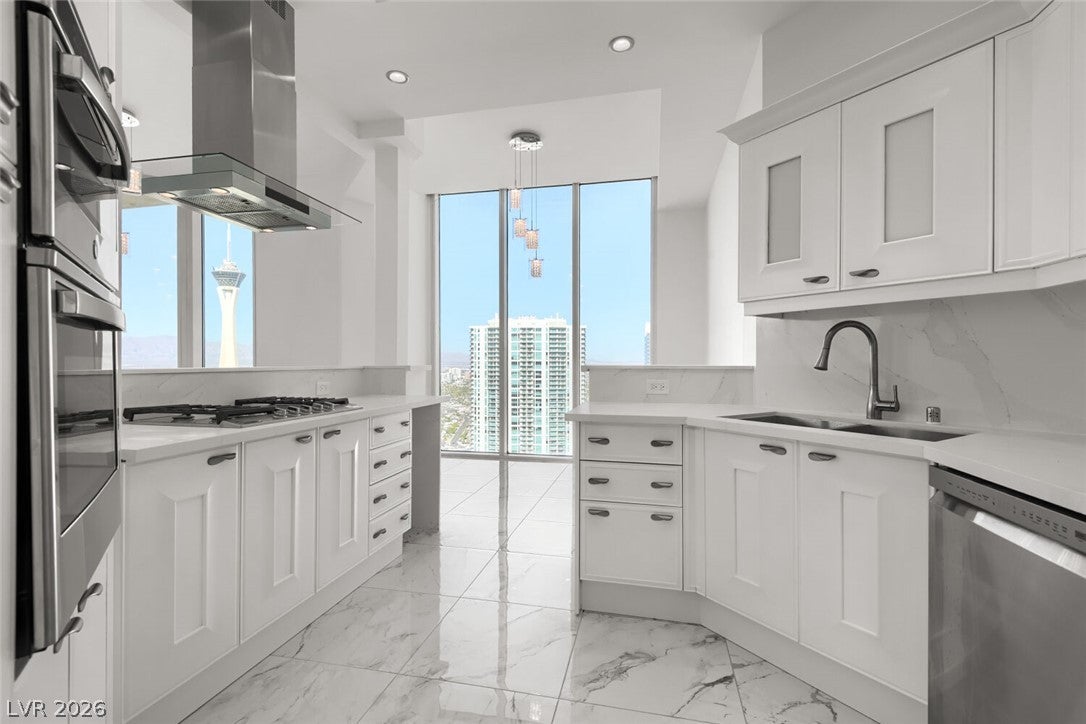
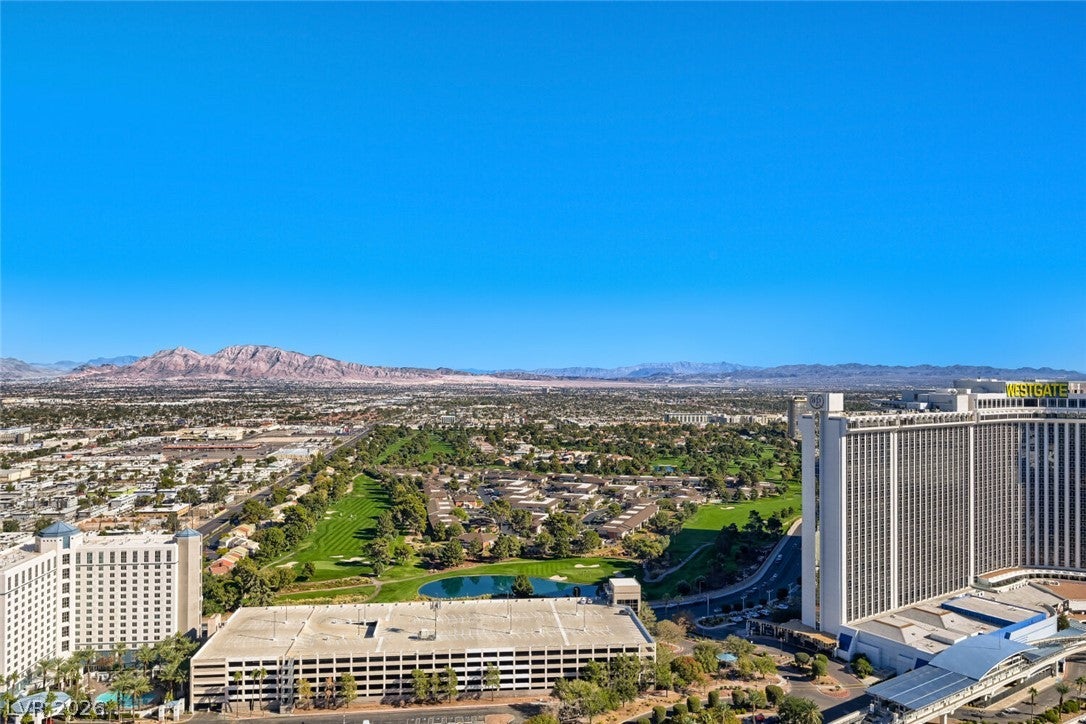
000,000. Experience elevated luxury living in this prestigious 36th-floor penthouse at Four Turnberry Place, Tower #4 (by many considered the most desirable). Offering 1,556 sq. ft. of beautifully appointed living space, this 2-bedroom, 2-bath residence features a stunning wraparound balcony with panoramic views of downtown, the LV Country Club golf course, mountains, and the iconic STRAT. The open-concept kitchen showcases brand new appliances, complemented by stunning custom polished porcelain flooring, motorized blackout window shades, and dramatic floor-to-ceiling windows that bring the incredible views indoors. Completely renovated with quartzite custom countertops and mosaic tiled showers, this unit boasts a no expense spared upgrade for it’s discerning new resident. Luxury 5-star living becomes your norm with the meticulous attention to unique detail, raised basin sinks, waterfall faucets, soaking jet tub, Berber carpeting and sleek drop down lighting. Tower 4 residents enjoy an exceptional collection of amenities, including a fitness center, resort-style pool, BBQ area, pet park, and guest suites available for an additional fee. Valet parking, concierge services, and limousine service are also included.

Save
Ask
Tour
Hide
Share
Listing Snapshot
Price 
$4,999
Days On Site 
177 Days
Bedrooms 
2
Inside Area (SqFt) 
1,556 sqft
Total Baths 
2
Full Baths 
2
Partial Baths 
N/A
Lot Size 
N/A
Year Built 
2005
MLS Number 
2786647
Status 
Active
Property Tax 
N/A
HOA/Condo/Coop Fees 
N/A
Sq Ft Source 
N/A
Friends & Family
Recent Activity
3 months agoPrice changed to $4,999
3 months agoListing updated with changes from the MLS
4 months agoStatus changed to Active
6 months agoListing first seen on site
General Features
Available on 
2026-06-01
Direction Faces 
North
Disclosures 
Principal Is Real Estate Licensed, Covenants Restrictions Disclosure
Garage 
Yes
Garage Spaces 
1
Parking 
AssignedCoveredUndergroundValetGuest
Parking Spaces 
1
Pets 
Yes
Property Sub Type 
Condominium
SqFt Total 
1556
Style 
HighRisePenthouse
Utilities 
Cable Available
Zoning 
Multi-Family
Interior Features
Appliances 
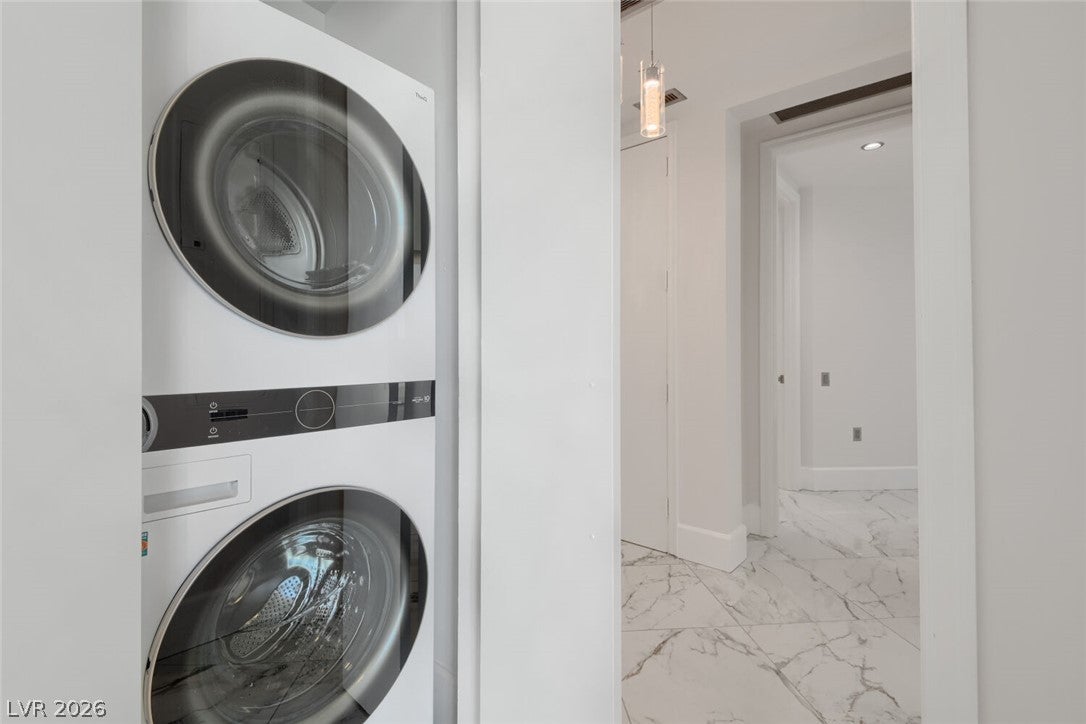
Built-In Electric OvenDryerDishwasherGas CooktopDisposalMicrowaveRefrigeratorWasher/DryerWasher
Cooling 
Central AirElectric
Flooring 
CarpetTile
Heating 
Natural GasCentral
Interior 
Elevator
Laundry Features 
Electric Dryer HookupLaundry Closet
Window Features 
Window CoveringsBlinds
Bedroom 2 
Dimensions - 11x12Description - Closet
Kitchen 
Dimensions - 23x13Description - Breakfast Nook/Eating Area,Granite Countertops
Living Room 
Dimensions - 14x19Description - None
PrimaryBathroom 
Description - Double Sink,Separate Shower,Separate Tub,Tub With Jets
PrimaryBedroom 
Dimensions - 15x13Description - Balcony,Custom Closet,Pbr Separate From Other
Save
Ask
Tour
Hide
Share
Exterior Features
Construction Details 
Other
Exterior 
Balcony
Fencing 
Full
Patio And Porch 
Deck
Pool Features 
Association
Roof 
Other
View 
CityMountain(s)
Waterview 
CityMountain(s)
Windows/Doors 
Window CoveringsBlinds
Community Features
Association Amenities 
Dog ParkFitness CenterGatedPoolSecurity
Schools
School District
Unknown
Elementary School
Park, John S.,Park, John S.
Middle School
Fremont John C.
High School
Valley
Listing courtesy of North American Realty of NV (702) 588-1190

logo

Listing information is provided by Participants of the Greater Las Vegas Association of Realtors. IDX information is provided exclusively for personal, non-commercial use, and may not be used for any purpose other than to identify prospective properties consumers may be interested in purchasing. Information is deemed reliable but not guaranteed. Copyright 2026, Greater Las Vegas Association of Realtors.
Last checked: 2026-11-22 12:08 PM UTC

Neighborhood & Commute
Source: Walkscore
Save
Ask
Tour
Hide
Share