Save
Ask
Tour
Hide
Share
$950,000
New Listing

2741 Native Leaf Court
Las Vegas, NV 89138

For Sale|Single Family Residence|Active
3
Beds
2
Total Baths
1
Full Bath
1
Partial Bath
1,908
SqFt
$498
/SqFt
2018
Built
Subdivision:
Summerlin Village 26-Reverence Phase 1
County:
Clark
Listing courtesy of Real Broker LLC (702) 595-6639
Call Now: 702-688-3508
Is this the listing for you? We can help make it yours.
702-688-3508
2741 Native Leaf Court2741 Native Leaf Court2741 Native Leaf Court2741 Native Leaf Court
Save
Ask
Tour
Hide
Share

Mortgage Calculator

Monthly Payment (Est.)

$4,334
Calculator powered by Showcase IDX, a Constellation1 Company. Copyright ©2026 Information is deemed reliable but not guaranteed.

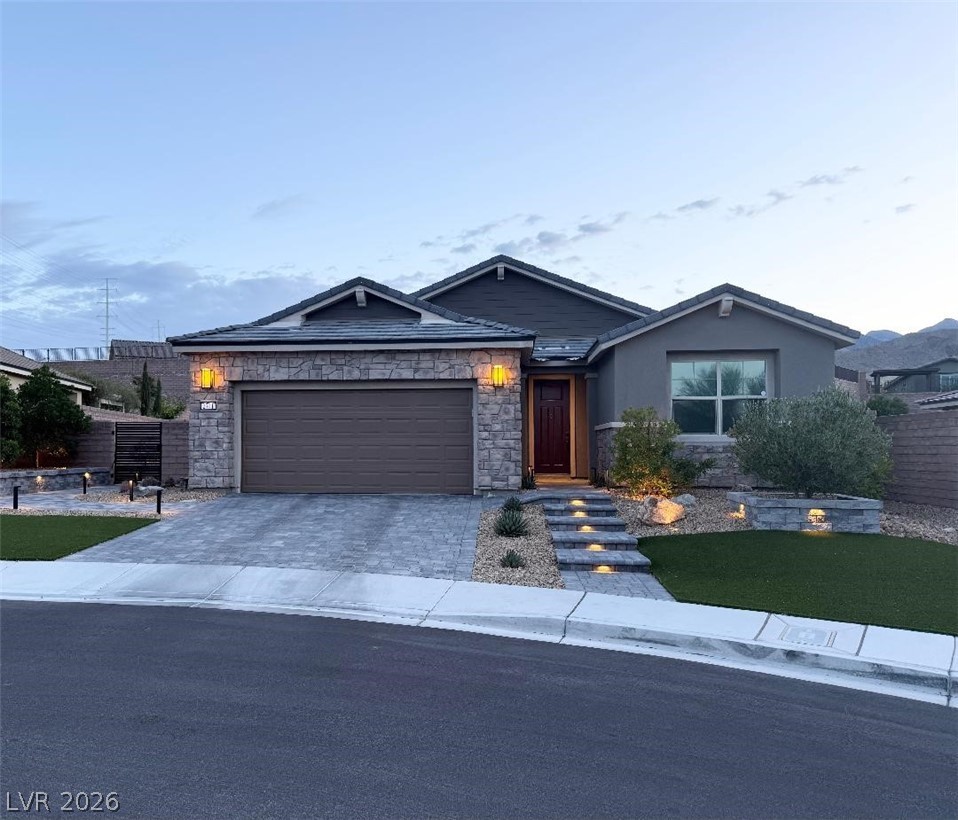
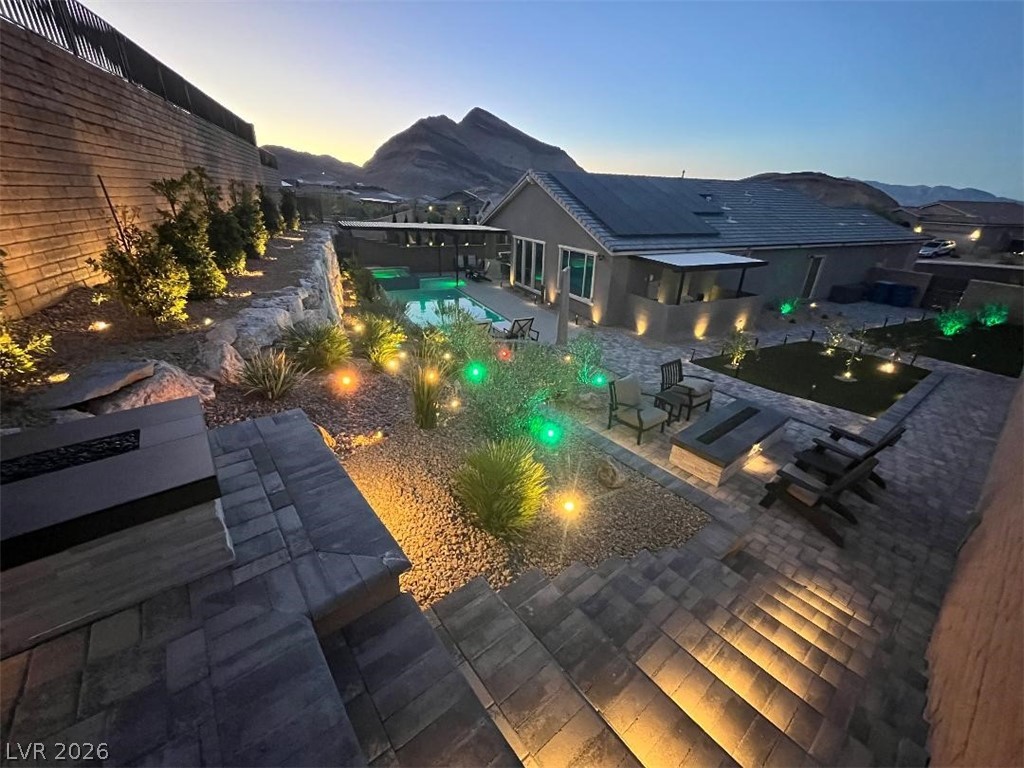
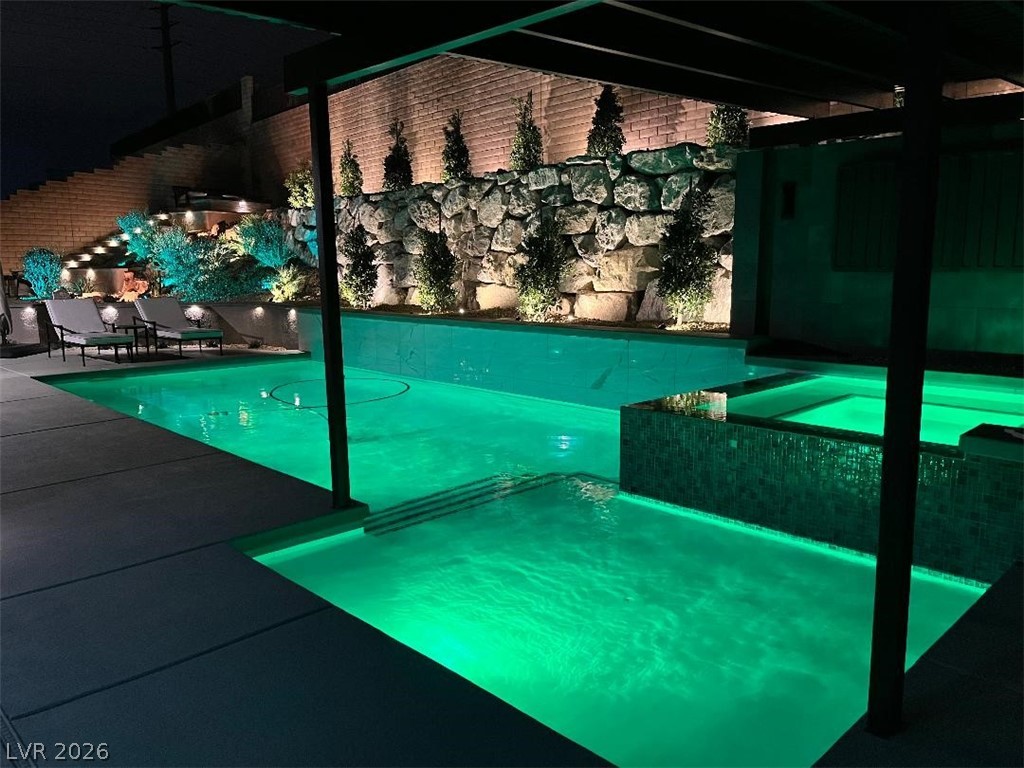
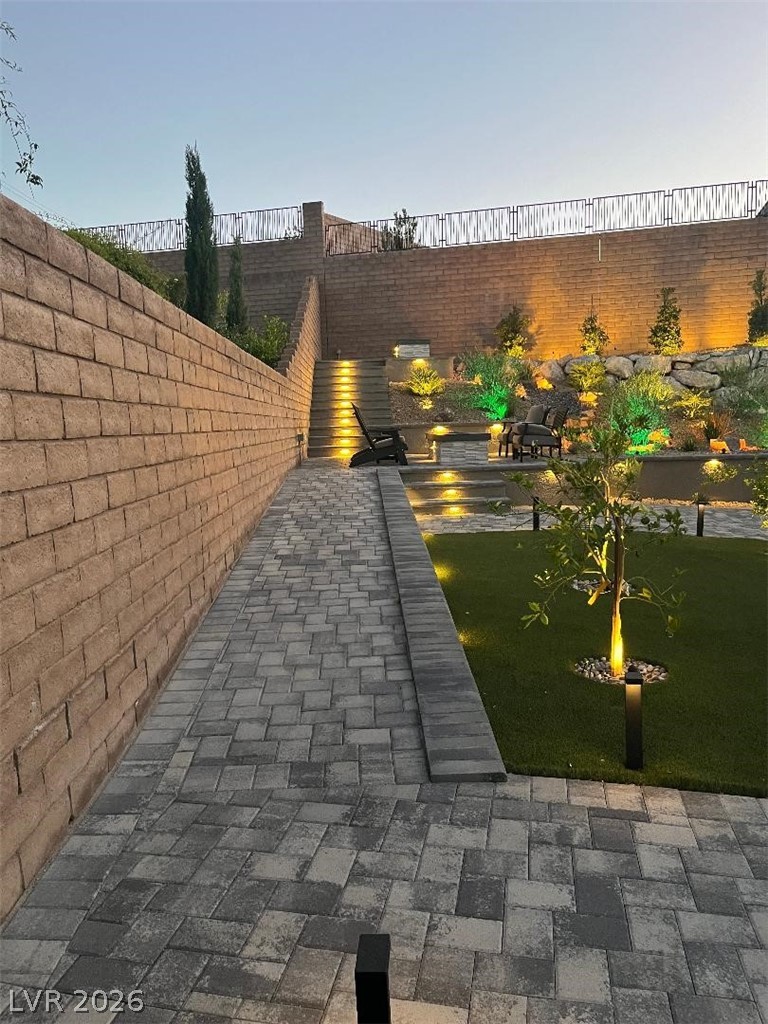
Welcome to GATED Reverence Village in Summerlin. Built in 2018, this stunning residence combines modern luxury, energy efficiency, and Eesort-Style outdoor living with breathtaking Mountain Vews and an incredible View Deck designed to capture the beauty of the Las Vegas valley. Step into a backyard paradise featuring over $285,000 in upgrades, thoughtfully designed for year-round entertaining and relaxation. Enjoy the spectacular CUSTOM POOL/SPA/WATERFALL .TWO Oversize Covered Patios. Expansive TV feature wall, fully equipped outdoor kitchen, DUAL FIREPITS , Patio heaters, and multiple gathering spaces that create the ultimate indoor-outdoor lifestyle while taking in the serene mountain backdrop. Fruit Trees Easy 215 Beltway** Appraised at $950,000** Inside, the open-concept single-story floor plan showcases contemporary finishes, spacious living areas, and effortless functionality. Additional highlights include a three-car garage, tankless water heater, electric vehicle charging station, and owned SOLAR that Seller will PAY OFF at close of escrow —offering exceptional efficiency and long-term savings. Perfectly situated in sought-after Summerlin, Reverence offers gated privacy, scenic surroundings, and convenient access to parks, trails, shopping, dining, and premier amenities. A rare opportunity to own a beautifully upgraded home with luxury outdoor living, Panoramic Views, and modern conveniences in one of Las Vegas’ most desirable communities. Summerlin features 3 Community pools, many amena ties and a Vibrant Social Calendar!! MORE photos on way

Save
Ask
Tour
Hide
Share
Listing Snapshot
Price 
$950,000
Days On Site 
0 Days
Bedrooms 
3
Inside Area (SqFt) 
1,908 sqft
Total Baths 
2
Full Baths 
1
Partial Baths 
1
Lot Size 
0.23 Acres
Year Built 
2018
MLS® Number 
2786765
Status 
Active
Property Tax 
$7,413
HOA/Condo/Coop Fees 
$67 monthly
Sq Ft Source 
N/A
Friends & Family
Recent Activity
16 hours agoListing first seen on site
23 hours agoListing updated with changes from the MLS®
General Features
Acres 
0.23
Direction Faces 
North
Disclosures 
Covenants Restrictions Disclosure
Energy Features 
Solar
Garage 
Yes
Garage Spaces 
3
Green Energy Efficient 
Windows
Parking 
GaragePrivateTandem
Property Sub Type 
Single Family Residence
Security 
Gated Community
Sewer 
Public Sewer
SqFt Total 
1908
Style 
OneStory
Utilities 
Cable Available
Water Source 
Public
Zoning 
Single Family
Interior Features
Appliances 
Built-In Gas OvenDouble OvenDryerDishwasherGas CooktopDisposalMicrowaveRefrigeratorWater Softener OwnedTankless Water HeaterWasherWater Heater
Cooling 
Ceiling Fan(s)Central AirElectric
Electric 
Photovoltaics Seller Owned
Flooring 
Vinyl
Furnished 
Unfurnished
Heating 
Natural GasCentral
Interior 
Ceiling Fan(s)Master Downstairs
Laundry Features 
Electric Dryer HookupGas Dryer HookupLaundry Room
Spa 
Yes
Window Features 
Window CoveringsBlindsDouble Pane WindowsLow Emissivity Windows
Bedroom 2 
Dimensions - 12x13Description - Ceiling Fan,Walk-In Closet(s)
Bedroom 3 
Dimensions - 12x11Description - Ceiling Light,Closet
Dining Room 
Dimensions - 13x12Description - Living Room/Dining Combo
Great Room 
Dimensions - 19x15Description - Surround Sound
Kitchen 
Description - Custom Cabinets,Island,Lighting Recessed,Pantry,Quartz Countertops,Stainless Steel Appliances
PrimaryBathroom 
Description - Double Sink,Shower Only
PrimaryBedroom 
Dimensions - 16x14Description - Ceiling Fan,Pbr Separate From Other,Walk-In Closet(s)
Save
Ask
Tour
Hide
Share
Exterior Features
Exterior 
Built-in BarbecueBarbecuePrivate Yard
Fencing 
BlockBack YardWrought Iron
Lot Features 
Landscaped
Patio And Porch 
PatioCovered
Pool Features 
HeatedIn GroundPrivatePool/Spa ComboWaterfallCommunity
Private Pool 
Yes
Roof 
Tile
Spa 
Yes
Spa Features 
In Ground
View 
CityMountain(s)
Waterview 
CityMountain(s)
Windows/Doors 
Window CoveringsBlindsDouble Pane WindowsLow Emissivity Windows
Community Features
Association Amenities 
Basketball CourtGatedJogging PathPlaygroundParkPoolTennis Court(s)
Association Dues 
67
Community Features 
PoolGated
Financing Terms Available 
CashConventional
HOA Fee Frequency 
Monthly
Horse Property 
None
Schools
School District
Unknown
Elementary School
Lummis, William,Lummis, William
Middle School
Becker
High School
Palo Verde
Listing courtesy of Real Broker LLC (702) 595-6639

logo

Listing information is provided by Participants of the Greater Las Vegas Association of Realtors. IDX information is provided exclusively for personal, non-commercial use, and may not be used for any purpose other than to identify prospective properties consumers may be interested in purchasing. Information is deemed reliable but not guaranteed. Copyright 2026, Greater Las Vegas Association of Realtors.
Last checked: 2026-05-29 03:15 PM UTC

Neighborhood & Commute
Source: Walkscore
Save
Ask
Tour
Hide
Share