Save
Ask
Tour
Hide
Share
$525,000
119 Days On Site

10582 Sariah Skye Avenue
Las Vegas, NV 89166

Single Family Residence|Pending
5
Beds
4
Total Baths
3
Full Baths
1
Partial Bath
2,625
SqFt
$200
/SqFt
2020
Built
Subdivision:
Skye Canyon Parcel 221B
County:
Clark
Listing courtesy of Huntington & Ellis, A Real Est (702) 626-0552
Call Now: 702-688-3508
Is this the listing for you? We can help make it yours.
702-688-3508
10582 Sariah Skye Avenue10582 Sariah Skye Avenue10582 Sariah Skye Avenue10582 Sariah Skye Avenue
Save
Ask
Tour
Hide
Share

Mortgage Calculator

Monthly Payment (Est.)

Enter an interest rate to see your estimated monthly payment.
Calculator powered by Showcase IDX, a Constellation1 Company. Copyright ©2026 Information is deemed reliable but not guaranteed.

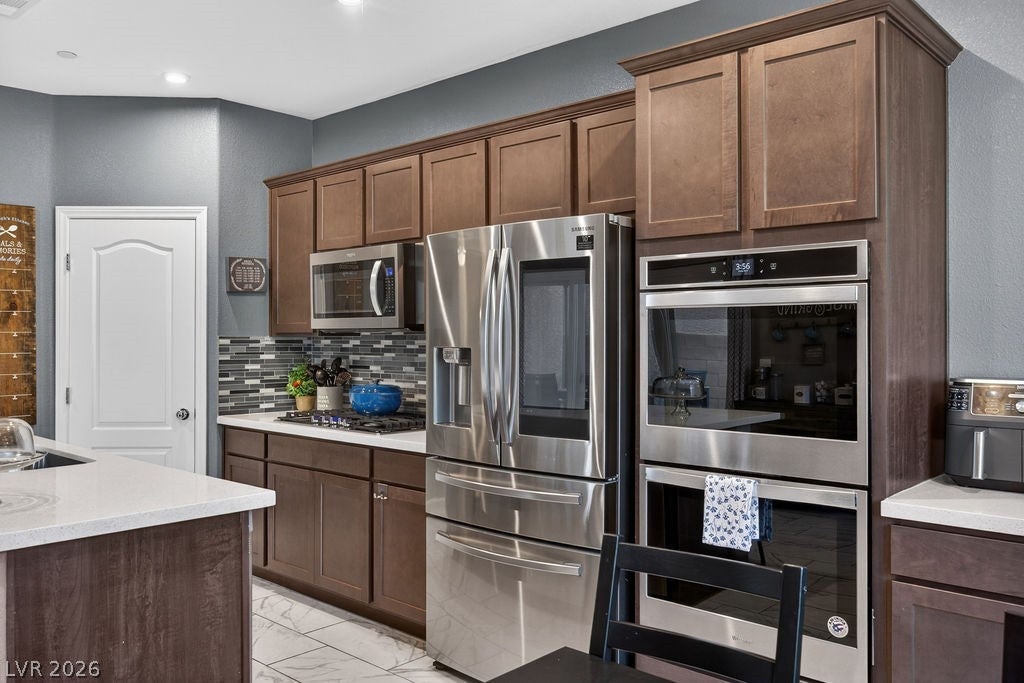
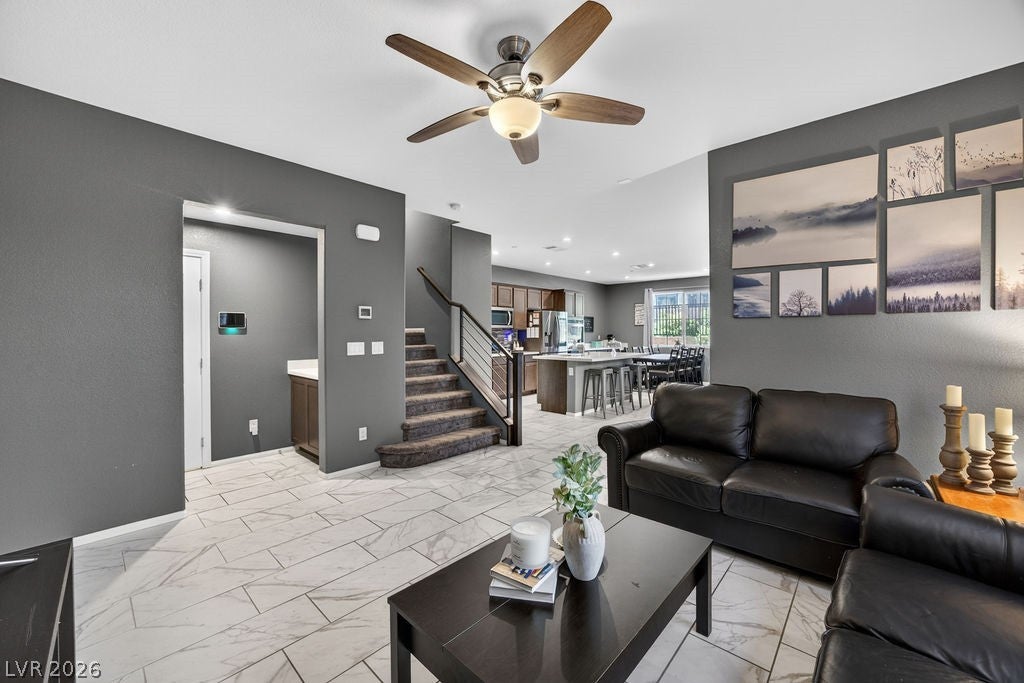
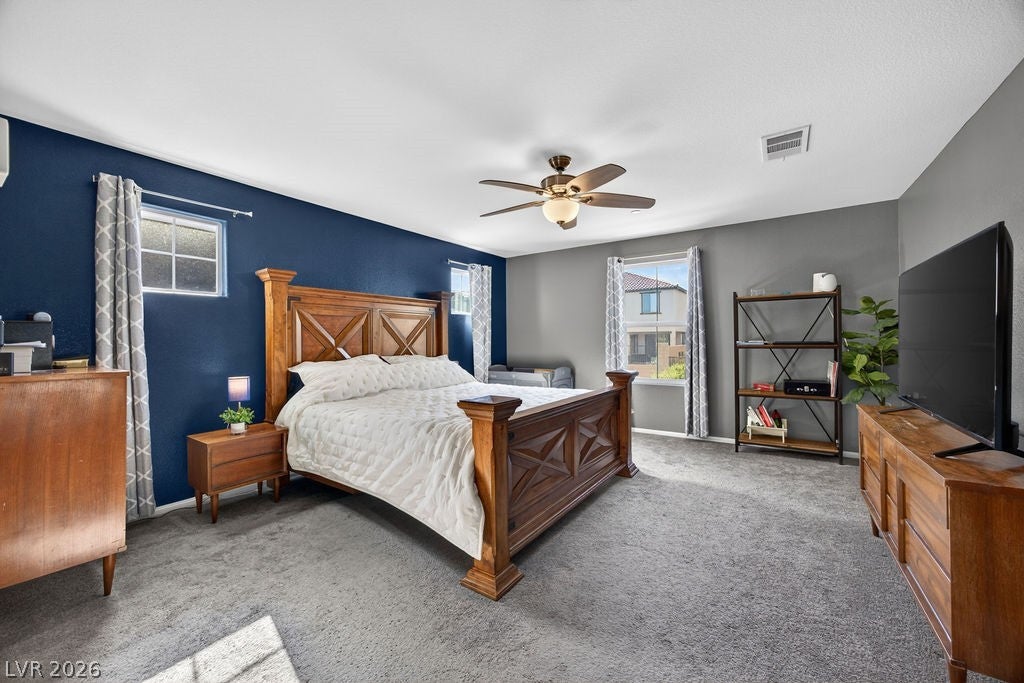
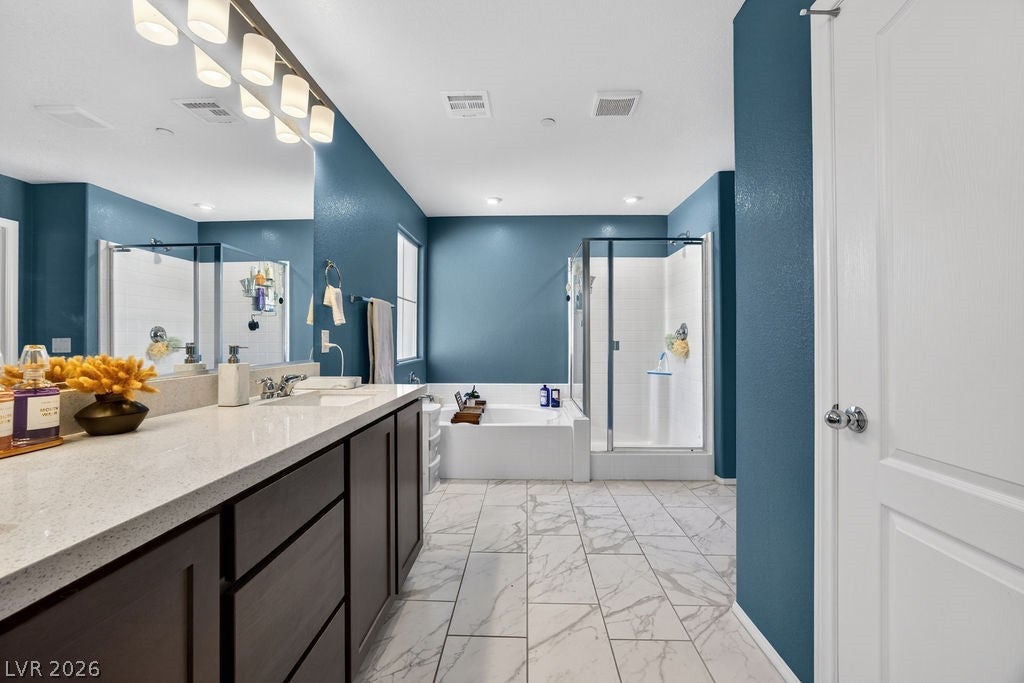
Welcome to this unique 3-story home in a gated, Skye Canyon community with 24-hour security, designed for flexibility, and low-maintenance living. Built in 2020, this rare 5-bed, 3.5-bath home offers 2,625 sq ft with a layout that feels anything but ordinary. The kitchen is warm and inviting with rich wood cabinetry, white countertops, decorative backsplash, a large pantry, designer porcelain tile flooring, large island, gas cooktop, and upgraded double ovens. The café area includes extended cabinetry for added storage, while decorative stair railings add a modern touch. The second floor includes the primary suite, a guest bathroom with double sinks and 3 additional bedrooms, all with ceiling fans. The primary bath offers a large soaking tub, walk-in shower, private water closet, linen closet, and large walk-in closet. The third level is where this floor plan truly stands out, featuring a 5th bedroom, full bathroom and a large loft that opens to a balcony spanning the width of the home. This combination creates endless options: a private guest suite with second living area, media room, office, or gathering space to enjoy sunsets, mountain & peekaboo Strip views, and even fireworks from the balcony! BRAND NEW Air conditioning unit & Solar panels keep utility bills low, and the water softener, tankless water heater, built-in fiber internet and home security system add tremendous value. Enjoy a low maintenance yard perfect for outdoor grilling or a private dog run, and when your in the mood for outdoor activities, the Skye Canyon community offers pools, a gym, sports fields, courts, parks, and intertwining paths for jogging and bike rides. The nearby Skye Canyon Shopping Center is a major highlight, while easy freeway access places you approximately 30-35 minutes from both Nellis and Creech Air Force Base, making this ideal for active-duty military personnel & contractors, and less than 1 hour from Mt. Charleston & Lee Canyon for recreation.

Save
Ask
Tour
Hide
Share
Listing Snapshot
Price 
$525,000
Days On Site 
119 Days
Bedrooms 
5
Inside Area (SqFt) 
2,625 sqft
Total Baths 
4
Full Baths 
3
Partial Baths 
1
Lot Size 
0.07 Acres
Year Built 
2020
MLS® Number 
2786833
Status 
Pending
Property Tax 
$5,255
HOA/Condo/Coop Fees 
$151.67 monthly
Sq Ft Source 
N/A
Friends & Family
Recent Activity
4 weeks agoStatus changed to Pending
4 weeks agoListing updated with changes from the MLS®
3 months agoPrice changed to $525,000
4 months agoListing first seen on site
General Features
Acres 
0.07
Attached Garage 
Yes
Direction Faces 
North
Disclosures 
Covenants Restrictions Disclosure
Energy Features 
Solar
Garage 
Yes
Garage Spaces 
2
Parking 
AttachedGarageGarage Door OpenerInside EntrancePrivate
Property Sub Type 
Single Family Residence
Security 
Gated Community
Sewer 
Public Sewer
SqFt Total 
2625
Style 
ThreeStory
Utilities 
Underground Utilities
Water Source 
Public
Zoning 
Single Family
Interior Features
Appliances 
Built-In Gas OvenDouble OvenDryerDishwasherGas CooktopDisposalMicrowaveRefrigeratorWasher
Cooling 
Ceiling Fan(s)Central AirElectric
Flooring 
CarpetTile
Furnished 
Unfurnished
Heating 
Natural GasCentral
Interior 
Ceiling Fan(s)
Laundry Features 
Gas Dryer HookupLaundry RoomUpper Level
Bedroom 2 
Dimensions - 10x10Description - Ceiling Fan,Closet,Upstairs
Bedroom 3 
Dimensions - 11x10Description - Closet,Upstairs
Bedroom 4 
Dimensions - 11x10Description - Closet,Upstairs
Bedroom 5 
Dimensions - 14x12Description - Closet,Upstairs
Dining Room 
Dimensions - 14x9Description - Dining Area
Kitchen 
Description - Island,Pantry,Stainless Steel Appliances,Walk-in Pantry
Living Room 
Dimensions - 15x13Description - Entry Foyer
Loft 
Dimensions - 22x14Description - Other
PrimaryBathroom 
Description - Double Sink,Separate Shower,Separate Tub
PrimaryBedroom 
Dimensions - 14x20Description - Ceiling Fan,Upstairs,Walk-In Closet(s)
Save
Ask
Tour
Hide
Share
Exterior Features
Construction Details 
BlockStucco
Exterior 
BalconyDog RunPrivate Yard
Fencing 
BlockBack Yard
Lot Features 
Landscaped
Patio And Porch 
PatioPorchCovered
Pool Features 
AssociationCommunity
Roof 
Tile
Community Features
Association Amenities 
Basketball CourtDog ParkFitness CenterGatedBarbecuePlaygroundPoolSpa/Hot Tub
Association Fee 
$280.0
Association Fee Frequency 
Quarterly
Additional Association Fee 
$175.0
Additional Association Fee Frequency 
Quarterly
Community Features 
PoolGated
Horse Property 
None
Financing Terms Available 
AssumableCashConventionalFHAVA Loan
Schools
School District
Unknown
Elementary School
Divich, Kenneth,Divich, Kenneth
Middle School
Escobedo Edmundo
High School
Arbor View
Listing courtesy of Huntington & Ellis, A Real Est (702) 626-0552

logo

Listing information is provided by Participants of the Greater Las Vegas Association of Realtors. IDX information is provided exclusively for personal, non-commercial use, and may not be used for any purpose other than to identify prospective properties consumers may be interested in purchasing. Information is deemed reliable but not guaranteed. Copyright 2026, Greater Las Vegas Association of Realtors.
Last checked: 2026-10-10 11:41 AM UTC

Neighborhood & Commute
Source: Walkscore
Save
Ask
Tour
Hide
Share