Save
Ask
Tour
Hide
Share
$1,995,000
76 Days On Site

4005 W Richmar Avenue
Las Vegas, NV 89139

For Sale|Single Family Residence|Active
6
Beds
6
Total Baths
3
Full Baths
3
Partial Baths
4,994
SqFt
$399
/SqFt
2006
Built
Subdivision:
None
County:
Clark
Listing courtesy of BHHS Nevada Properties (702) 845-5679
Call Now: 702-688-3508
Is this the listing for you? We can help make it yours.
702-688-3508
4005 W Richmar Avenue4005 W Richmar Avenue4005 W Richmar Avenue4005 W Richmar Avenue
Save
Ask
Tour
Hide
Share

Mortgage Calculator

Monthly Payment (Est.)

$9,102
Calculator powered by Showcase IDX, a Constellation1 Company. Copyright ©2026 Information is deemed reliable but not guaranteed.

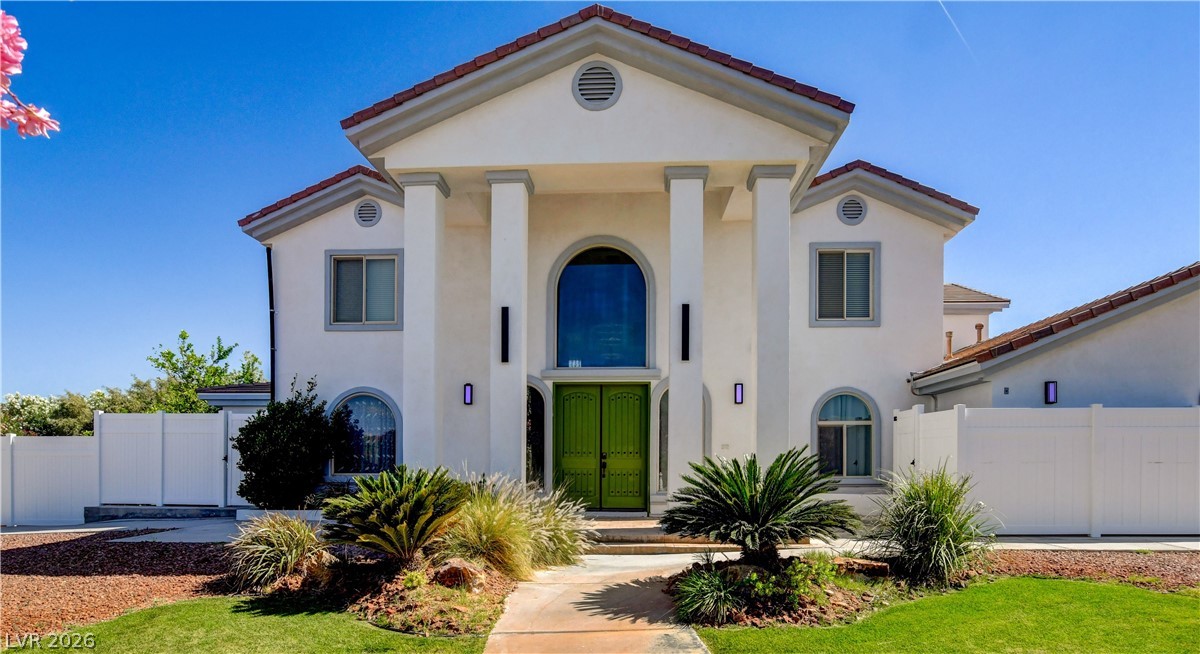
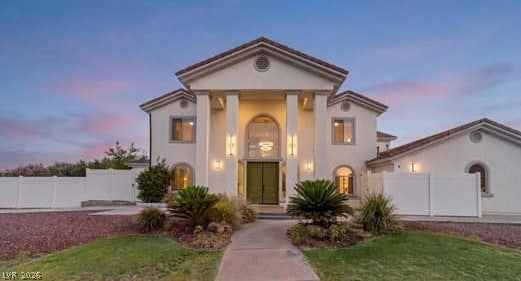
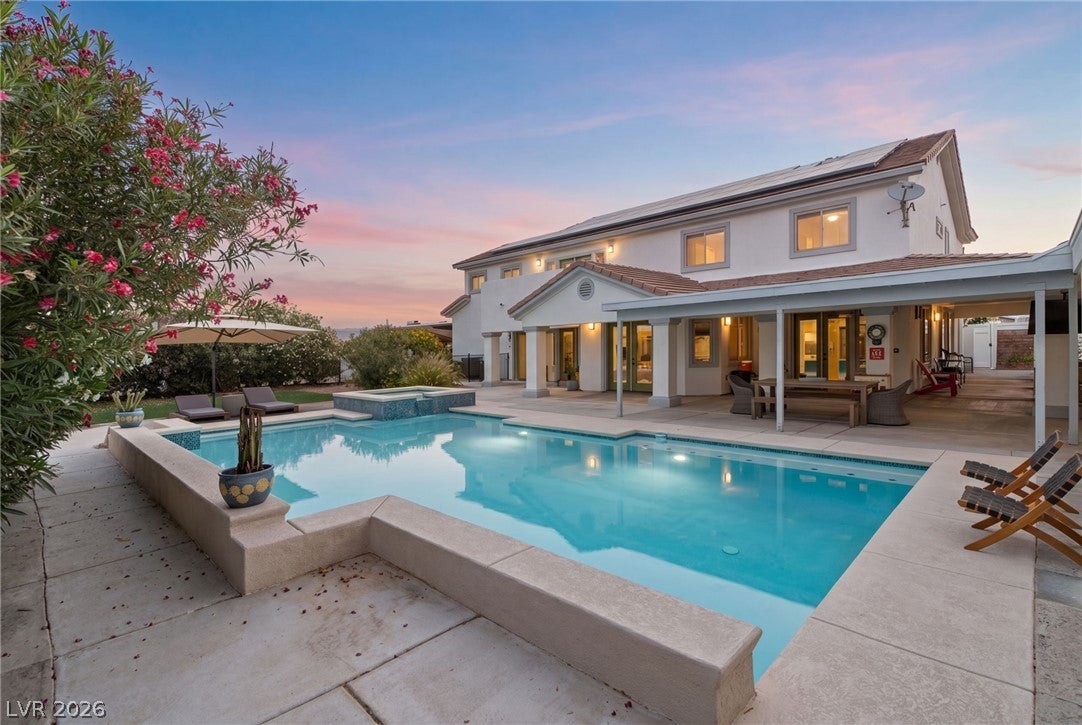
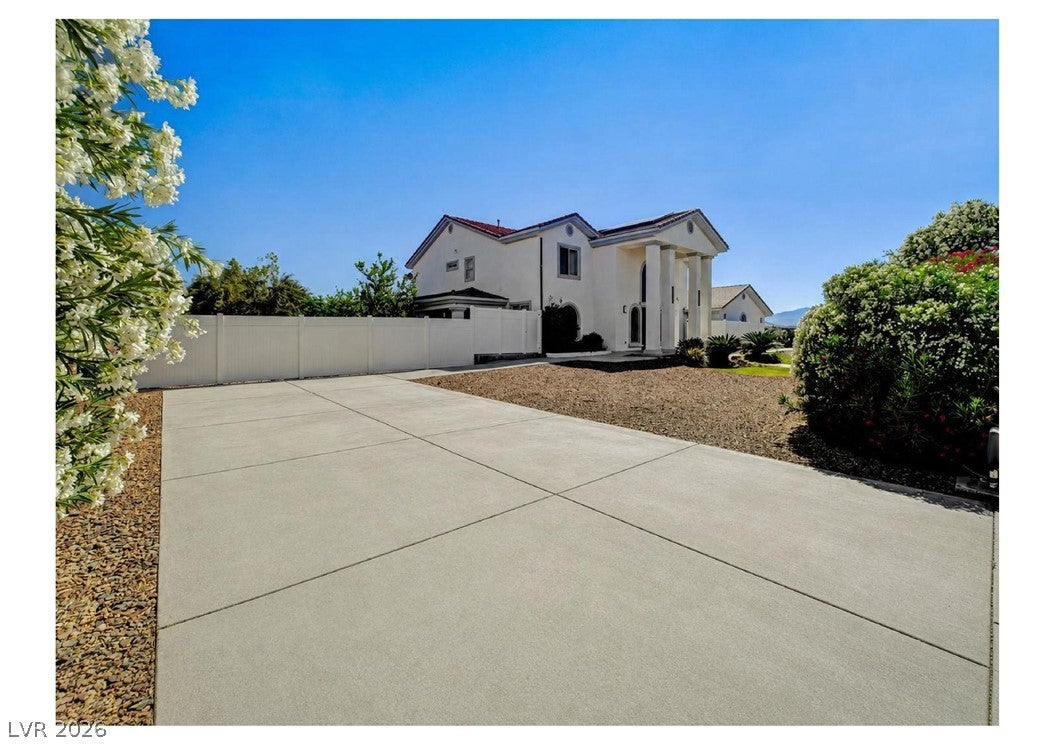
Hard to find 1.1 Acre estate. No HOA. RV/boat Parking w/50 Amp service. Gated Dual driveways can accommodate parking for 15 cars. Park-like tranquil yard minutes from the Strip/Airport. Mature landscaping offers great seclusion and no water bill well service. Yard features tennis court, Pickleball court, covered 60" patio, 11' movie screen, firepit area, lemon/apricot trees. Home features Elevator to master, naturally lit interior creates a bright airy ambiance downstairs. French doors open to the exterior from the kitchen, dining and living room areas. Travertine flooring throughout the main living area, hardwood flooring upstairs. Master suite with sperate sitting room and outdoor patio. 6 bedrooms /6 baths perfect for family, guests or multigenerational living option. Downstairs bedroom w/ ensuite bath and door to the exterior ideal for tenant or paid guests. Recently invested $150K in upgrades. Home features new quartzite kitchen counters, stainless steel appliances, separate dining area, two washer/dryer connections in laundry room, tankless water heater, four car garage, new tennis court fencing/windscreen, Pool recently retiled.

Save
Ask
Tour
Hide
Share
Listing Snapshot
Price 
$1,995,000
Days On Site 
76 Days
Bedrooms 
6
Inside Area (SqFt) 
4,994 sqft
Total Baths 
6
Full Baths 
3
Partial Baths 
3
Lot Size 
1.14 Acres
Year Built 
2006
MLS® Number 
2786871
Status 
Active
Property Tax 
$4,088
HOA/Condo/Coop Fees 
N/A
Sq Ft Source 
N/A
Friends & Family
Recent Activity
6 days agoPrice changed to $1,995,000
6 days agoListing updated with changes from the MLS®
3 weeks agoStatus changed to Active
3 months agoListing first seen on site
General Features
Acres 
1.14
Attached Garage 
Yes
Direction Faces 
North
Disclosures 
Familial Relation
Energy Features 
Solar
Garage 
Yes
Garage Spaces 
4
Green Energy Efficient 
Windows
Parking 
AttachedGarageGarage Door OpenerInside EntrancePrivateRV GatedRV Access/Parking
Property Sub Type 
Single Family Residence
Security 
Security System Owned
Sewer 
Public Sewer
SqFt Total 
4994
Style 
TwoStory
Utilities 
Cable AvailableUnderground Utilities
Water Source 
PrivateWell
Zoning 
Single Family
Interior Features
Appliances 
Built-In Electric OvenDouble OvenDryerDishwasherGas CooktopDisposalMicrowaveRefrigeratorTankless Water HeaterWasherWater Heater
Cooling 
Ceiling Fan(s)Central AirElectric
Flooring 
HardwoodMarble
Heating 
Natural GasCentralPropane
Interior 
Ceiling Fan(s)Central VacuumElevator
Laundry Features 
Electric Dryer HookupMain LevelLaundry Room
Spa 
Yes
Window Features 
Window CoveringsBlindsDouble Pane WindowsLow Emissivity WindowsWindow Treatments
Bedroom 2 
Dimensions - 11x12Description - Ceiling Fan,Ceiling Light,Closet,TV/ Cable,Upstairs
Bedroom 3 
Dimensions - 11x14Description - Ceiling Fan,Ceiling Light,Closet,TV/ Cable,Upstairs
Bedroom 4 
Dimensions - 12x14Description - Ceiling Fan,Ceiling Light,Upstairs
Bedroom 5 
Dimensions - 12x12Description - Ceiling Light
Bedroom6 
Dimensions - 11x12Description - Ceiling Fan,Ceiling Light,Closet
Family Room 
Dimensions - 32x13Description - Ceiling Fan
Kitchen 
Dimensions - 16x26Description - Stainless Steel Appliances
PrimaryBedroom 
Dimensions - 24x17Description - Balcony,Ceiling Fan,Ceiling Light,Closet,Sitting Room,Upstairs,Walk-In Closet(s)
Save
Ask
Tour
Hide
Share
Exterior Features
Construction Details 
FrameStucco
Exterior 
BalconyPrivate YardTennis Court(s)RV Hookup
Fencing 
BlockBack YardElectric
Lot Features 
Back YardFront YardSprinklers In FrontLandscaped
Patio And Porch 
DeckPatioCovered
Pool Features 
Gas HeatIn GroundPrivatePool/Spa Combo
Private Pool 
Yes
Roof 
Tile
Spa 
Yes
Spa Features 
In Ground
View 
CityMountain(s)
Waterview 
CityMountain(s)
Windows/Doors 
Window CoveringsBlindsDouble Pane WindowsLow Emissivity WindowsWindow Treatments
Community Features
Association Amenities 
NoneTennis Court(s)
Financing Terms Available 
ConventionalFHAOwner Will CarryVA Loan
Horse Property 
None
Schools
School District
Unknown
Elementary School
Ortwein, Dennis,Ortwein, Dennis
Middle School
Tarkanian
High School
Desert Oasis
Listing courtesy of BHHS Nevada Properties (702) 845-5679

logo

Listing information is provided by Participants of the Greater Las Vegas Association of Realtors. IDX information is provided exclusively for personal, non-commercial use, and may not be used for any purpose other than to identify prospective properties consumers may be interested in purchasing. Information is deemed reliable but not guaranteed. Copyright 2026, Greater Las Vegas Association of Realtors.
Last checked: 2026-08-18 02:47 AM UTC

Neighborhood & Commute
Source: Walkscore
Save
Ask
Tour
Hide
Share