Save
Ask
Tour
Hide
Share
$379,900
40 Days On Site

6459 Aclare Avenue
Las Vegas, NV 89118

For Sale|Single Family Residence|Active
3
Beds
2
Total Baths
2
Full Baths
1,196
SqFt
$318
/SqFt
1977
Built
Subdivision:
Foothill Villages Amd
County:
Clark
Listing courtesy of Entera Realty LLC (888) 216-6364
Call Now: 702-688-3508
Is this the listing for you? We can help make it yours.
702-688-3508
6459 Aclare Avenue6459 Aclare Avenue6459 Aclare Avenue6459 Aclare Avenue
Save
Ask
Tour
Hide
Share

Mortgage Calculator

Monthly Payment (Est.)

$1,733
Calculator powered by Showcase IDX, a Constellation1 Company. Copyright ©2026 Information is deemed reliable but not guaranteed.

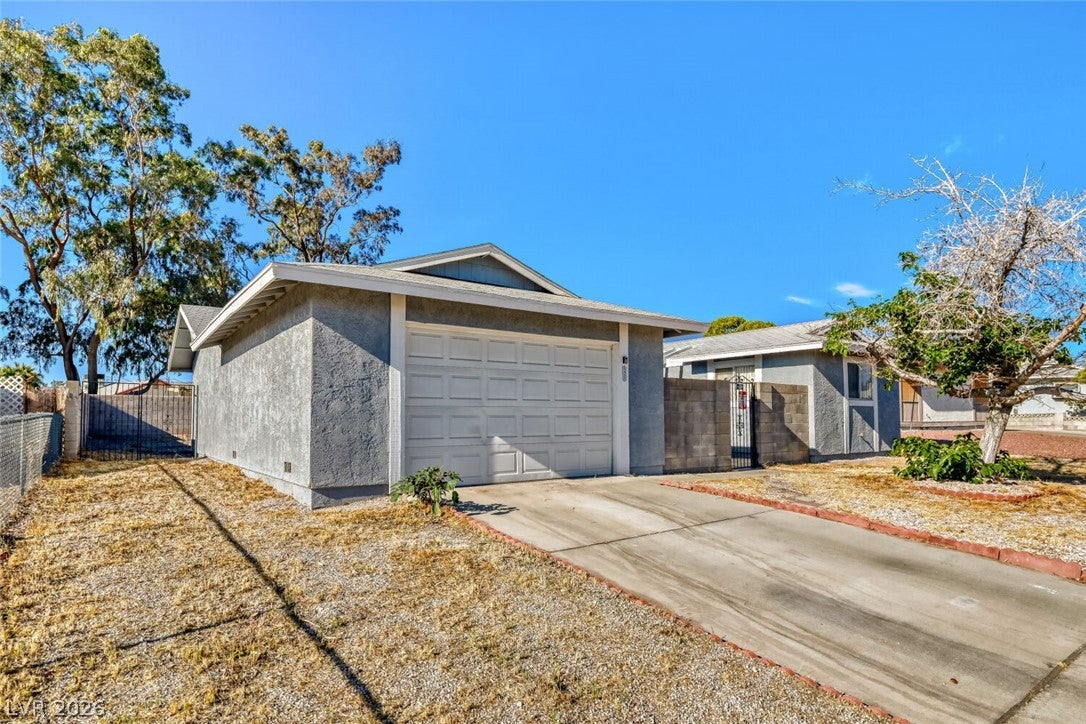
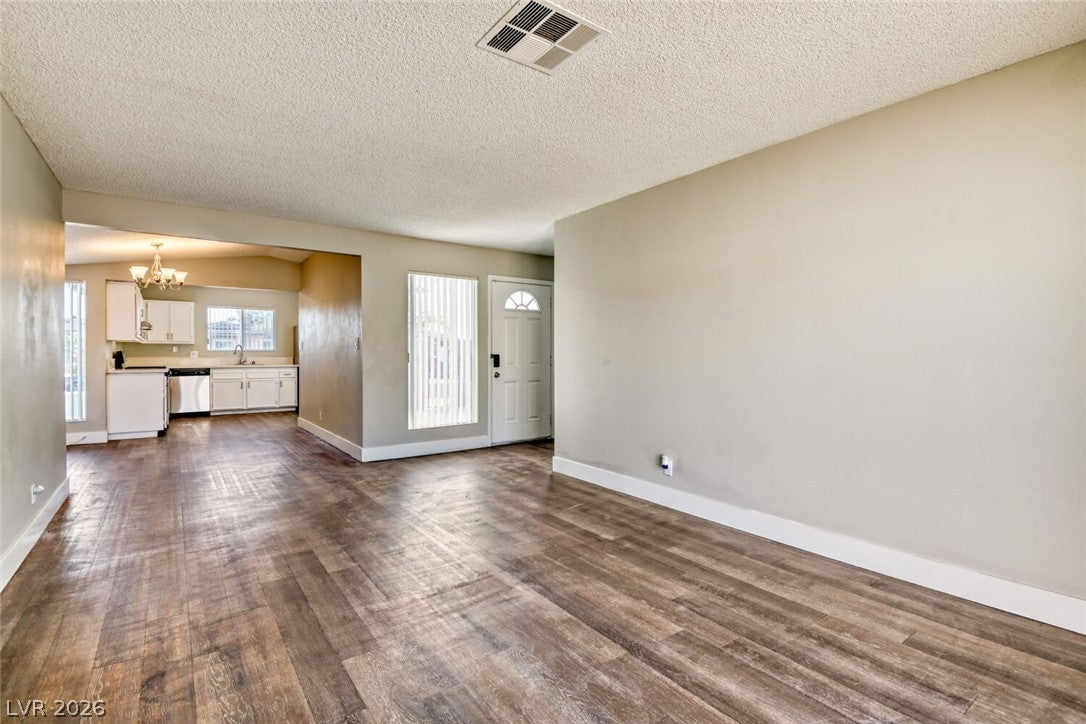
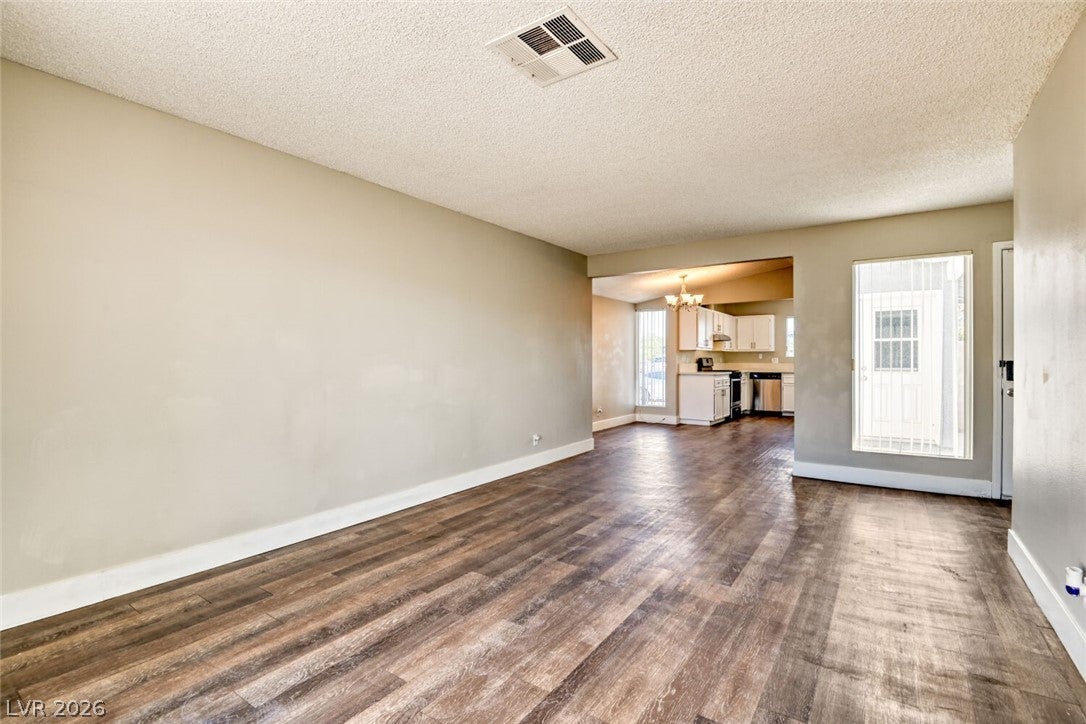
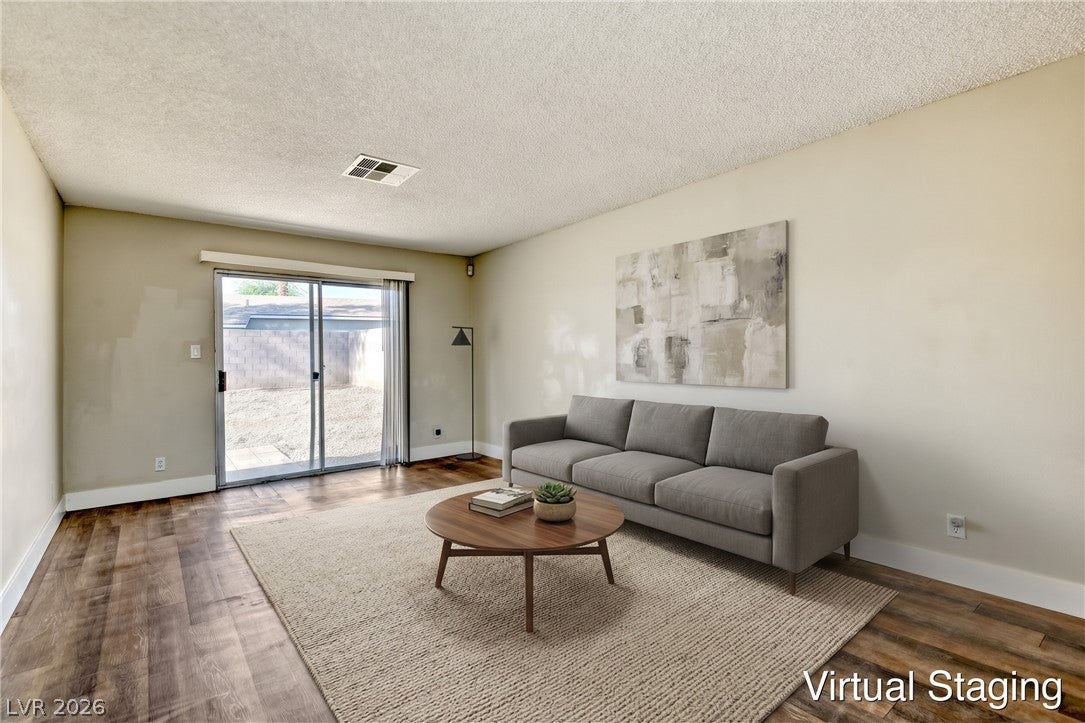
This 3-bedroom, 2-bathroom home in the Foothill Villages offers a classic and comfortable layout. The traditional floor plan features an inviting living area centered around a cozy fireplace, serving as the perfect spot to relax. The kitchen is equipped with durable Formica countertops and sleek stainless-steel appliances. Step outside to enjoy a private, fully fenced backyard, providing a great space for outdoor activities and relaxation. Ideally located in Spring Valley, this home offers fantastic everyday convenience. You are within walking distance to local grocery stores, restaurants, and essential amenities, with bus stops situated nearby. By car, you are just a 5-minute drive to the local hospital and less than 15 minutes from the excitement of The Strip, Durango Station, and major big-box retailers including Home Depot, Costco, Sam's Club, and IKEA. Schedule your private showing today!

Save
Ask
Tour
Hide
Share
Listing Snapshot
Price 
$379,900
Days On Site 
40 Days
Bedrooms 
3
Inside Area (SqFt) 
1,196 sqft
Total Baths 
2
Full Baths 
2
Partial Baths 
N/A
Lot Size 
0.15 Acres
Year Built 
1977
MLS® Number 
2786920
Status 
Active
Property Tax 
$1,372
HOA/Condo/Coop Fees 
N/A
Sq Ft Source 
N/A
Friends & Family
Recent Activity
4 days agoPrice changed to $379,900
4 days agoListing updated with changes from the MLS®
a month agoListing first seen on site
General Features
Acres 
0.15
Attached Garage 
Yes
Direction Faces 
North
Garage 
Yes
Garage Spaces 
2
Parking 
AssignedAttachedCoveredGarage
Property Sub Type 
Single Family Residence
Sewer 
Public Sewer
SqFt Total 
1196
Style 
OneStory
Utilities 
Underground Utilities
Water Source 
Public
Zoning 
Single Family
Interior Features
Appliances 
DishwasherDisposalGas RangeRefrigerator
Cooling 
Central AirElectric
Flooring 
Vinyl
Furnished 
Unfurnished
Heating 
Natural GasCentral
Interior 
Master Downstairs
Laundry Features 
Laundry Room
Window Features 
Window CoveringsWindow Treatments
Bedroom 2 
Dimensions - 10x10Description - Ceiling Light,Closet
Bedroom 3 
Dimensions - 10x10Description - Ceiling Light,Closet
Bedroom 4 
Dimensions - 11x14Description - No Closet
Kitchen 
Dimensions - 14x16Description - Other
PrimaryBedroom 
Dimensions - 12x12Description - Ceiling Light,Mirrored Door,Walk-In Closet(s)
Save
Ask
Tour
Hide
Share
Exterior Features
Exterior 
Private Yard
Fencing 
BlockBack Yard
Lot Features 
Landscaped
Patio And Porch 
Patio
Roof 
Other
Windows/Doors 
Window CoveringsWindow Treatments
Community Features
Association Amenities 
None
Financing Terms Available 
CashConventionalFHAVA Loan
Horse Property 
None
Schools
School District
Unknown
Elementary School
Earl, Marion B.,Earl, Marion B.
Middle School
Sawyer Grant
High School
Durango
Listing courtesy of Entera Realty LLC (888) 216-6364

logo

Listing information is provided by Participants of the Greater Las Vegas Association of Realtors. IDX information is provided exclusively for personal, non-commercial use, and may not be used for any purpose other than to identify prospective properties consumers may be interested in purchasing. Information is deemed reliable but not guaranteed. Copyright 2026, Greater Las Vegas Association of Realtors.
Last checked: 2026-07-14 04:46 PM UTC

Neighborhood & Commute
Source: Walkscore
Save
Ask
Tour
Hide
Share