Save
Ask
Tour
Hide
Share
$344,000
41 Days On Site

3630 McKinley Avenue
Las Vegas, NV 89121

For Sale|Townhouse|Active
3
Beds
2
Total Baths
2
Full Baths
1,650
SqFt
$208
/SqFt
1971
Built
Subdivision:
Heritage Square South
County:
Clark
Listing courtesy of Love Las Vegas Realty (702) 672-5646
Call Now: 702-688-3508
Is this the listing for you? We can help make it yours.
702-688-3508
3630 McKinley Avenue3630 McKinley Avenue3630 McKinley Avenue3630 McKinley Avenue
Save
Ask
Tour
Hide
Share

Mortgage Calculator

Monthly Payment (Est.)

$1,569
Calculator powered by Showcase IDX, a Constellation1 Company. Copyright ©2026 Information is deemed reliable but not guaranteed.

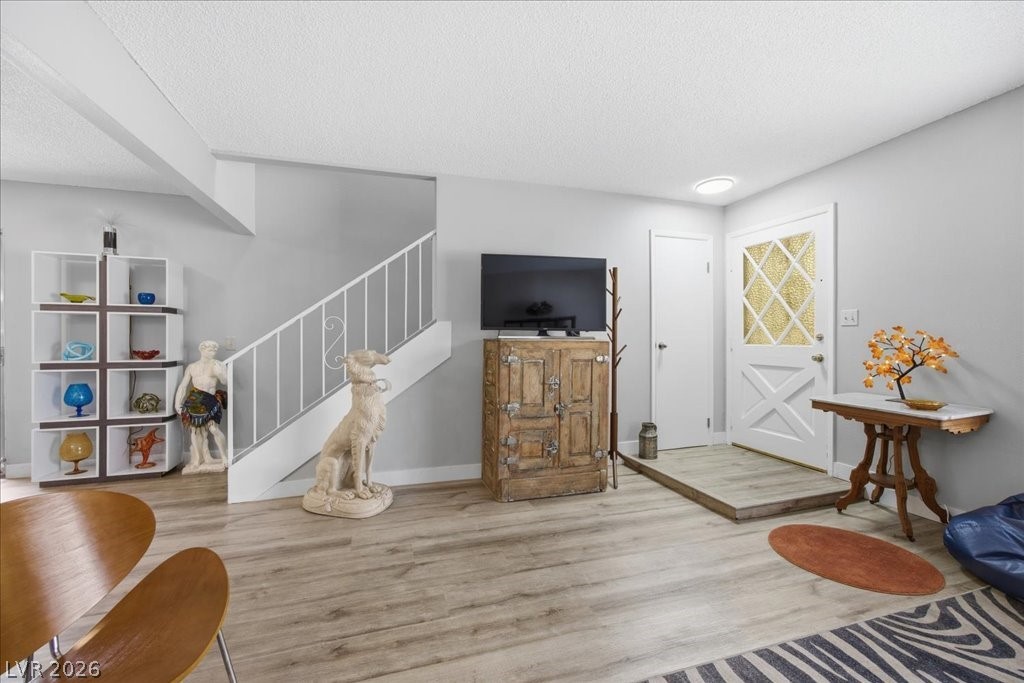
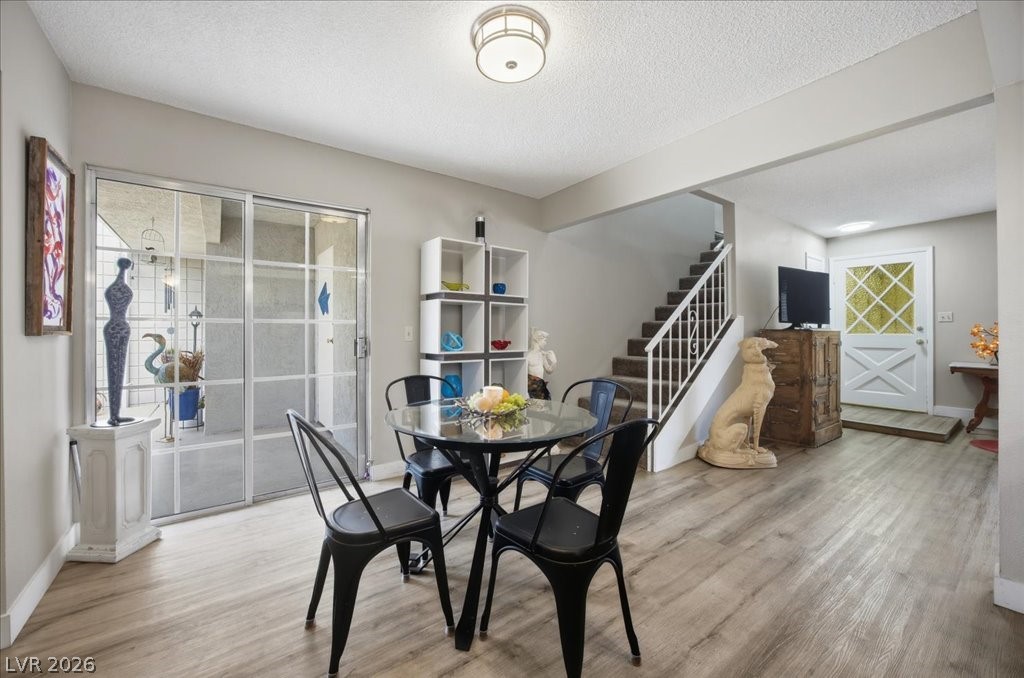
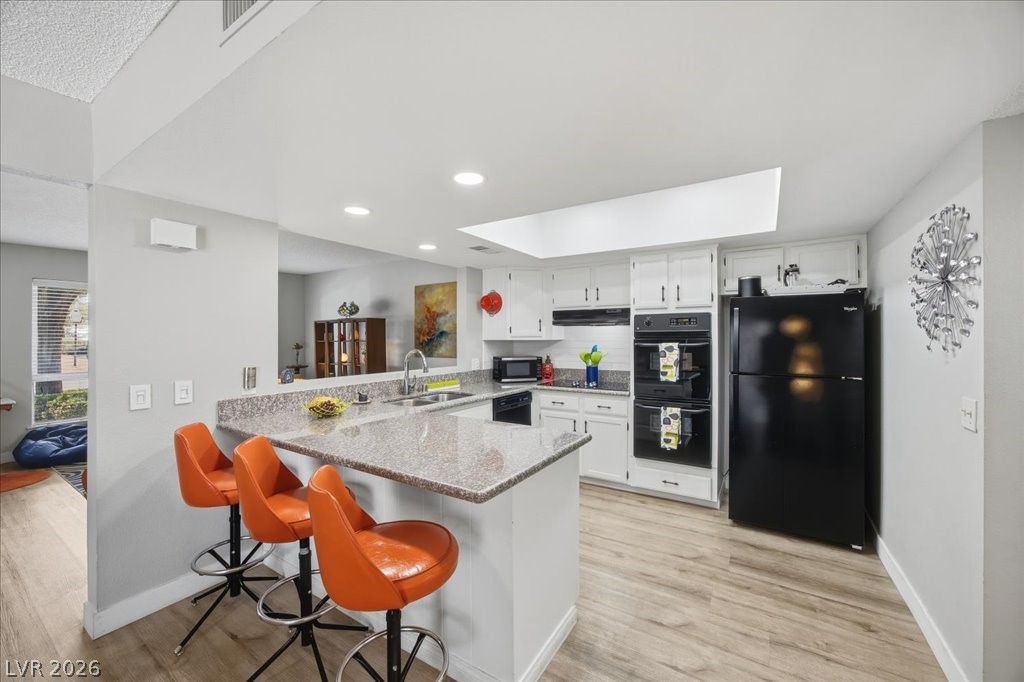
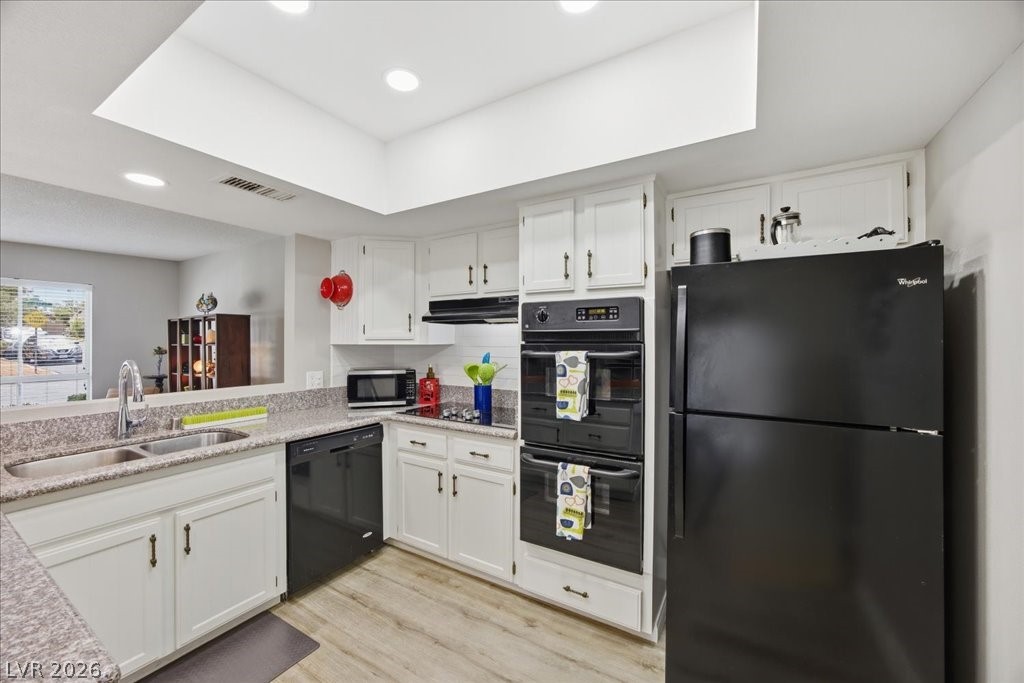
Tucked inside one of the most beloved East Side communities, this beautifully redesigned 3-bedroom, 2-bath townhome offers comfort, character, and low-maintenance living. Every inch has been thoughtfully touched, refined, and finished. From the luxury vinyl flooring and hand-selected granite countertops to the sun-filled breakfast bar, tray ceiling details, recessed lighting, and upgraded electrical throughout. Upstairs features a separate oversized bedroom with a walkout rooftop patio ideal for guests, an office, a creative studio, or a peaceful escape. Downstairs, there is a spacious primary suite, an open third bedroom or den, wide hallways, seperate laundry room, and an inviting layout. Step outside into an intimate, enclosed courtyard that feels worlds away from anyone. Perfect for morning coffee, pets, plants, or relaxing evenings, buttoned up with an oversized 2-car garage, and the community offering parks, playgrounds, multiple pet areas, jogging trails, tennis courts, a pool, a clubhouse, a meeting room, and RV and boat storage, all meticulously maintained on tree-lined streets with real grass and a variety of indigenous flowers. Centrally located just minutes from the airport, the 95, the 215, all sports and entertainment arenas, downtown, and the one and only Las Vegas strip. This one is a must-see SPECIAL

Save
Ask
Tour
Hide
Share
Listing Snapshot
Price 
$344,000
Days On Site 
41 Days
Bedrooms 
3
Inside Area (SqFt) 
1,650 sqft
Total Baths 
2
Full Baths 
2
Partial Baths 
N/A
Lot Size 
0.08 Acres
Year Built 
1971
MLS® Number 
2787462
Status 
Active
Property Tax 
$1,190
HOA/Condo/Coop Fees 
$220 monthly
Sq Ft Source 
N/A
Friends & Family
Recent Activity
a month agoStatus changed to Active
a month agoListing updated with changes from the MLS®
a month agoListing first seen on site
General Features
Acres 
0.08
Attached Garage 
Yes
Direction Faces 
North
Disclosures 
Covenants Restrictions Disclosure
Garage 
Yes
Garage Spaces 
2
Green Energy Efficient 
DoorsWindows
Parking 
AttachedGaragePrivateRV Access/ParkingGuest
Property Sub Type 
Townhouse
Sewer 
Public Sewer
SqFt Total 
1650
Style 
TwoStory
Utilities 
Electricity Available
Water Source 
Public
Zoning 
Single Family
Interior Features
Appliances 
DryerENERGY STAR Qualified AppliancesElectric RangeDisposalGas Water HeaterMicrowaveRefrigeratorWasherWater Heater
Cooling 
Ceiling Fan(s)Central AirElectric
Flooring 
TileVinyl
Furnished 
Unfurnished
Heating 
CentralElectric
Interior 
Ceiling Fan(s)Master Downstairs
Laundry Features 
Electric Dryer HookupMain Level
Window Features 
Window CoveringsBlindsDouble Pane WindowsDrapesWindow Treatments
Bedroom 2 
Dimensions - 15x11Description - Ceiling Fan,Ceiling Light,Downstairs,No Closet
Bedroom 3 
Dimensions - 16x10Description - Ceiling Fan,Ceiling Light,Closet
Kitchen 
Description - Breakfast Bar/Counter,Breakfast Nook/Eating Area,Vented Outside
Living Room 
Dimensions - 16x12Description - Front,Vaulted Ceiling
PrimaryBathroom 
Description - Dual Flush Toilet,Tub/Shower Combo
PrimaryBedroom 
Dimensions - 16x12Description - Ceiling Fan,Ceiling Light,Closet,Downstairs,Mirrored Door
Save
Ask
Tour
Hide
Share
Exterior Features
Exterior 
GardenBalconyCourtyardFire Pit
Fencing 
FencedBlockBack Yard
Lot Features 
Front YardGardenLandscaped
Patio And Porch 
DeckPatioCovered
Pool Features 
AssociationCommunity
Roof 
FlatTile
Windows/Doors 
Window CoveringsBlindsDouble Pane WindowsDrapesWindow Treatments
Community Features
Association Amenities 
ClubhouseDog ParkJogging PathNoneBarbecuePlaygroundParkPoolRV ParkingSpa/Hot TubStorageTennis Court(s)
Association Dues 
220
Community Features 
Pool
Financing Terms Available 
Cash
HOA Fee Frequency 
Monthly
Horse Property 
None
Schools
School District
Unknown
Elementary School
Harris, George E.,Harris, George E.
Middle School
Woodbury C. W.
High School
Chaparral
Listing courtesy of Love Las Vegas Realty (702) 672-5646

logo

Listing information is provided by Participants of the Greater Las Vegas Association of Realtors. IDX information is provided exclusively for personal, non-commercial use, and may not be used for any purpose other than to identify prospective properties consumers may be interested in purchasing. Information is deemed reliable but not guaranteed. Copyright 2026, Greater Las Vegas Association of Realtors.
Last checked: 2026-07-12 06:19 AM UTC

Neighborhood & Commute
Source: Walkscore
Save
Ask
Tour
Hide
Share