Save
Ask
Tour
Hide
Share
$685,000
105 Days On Site

1912 Ballard Bay Place
North Las Vegas, NV 89084

For Sale|Single Family Residence|Active Under Contract
6
Beds
4
Total Baths
3
Full Baths
1
Partial Bath
3,782
SqFt
$181
/SqFt
2023
Built
Subdivision:
The Villages At Tule Spgs Parcel 101
County:
Clark
Listing courtesy of Simply Vegas (702) 265-7563
Call Now: 702-688-3508
Is this the listing for you? We can help make it yours.
702-688-3508
1912 Ballard Bay Place1912 Ballard Bay Place1912 Ballard Bay Place1912 Ballard Bay Place
Save
Ask
Tour
Hide
Share

Mortgage Calculator

Monthly Payment (Est.)

$3,125
Calculator powered by Showcase IDX, a Constellation1 Company. Copyright ©2026 Information is deemed reliable but not guaranteed.

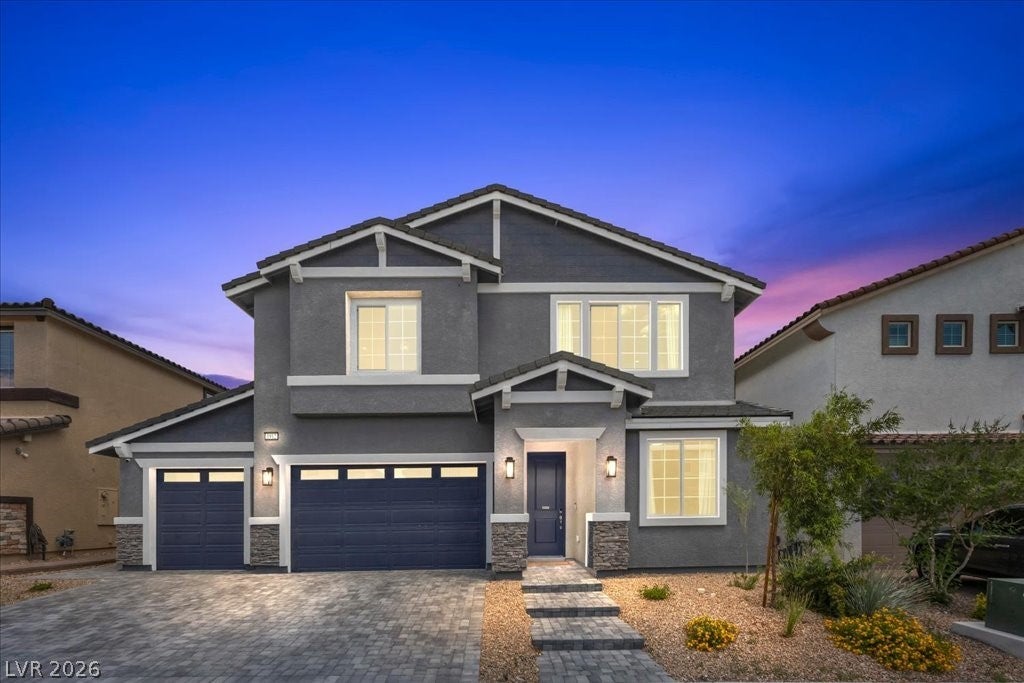
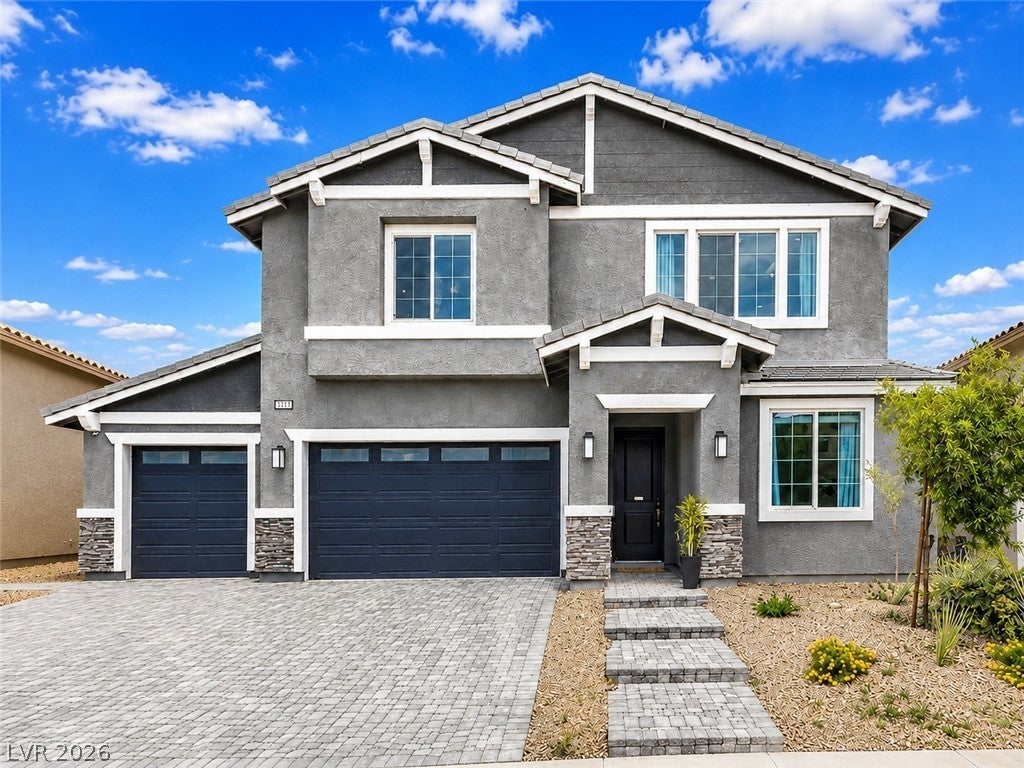
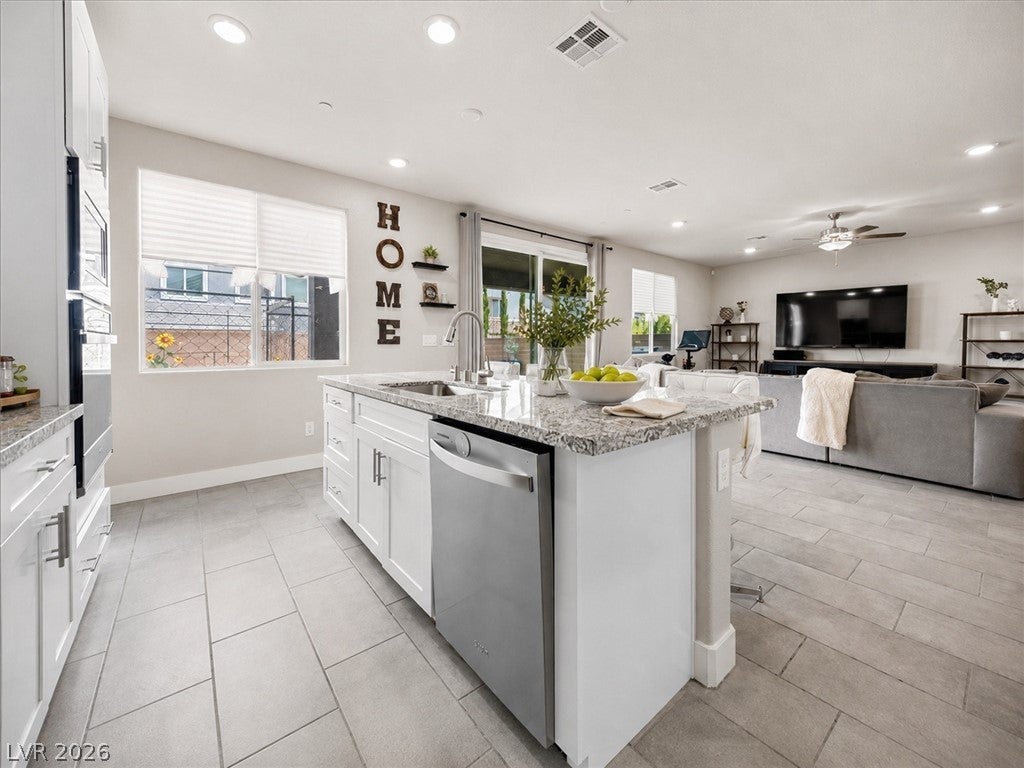
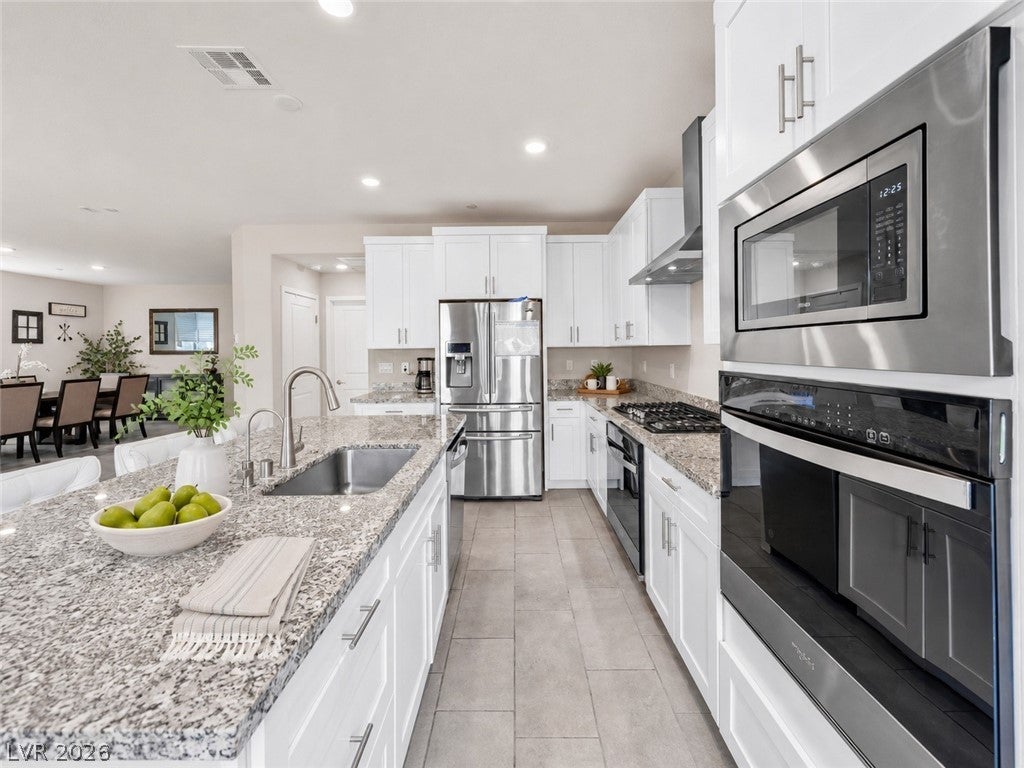
Price improvement! Discover unparalleled modern living in this stunning 2023 DR Horton built multi-generational residence, now available with an enticing price improvement. Located within the highly sought-after Villages at Tule Springs, this home offers a unique blend of sophisticated design and versatile functionality. The private multi-gen suite provides an independent living space, complete with its own entrance, a well-equipped kitchenette, a full bath, a comfortable bedroom, and a custom oversized closet, making it perfect for extended family, guests, rental income, or a dedicated work-from-home area. Nine-foot ceilings, LED lighting, and durable tile flooring enhance the open-concept main living area, creating an expansive and welcoming atmosphere. The stylish kitchen is a culinary dream, boasting quartz countertops, a large island, double ovens, a 5-burner cooktop, a stainless hood, upgraded stainless steel appliances, and elegant 42-inch soft-close cabinetry. Modern conveniences abound, including a tankless water heater, a water softening system, smart thermostats, and smart garage door openers. The finished 3-car garage offers ample space and utility. Step outside to the beautifully finished backyard, featuring a gas BBQ stub and a fire pit, providing an ideal setting for relaxation and entertaining. This home truly represents a rare fusion of comfort, adaptability, and contemporary living, perfectly situated in a vibrant community.

Save
Ask
Tour
Hide
Share
Listing Snapshot
Price 
$685,000
Days On Site 
105 Days
Bedrooms 
6
Inside Area (SqFt) 
3,782 sqft
Total Baths 
4
Full Baths 
3
Partial Baths 
1
Lot Size 
0.16 Acres
Year Built 
2023
MLS® Number 
2788046
Status 
Active Under Contract
Property Tax 
$6,864
HOA/Condo/Coop Fees 
$112 monthly
Sq Ft Source 
N/A
Friends & Family
Recent Activity
a week agoStatus changed to Active Under Contract
a week agoListing updated with changes from the MLS®
2 months agoPrice changed to $685,000
3 months agoListing first seen on site
General Features
Acres 
0.16
Attached Garage 
Yes
Direction Faces 
West
Disclosures 
Covenants Restrictions Disclosure
Garage 
Yes
Garage Spaces 
3
Green Energy Efficient 
Windows
Parking 
AttachedGarageGarage Door OpenerOpenPrivateStorage
Property Sub Type 
Single Family Residence
Security 
PrewiredGated Community
Sewer 
Public Sewer
SqFt Total 
3782
Style 
TwoStory
Utilities 
Cable AvailableUnderground Utilities
Water Source 
Public
Zoning 
Single Family
Interior Features
Appliances 
Built-In Gas OvenDishwasherGas CooktopDisposalMicrowaveWater Softener OwnedTankless Water HeaterWater PurifierWater Heater
Cooling 
Ceiling Fan(s)Central AirElectricENERGY STAR Qualified Equipment
Flooring 
CarpetTile
Furnished 
Unfurnished
Heating 
Natural GasCentral
Interior 
Ceiling Fan(s)
Laundry Features 
Gas Dryer HookupLaundry ClosetMain LevelLaundry RoomUpper Level
Window Features 
Window CoveringsDouble Pane WindowsLow Emissivity WindowsWindow Treatments
Bedroom 2 
Dimensions - 15x12Description - Ceiling Fan,Ceiling Light,Upstairs,Walk-In Closet(s)
Bedroom 3 
Dimensions - 12x11Description - Ceiling Fan,Ceiling Light,Closet,Upstairs
Bedroom 4 
Dimensions - 12x11Description - Ceiling Fan,Ceiling Light,Closet,Upstairs
Bedroom 5 
Dimensions - 12x11Description - Ceiling Fan,Ceiling Light,Downstairs,Walk-In Closet(s)
Bedroom6 
Dimensions - 12x11Description - Ceiling Fan,Ceiling Light,Custom Closet,Downstairs,TV/ Cable,Walk-In Closet(s),With Bath
Dining Room 
Dimensions - 12x15Description - Family Room/Dining Combo
Great Room 
Dimensions - 23x20Description - Downstairs
Kitchen 
Dimensions - 18x22Description - Island,Lighting Recessed,Pantry,Quartz Countertops,Solid Surface Countertops,Stainless Steel Appliances
Loft 
Description - Other
PrimaryBathroom 
Description - Double Sink,Separate Shower,Separate Tub
PrimaryBedroom 
Dimensions - 22x18Description - Ceiling Fan,Ceiling Light,Pbr Separate From Other,Upstairs,Walk-In Closet(s)
Save
Ask
Tour
Hide
Share
Exterior Features
Exterior 
BarbecuePrivate Yard
Fencing 
BlockBack Yard
Lot Features 
Sprinklers In FrontLandscaped
Patio And Porch 
PatioPorch
Roof 
Tile
View 
Mountain(s)
Waterview 
Mountain(s)
Windows/Doors 
Window CoveringsDouble Pane WindowsLow Emissivity WindowsWindow Treatments
Community Features
Association Amenities 
GatedPlayground
Association Fee 
$186.0
Association Fee Frequency 
Quarterly
Additional Association Fee 
$150.0
Additional Association Fee Frequency 
Quarterly
Community Features 
Gated
Horse Property 
None
Financing Terms Available 
CashConventionalFHAVA Loan1031 Exchange
Schools
School District
Unknown
Elementary School
Triggs, Vincent,Triggs, Vincent
Middle School
Saville Anthony
High School
Legacy
Listing courtesy of Simply Vegas (702) 265-7563

logo

Listing information is provided by Participants of the Greater Las Vegas Association of Realtors. IDX information is provided exclusively for personal, non-commercial use, and may not be used for any purpose other than to identify prospective properties consumers may be interested in purchasing. Information is deemed reliable but not guaranteed. Copyright 2026, Greater Las Vegas Association of Realtors.
Last checked: 2026-09-16 03:34 AM UTC

Neighborhood & Commute
Source: Walkscore
Save
Ask
Tour
Hide
Share