Save
Ask
Tour
Hide
Share
$483,000
126 Days On Site

4521 E Cactus Canyon Drive
Pahrump, NV 89061

For Sale|Single Family Residence|Active
4
Beds
3
Total Baths
3
Full Baths
2,156
SqFt
$224
/SqFt
2022
Built
Subdivision:
Mt Falls Pa6
County:
Nye
Listing courtesy of Rooted Realty Group (702) 480-8017
Call Now: 702-688-3508
Is this the listing for you? We can help make it yours.
702-688-3508
4521 E Cactus Canyon Drive4521 E Cactus Canyon Drive4521 E Cactus Canyon Drive4521 E Cactus Canyon Drive
Save
Ask
Tour
Hide
Share

Mortgage Calculator

Monthly Payment (Est.)

Enter an interest rate to see your estimated monthly payment.
Calculator powered by Showcase IDX, a Constellation1 Company. Copyright ©2026 Information is deemed reliable but not guaranteed.

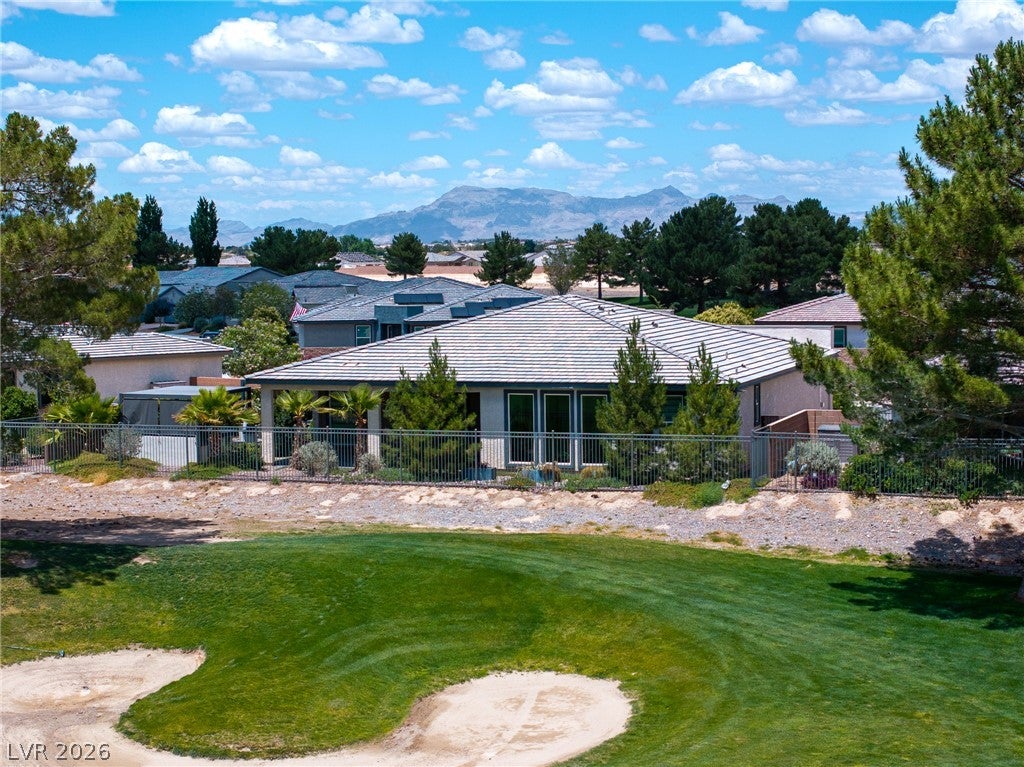
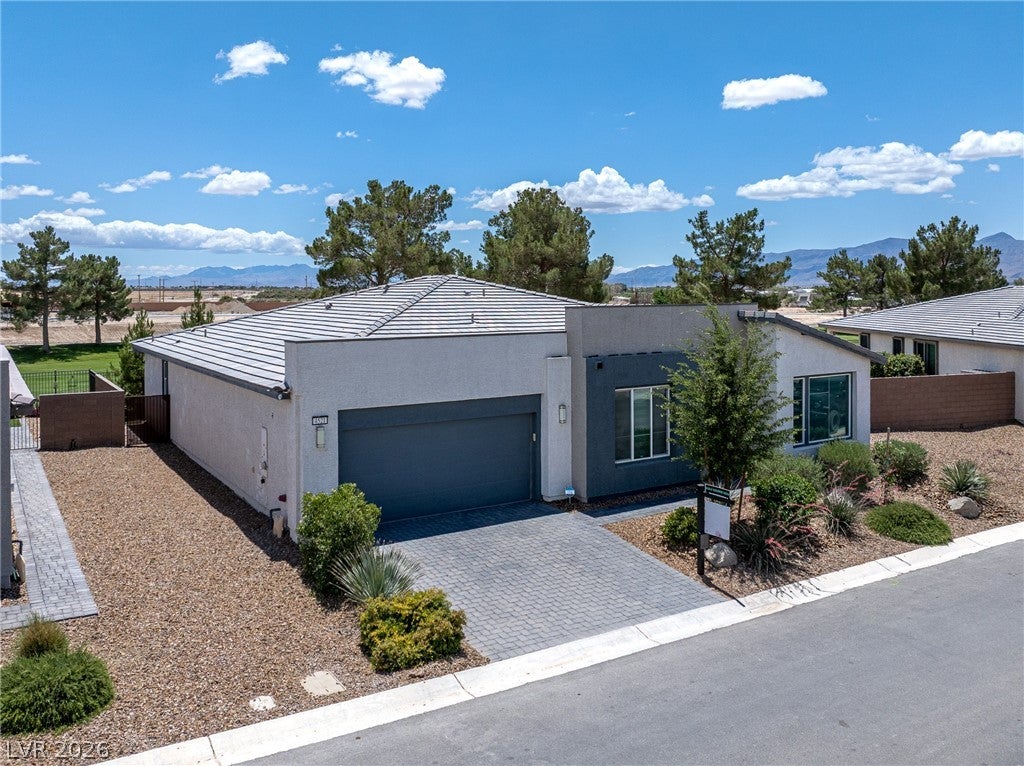
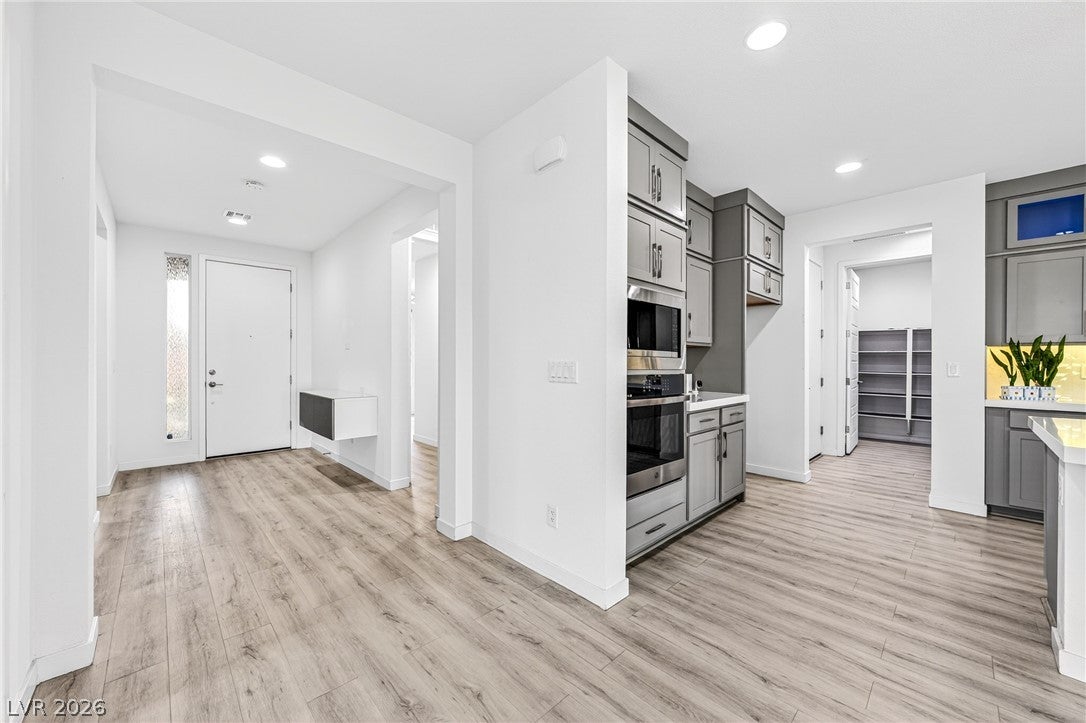
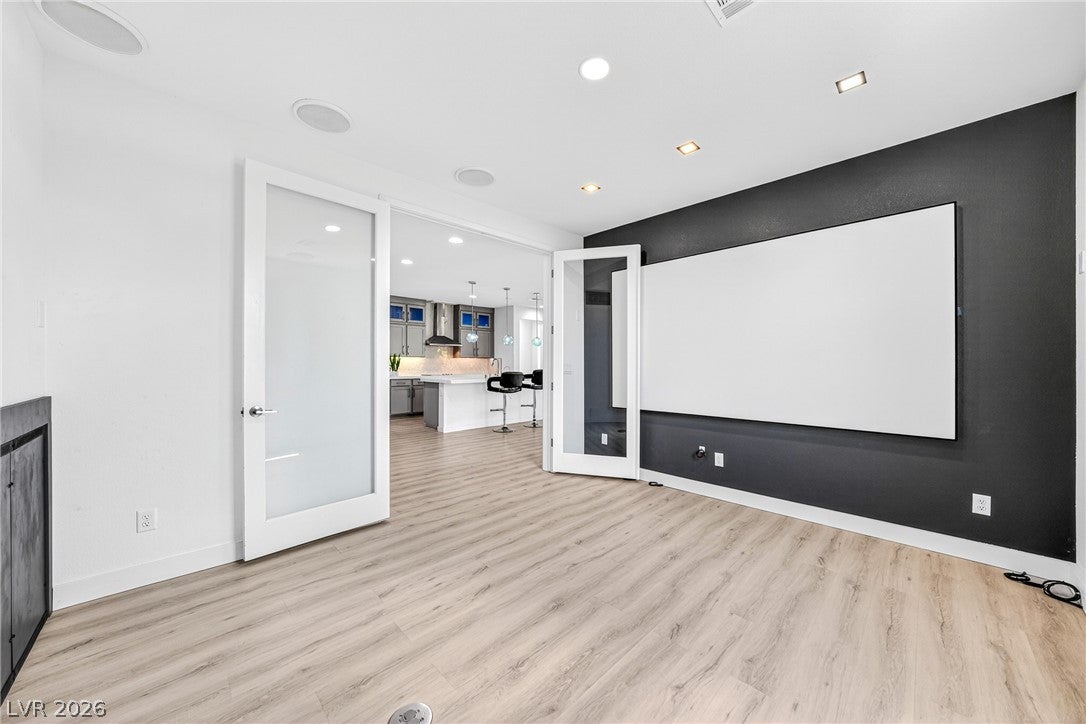
One home. More ways to live. This beautifully upgraded Taylor Morrison Jade 6 offers 2,156 sq. ft., 4 bedrooms and 3 full baths with a flexible layout designed for the way people live today. Whether you need space for multigenerational living, an adult child, extended-stay guests, a roommate, home office or simply a little more privacy, this floor plan gives you options. Located directly on the 2nd hole of the Mountain Falls Golf Course, the home is filled with natural light and features an open-concept living area, dramatic floor-to-ceiling windows, golf course views and a versatile theater/music room. Step outside and you’ll understand what makes this property special. The oversized backyard was designed for entertaining, featuring an outdoor kitchen, 10-foot quartz bar beneath a pergola, sunken conversation area, second pergola with a large spa, and a private owner’s patio—all overlooking the golf course. Thoughtful upgrades continue throughout with automated window coverings, Ring security, smart irrigation, smart thermostat, Moen smart faucet, water softener and Chamberlain garage system with battery backup and camera. A tandem 2-car garage and full-use driveway provide additional parking flexibility.

Save
Ask
Tour
Hide
Share
Listing Snapshot
Price 
$483,000
Days On Site 
126 Days
Bedrooms 
4
Inside Area (SqFt) 
2,156 sqft
Total Baths 
3
Full Baths 
3
Partial Baths 
N/A
Lot Size 
0.159 Acres
Year Built 
2022
MLS® Number 
2788344
Status 
Active
Property Tax 
$3,637
HOA/Condo/Coop Fees 
$115 monthly
Sq Ft Source 
N/A
Friends & Family
Recent Activity
a month agoPrice changed to $483,000
a month agoListing updated with changes from the MLS®
4 months agoListing first seen on site
General Features
Acres 
0.159
Attached Garage 
Yes
Direction Faces 
North
Disclosures 
Covenants Restrictions Disclosure
Garage 
Yes
Garage Spaces 
2
Green Energy Efficient 
Windows
Parking 
AttachedGarageGarage Door OpenerInside EntrancePrivate
Property Sub Type 
Single Family Residence
Sewer 
Public Sewer
SqFt Total 
2156
Style 
OneStory
Utilities 
Electricity Available
Water Source 
Public
Zoning 
Single Family
Interior Features
Appliances 
Built-In Electric OvenElectric CooktopDisposalMicrowave
Cooling 
Ceiling Fan(s)Central AirElectric
Flooring 
Vinyl
Furnished 
Unfurnished
Heating 
CentralElectric
Interior 
Ceiling Fan(s)Master Downstairs
Laundry Features 
Electric Dryer HookupMain Level
Window Features 
Double Pane Windows
Bedroom 2 
Dimensions - 12x15Description - Ceiling Fan,Closet
Bedroom 3 
Dimensions - 12x10Description - Closet
Bedroom 4 
Dimensions - 12x10Description - No Closet
Kitchen 
Description - Breakfast Bar/Counter,Custom Cabinets,Island,Quartz Countertops
Living Room 
Dimensions - 13x15Description - Vaulted Ceiling
PrimaryBathroom 
Description - Double Sink,Make Up Table,Shower Only
PrimaryBedroom 
Dimensions - 12x15Description - Ceiling Light,Walk-In Closet(s)
Save
Ask
Tour
Hide
Share
Exterior Features
Exterior 
Built-in BarbecueBarbecuePrivate Yard
Fencing 
BlockBack YardWrought Iron
Lot Features 
Landscaped
Patio And Porch 
PatioCovered
Roof 
Tile
View 
Golf Course
Waterview 
Golf Course
Windows/Doors 
Double Pane Windows
Community Features
Association Amenities 
Clubhouse
Association Fee 
$115.0
Association Fee Frequency 
Monthly
Senior Community 
Yes
Horse Property 
None
Financing Terms Available 
CashConventionalFHAVA Loan
Schools
School District
Unknown
Elementary School
Hafen,Hafen
Middle School
Rosemary Clarke
High School
Pahrump Valley
Listing courtesy of Rooted Realty Group (702) 480-8017

logo

Listing information is provided by Participants of the Greater Las Vegas Association of Realtors. IDX information is provided exclusively for personal, non-commercial use, and may not be used for any purpose other than to identify prospective properties consumers may be interested in purchasing. Information is deemed reliable but not guaranteed. Copyright 2026, Greater Las Vegas Association of Realtors.
Last checked: 2026-10-10 10:28 AM UTC

Neighborhood & Commute
Source: Walkscore
Save
Ask
Tour
Hide
Share