Save
Ask
Tour
Hide
Share
$595,000
121 Days On Site

825 Royal Moon Avenue
Las Vegas, NV 89123

For Sale|Single Family Residence|Active
3
Beds
3
Total Baths
2
Full Baths
1
Partial Bath
1,967
SqFt
$302
/SqFt
1996
Built
Subdivision:
Sundance
County:
Clark
Listing courtesy of Signature Real Estate Group (702) 677-6921
Call Now: 702-688-3508
Is this the listing for you? We can help make it yours.
702-688-3508
825 Royal Moon Avenue825 Royal Moon Avenue825 Royal Moon Avenue825 Royal Moon Avenue
Save
Ask
Tour
Hide
Share

Mortgage Calculator

Monthly Payment (Est.)

Enter an interest rate to see your estimated monthly payment.
Calculator powered by Showcase IDX, a Constellation1 Company. Copyright ©2026 Information is deemed reliable but not guaranteed.

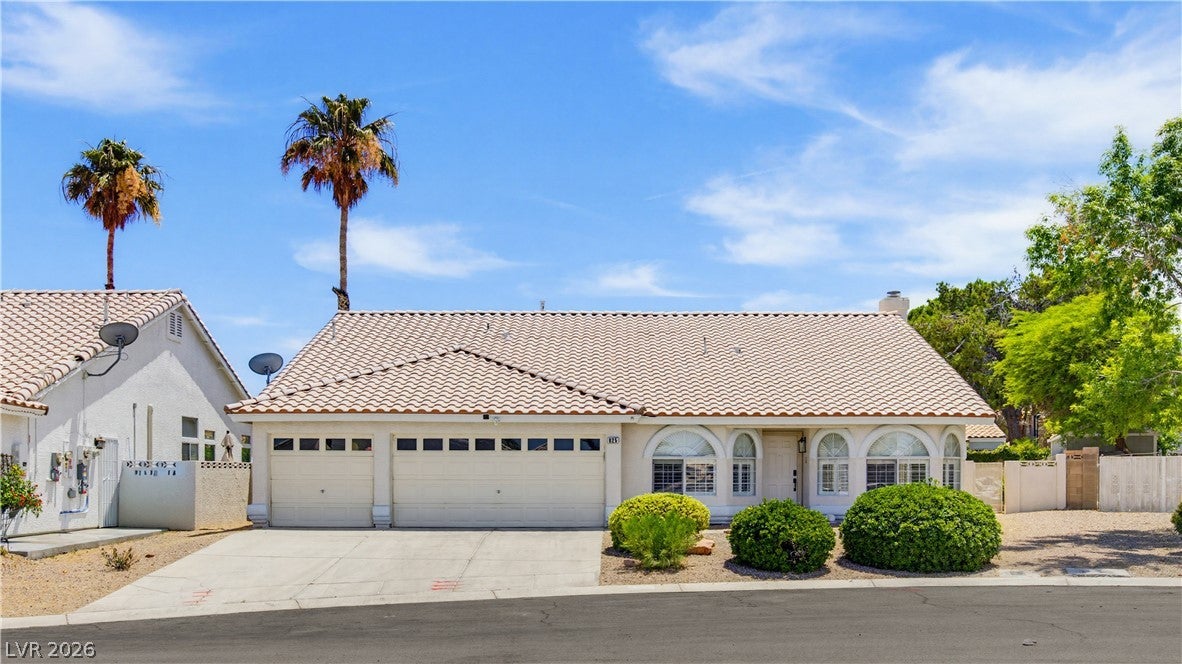
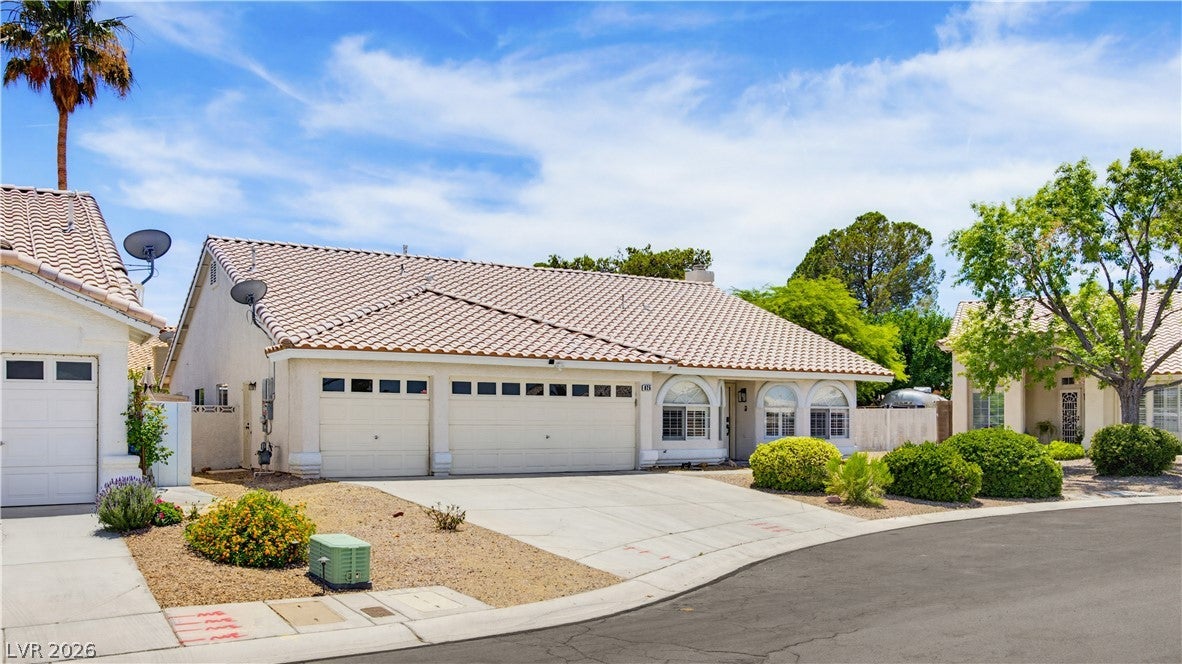
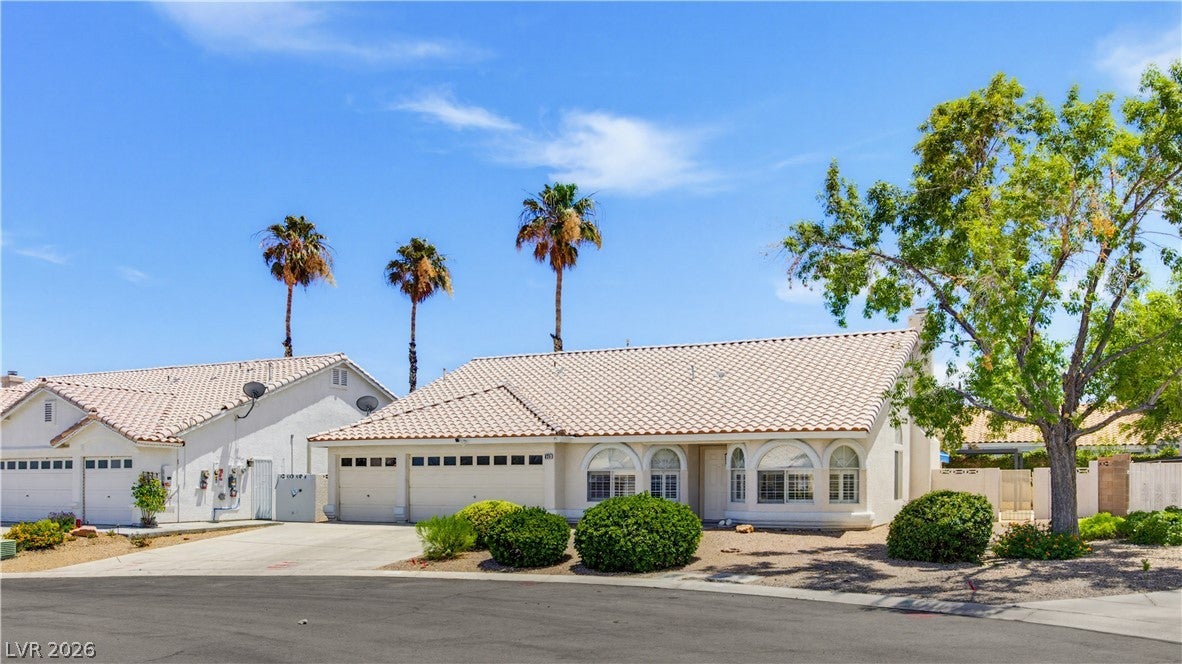
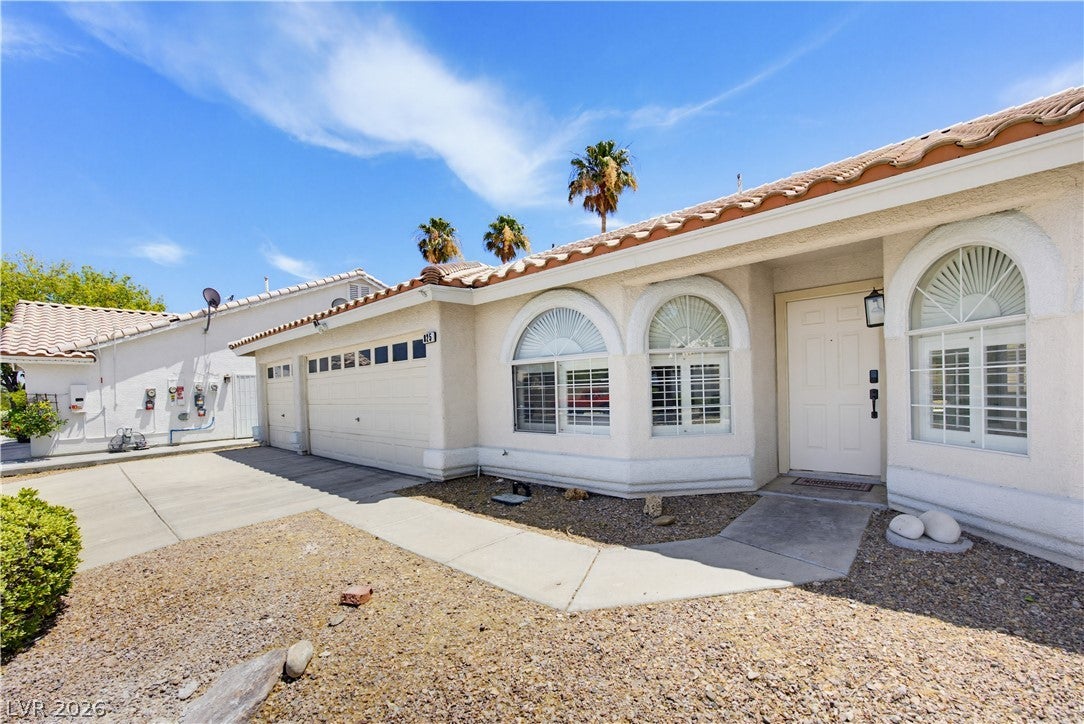
Discover a harmonious blend of style and comfort in this captivating Las Vegas residence, boasting 1967 square feet of meticulously designed living space. This single-story home features three inviting bedrooms and 2.5 well-appointed bathrooms, offering ample room for relaxation and daily routines. The exterior showcases a well-maintained stucco facade with graceful arched windows and a durable tile roof, hinting at the elegance within. A garage provides convenient parking, while exterior accessibility and back yard access enhance the property's practical appeal. Step inside to find a striking modern entryway with glossy tiled floors that extend throughout the main living areas, creating a seamless flow. The open-concept living area is bathed in natural light, featuring a contemporary linear fireplace that anchors the space, perfect for cozy evenings. The sleek kitchen is a culinary dream, boasting glossy black cabinetry, contrasting white countertops, and a waterfall island, making it ideal for both everyday meals and entertaining guests. Comfort is paramount in the bedrooms, which offer serene retreats with ample natural illumination and ceiling fans. The luxurious bathrooms feature modern fixtures, including a sleek freestanding tub and vessel sinks, providing a spa-like experience. The private backyard oasis is an entertainer's delight, featuring a sparkling in-ground pool with a rock waterfall, a spacious covered patio, and a private yard for outdoor enjoyment. This outdoor haven is perfect for unwinding or hosting gatherings. Located in a vibrant neighborhood, this home offers a lifestyle of comfort and sophistication.

Save
Ask
Tour
Hide
Share
Listing Snapshot
Price 
$595,000
Days On Site 
121 Days
Bedrooms 
3
Inside Area (SqFt) 
1,967 sqft
Total Baths 
3
Full Baths 
2
Partial Baths 
1
Lot Size 
0.17 Acres
Year Built 
1996
MLS® Number 
2788486
Status 
Active
Property Tax 
$2,653
HOA/Condo/Coop Fees 
N/A
Sq Ft Source 
N/A
Friends & Family
Recent Activity
3 months agoStatus changed to Active
3 months agoListing updated with changes from the MLS®
4 months agoListing first seen on site
General Features
Acres 
0.17
Attached Garage 
Yes
Direction Faces 
North
Garage 
Yes
Garage Spaces 
3
Parking 
AttachedGarageGarage Door OpenerPrivate
Property Sub Type 
Single Family Residence
Sewer 
Public Sewer
SqFt Total 
1967
Style 
OneStory
Utilities 
Underground Utilities
Water Source 
Public
Zoning 
Single Family
Interior Features
Appliances 
DryerGas CooktopDisposalGas RangeRefrigeratorWasher
Cooling 
Central AirElectric
Fireplace 
Yes
Fireplace Features 
Family RoomGas
Fireplaces 
1
Flooring 
CarpetCeramic TileTile
Furnished 
Unfurnished
Heating 
Natural GasCentral
Interior 
Master Downstairs
Laundry Features 
Gas Dryer HookupMain Level
Window Features 
Window CoveringsBlinds
Bedroom 2 
Dimensions - 12x11Description - Ceiling Fan,Ceiling Light,Closet
Bedroom 3 
Dimensions - 11x11Description - Ceiling Light,Closet
Dining Room 
Dimensions - 10x10Description - Kitchen/Dining Room Combo
Kitchen 
Description - Breakfast Bar/Counter,Pantry
Living Room 
Dimensions - 25x16Description - Front
PrimaryBedroom 
Dimensions - 20x15Description - Walk-In Closet(s)
Save
Ask
Tour
Hide
Share
Exterior Features
Exterior 
Private Yard
Fencing 
BlockBack Yard
Lot Features 
Landscaped
Pool Features 
HeatedWaterfall
Private Pool 
Yes
Roof 
Tile
Windows/Doors 
Window CoveringsBlinds
Community Features
Accessibility Features 
Accessible Entrance
Association Amenities 
None
Horse Property 
None
Financing Terms Available 
CashConventionalFHAVA Loan
Schools
School District
Unknown
Elementary School
Wiener, Louis,Hill, Charlotte
Middle School
Schofield Jack Lund
High School
Silverado
Listing courtesy of Signature Real Estate Group (702) 677-6921

logo

Listing information is provided by Participants of the Greater Las Vegas Association of Realtors. IDX information is provided exclusively for personal, non-commercial use, and may not be used for any purpose other than to identify prospective properties consumers may be interested in purchasing. Information is deemed reliable but not guaranteed. Copyright 2026, Greater Las Vegas Association of Realtors.
Last checked: 2026-10-05 11:24 AM UTC

Neighborhood & Commute
Source: Walkscore
Save
Ask
Tour
Hide
Share