Save
Ask
Tour
Hide
Share
$363,000
27 Days On Site

10731 Mission Lakes Avenue
Las Vegas, NV 89134

For Sale|Townhouse|Active
2
Beds
2
Total Baths
2
Partial Baths
1,319
SqFt
$275
/SqFt
1998
Built
Subdivision:
Sun City Summerlin
County:
Clark
Listing courtesy of Anchor Realty Group (702) 303-3909
Call Now: 702-688-3508
Is this the listing for you? We can help make it yours.
702-688-3508
10731 Mission Lakes Avenue10731 Mission Lakes Avenue10731 Mission Lakes Avenue10731 Mission Lakes Avenue
Save
Ask
Tour
Hide
Share

Mortgage Calculator

Monthly Payment (Est.)

$1,656
Calculator powered by Showcase IDX, a Constellation1 Company. Copyright ©2026 Information is deemed reliable but not guaranteed.

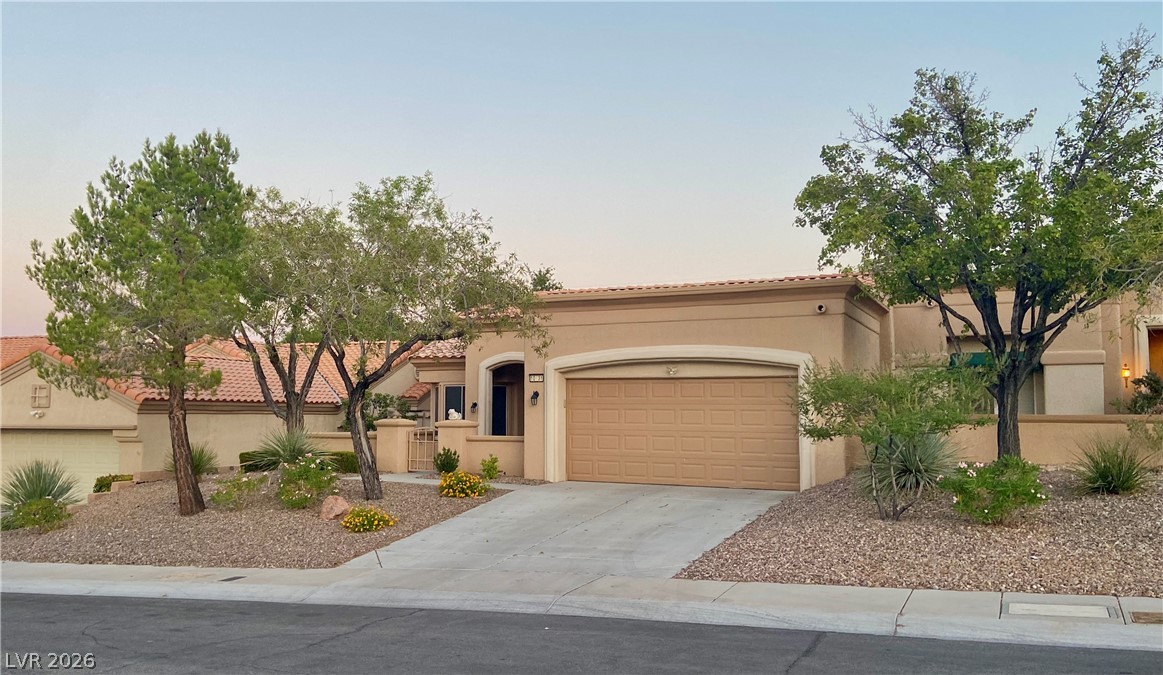
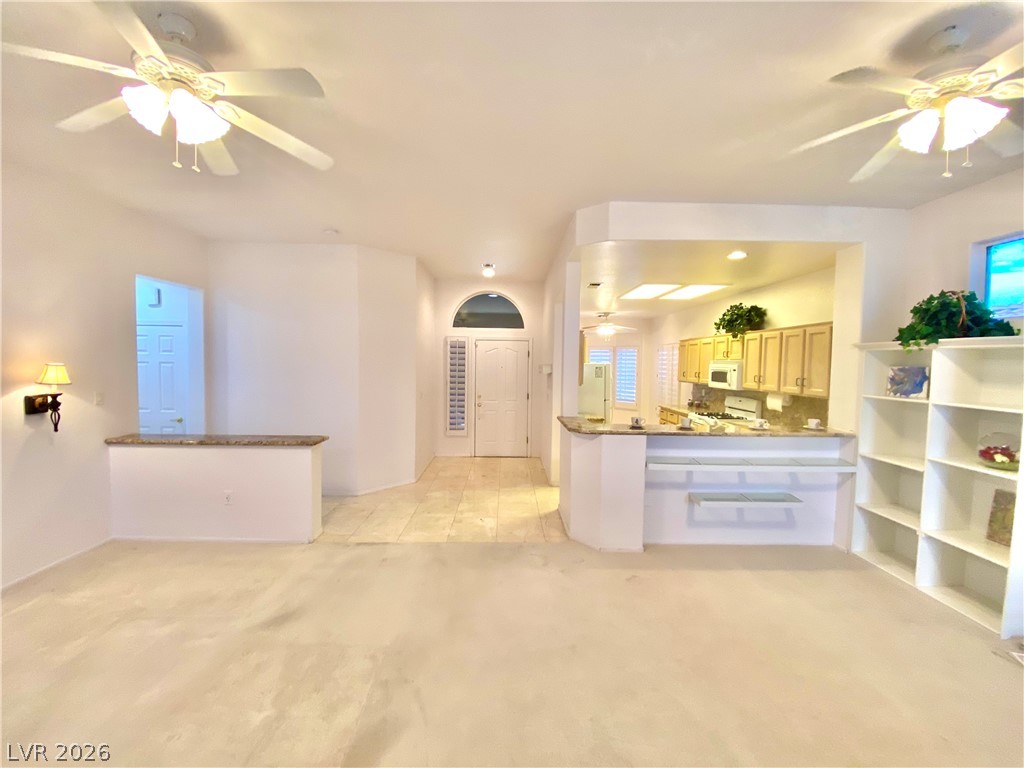
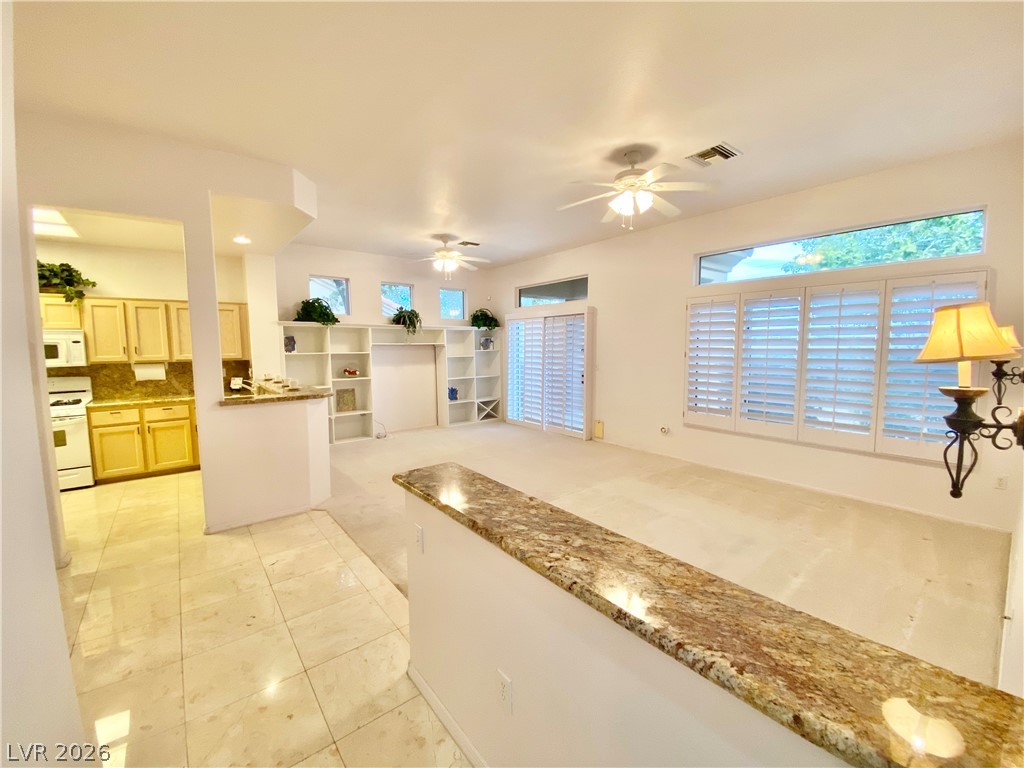
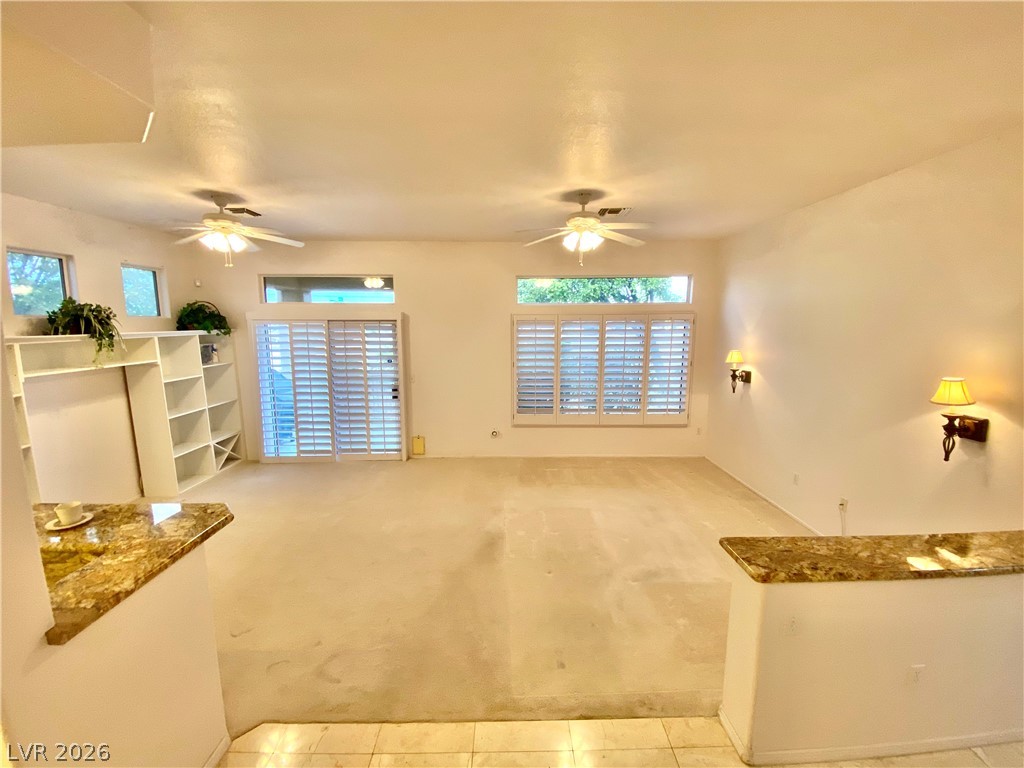
Welcome home to this desirable Lancelot model townhome in the heart of Sun City Summerlin, Las Vegas’ premier 55+ master-planned community. This light-filled 2 bedroom, 2 bathroom floor plan offers approximately 1,319 sq. ft. of thoughtfully designed single-story living, with an open great room that flows easily for everyday comfort and entertaining. Enjoy a spacious kitchen with ample cabinet space and a cozy dining nook, plus a comfortable primary suite with its own bath and generous closet storage. Low-maintenance living is built in, with exterior care and common area landscaping handled by the association, so you can spend more time enjoying the lifestyle instead of worrying about upkeep. Step outside to relax on your private courtyard or patio; or explore the resort-style amenities that make Sun City Summerlin so sought after: 3 golf courses, 4 community centers, indoor and outdoor pools, fitness facilities, pickleball and tennis courts, clubs, activities, theater, dining, and a vibrant social calendar. Conveniently located near Downtown Summerlin shopping, restaurants, and medical services, this home is an excellent opportunity to enjoy easy living in one of Las Vegas’ most popular active-adult communities.

Save
Ask
Tour
Hide
Share
Listing Snapshot
Price 
$363,000
Days On Site 
27 Days
Bedrooms 
2
Inside Area (SqFt) 
1,319 sqft
Total Baths 
2
Full Baths 
N/A
Partial Baths 
2
Lot Size 
0.07 Acres
Year Built 
1998
MLS® Number 
2788698
Status 
Active
Property Tax 
$1,721
HOA/Condo/Coop Fees 
$231 monthly
Sq Ft Source 
N/A
Friends & Family
Recent Activity
4 weeks agoListing updated with changes from the MLS®
4 weeks agoListing first seen on site
General Features
Acres 
0.07
Attached Garage 
Yes
Direction Faces 
North
Disclosures 
Covenants Restrictions Disclosure
Garage 
Yes
Garage Spaces 
2
Parking 
AttachedGarageGarage Door OpenerInside EntrancePrivate
Property Sub Type 
Townhouse
Security 
Prewired
Sewer 
Public Sewer
SqFt Total 
1319
Style 
OneStory
Utilities 
Cable AvailableUnderground Utilities
Water Source 
Public
Zoning 
Single Family
Interior Features
Appliances 
DishwasherDisposalGas RangeGas Water HeaterMicrowaveRefrigeratorWasherWater Heater
Cooling 
Ceiling Fan(s)Central AirElectric
Flooring 
CarpetMarble
Furnished 
Unfurnished
Heating 
Natural GasCentral
Interior 
Ceiling Fan(s)Master Downstairs
Laundry Features 
Gas Dryer HookupIn GarageMain LevelLaundry Room
Window Features 
Window CoveringsPlantation Shutters
Bedroom 2 
Dimensions - 11x14Description - Ceiling Fan,Ceiling Light,Closet,TV/ Cable
Dining Room 
Dimensions - 13x10Description - Living Room/Dining Combo
Kitchen 
Dimensions - 9x13Description - Breakfast Bar/Counter,Breakfast Nook/Eating Area,Granite Countertops,Marble/Stone Flooring
Living Room 
Dimensions - 14x12Description - Built-in Bookcases,Entry Foyer,Vaulted Ceiling
PrimaryBedroom 
Dimensions - 14x13Description - Bedroom With Bath Downstairs,Ceiling Fan,Ceiling Light,Downstairs,Walk-In Closet(s)
Save
Ask
Tour
Hide
Share
Exterior Features
Construction Details 
FrameStucco
Exterior 
Courtyard
Fencing 
BlockPartial
Lot Features 
Landscaped
Patio And Porch 
Patio
Pool Features 
Community
Roof 
Tile
Windows/Doors 
Window CoveringsPlantation Shutters
Community Features
Association Amenities 
PoolFitness CenterGolf CourseIndoor PoolParkRacquetballRecreation RoomSpa/Hot TubTennis Court(s)
Association Dues 
231
Community Features 
Pool
Financing Terms Available 
CashConventionalFHAVA Loan
HOA Fee Frequency 
Monthly
Horse Property 
None
Senior Community 
Yes
Schools
School District
Unknown
Elementary School
Staton, Ethel W.,Staton, Ethel W.
Middle School
Becker
High School
Palo Verde
Listing courtesy of Anchor Realty Group (702) 303-3909

logo

Listing information is provided by Participants of the Greater Las Vegas Association of Realtors. IDX information is provided exclusively for personal, non-commercial use, and may not be used for any purpose other than to identify prospective properties consumers may be interested in purchasing. Information is deemed reliable but not guaranteed. Copyright 2026, Greater Las Vegas Association of Realtors.
Last checked: 2026-07-11 09:21 PM UTC

Neighborhood & Commute
Source: Walkscore
Save
Ask
Tour
Hide
Share