Save
Ask
Tour
Hide
Share
$459,999
103 Days On Site

1146 Jesse Harbor Avenue
Henderson, NV 89014

Single Family Residence|Pending
3
Beds
3
Total Baths
2
Full Baths
1
Partial Bath
1,835
SqFt
$251
/SqFt
2016
Built
Subdivision:
Gibson Plaza Phase 4
County:
Clark
Listing courtesy of Real Broker LLC (702) 528-9913
Call Now: 702-688-3508
Is this the listing for you? We can help make it yours.
702-688-3508
1146 Jesse Harbor Avenue1146 Jesse Harbor Avenue1146 Jesse Harbor Avenue1146 Jesse Harbor Avenue
Save
Ask
Tour
Hide
Share

Mortgage Calculator

Monthly Payment (Est.)

$2,099
Calculator powered by Showcase IDX, a Constellation1 Company. Copyright ©2026 Information is deemed reliable but not guaranteed.

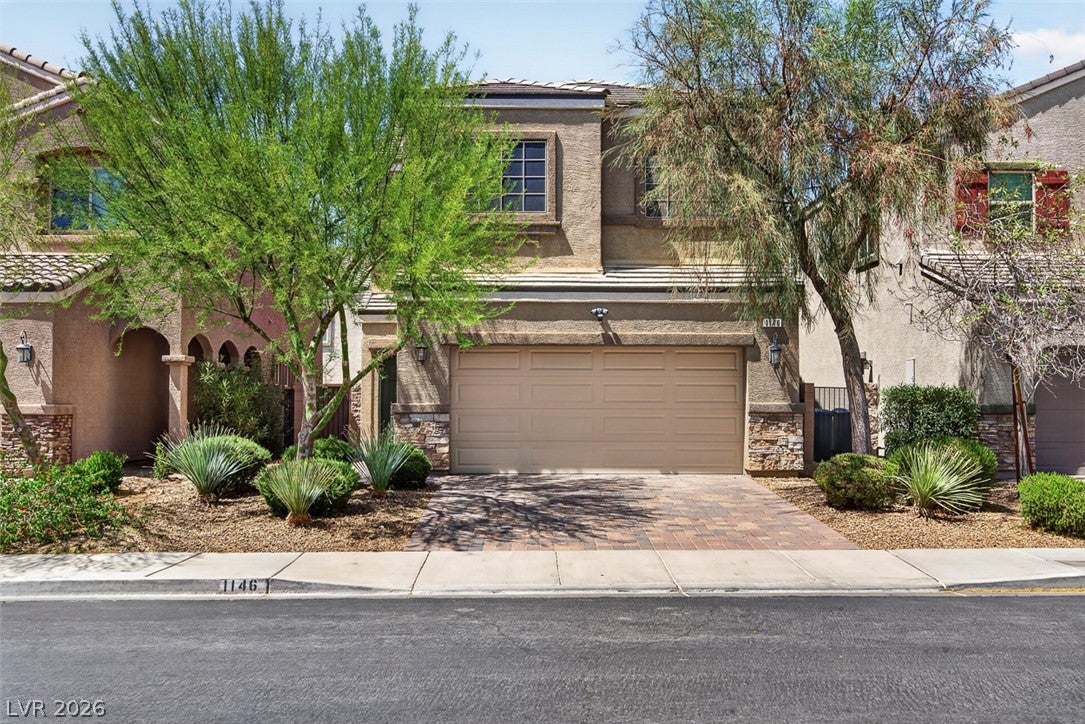
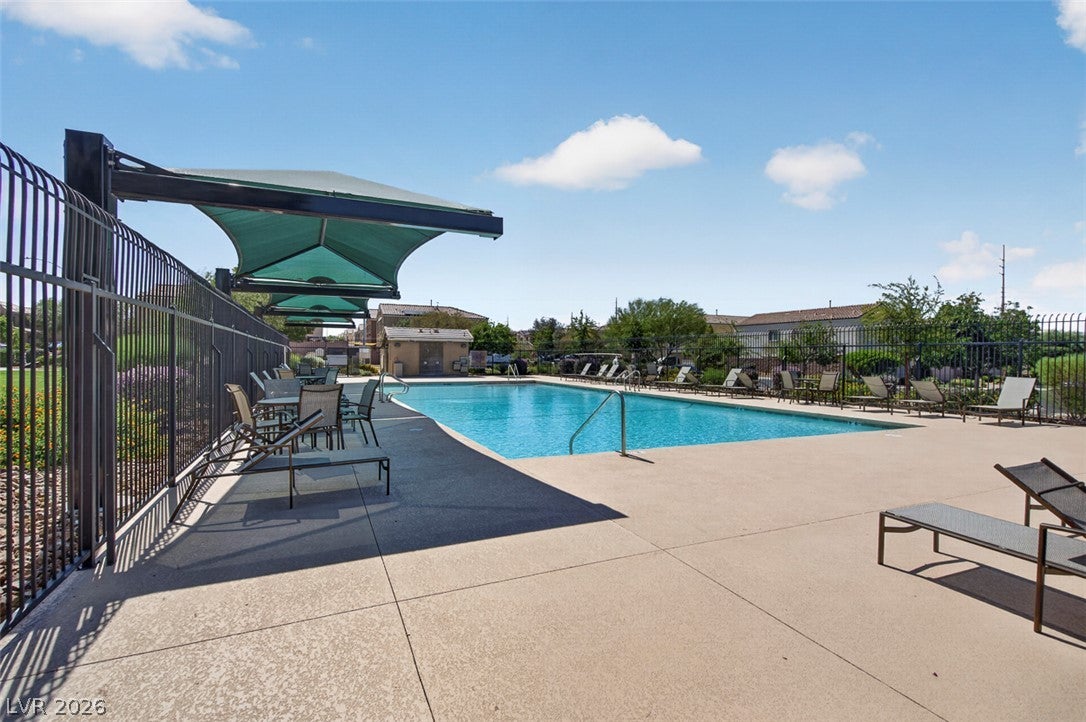
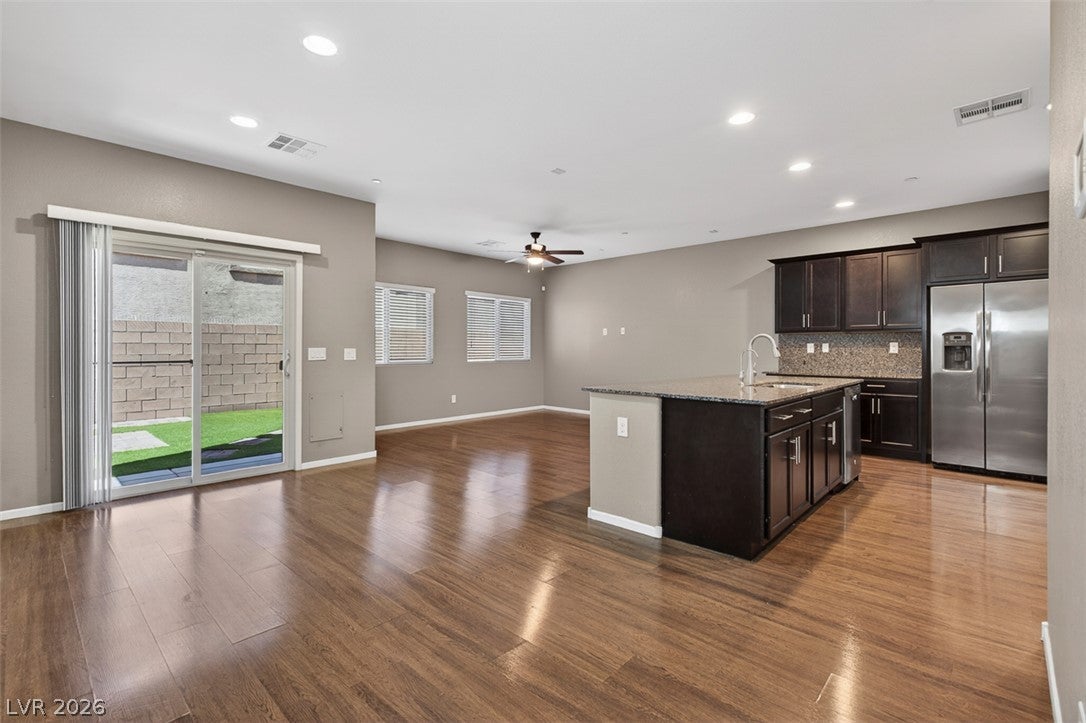
**PAID-OFF-SOLAR•COMMUNITY POOL•MOTIVATED SELLER•PRICED TO SELL•SELLER PAID CLOSING COSTS CONSIDERED**! Welcome to 1146 Jesse Harbor Ave in desirable Henderson, NV 89014. This beautifully maintained 3-bedroom, 3-bath single-family home (1,835 sq ft) offers modern comfort and energy efficiency in a prime location with a COMMUNITY POOL & PLAYGROUD! Built in 2016, this turn-key residence features fully paid-off solar panels for significant energy savings, a reverse osmosis water purification system, and an owned water softener - ensuring clean, soft water throughout. Additional highlights include ceiling fans and a finished backyard with covered patio, pavers, and synthetic turf. Ideally situated near top-rated schools like Lorna J. Kesterson Elementary, Barbara and Hank Greenspun Junior High, and convenient access to Green Valley Ranch area schools. Enjoy easy access to shopping and dining at The District at Green Valley Ranch, with its vibrant mix of restaurants, retail, and entertainment just minutes away. Perfect for families or those seeking a low-maintenance, move-in ready home with excellent amenities. Don't miss this gem!

Save
Ask
Tour
Hide
Share
Listing Snapshot
Price 
$459,999
Days On Site 
103 Days
Bedrooms 
3
Inside Area (SqFt) 
1,835 sqft
Total Baths 
3
Full Baths 
2
Partial Baths 
1
Lot Size 
0.07 Acres
Year Built 
2016
MLS® Number 
2788853
Status 
Pending
Property Tax 
$3,768
HOA/Condo/Coop Fees 
$60 monthly
Sq Ft Source 
N/A
Friends & Family
Recent Activity
5 days agoStatus changed to Pending
5 days agoListing updated with changes from the MLS®
a month agoPrice changed to $459,999
3 months agoListing first seen on site
General Features
Acres 
0.07
Attached Garage 
Yes
Direction Faces 
South
Disclosures 
Covenants Restrictions Disclosure
Garage 
Yes
Garage Spaces 
2
Green Energy Efficient 
Windows
Parking 
AttachedGaragePrivate
Property Sub Type 
Single Family Residence
Sewer 
Public Sewer
SqFt Total 
1835
Style 
TwoStory
Utilities 
Underground Utilities
Water Source 
Public
Zoning 
Single Family
Interior Features
Appliances 
DryerDishwasherDisposalGas RangeRefrigeratorWater Softener OwnedWater PurifierWasher
Cooling 
Ceiling Fan(s)Central AirElectric
Electric 
Photovoltaics Seller Owned
Flooring 
CarpetVinyl
Furnished 
Unfurnished
Heating 
Natural GasCentral
Interior 
Ceiling Fan(s)
Laundry Features 
Gas Dryer HookupUpper Level
Window Features 
Window CoveringsBlindsDouble Pane WindowsPlantation ShuttersWindow Treatments
Bedroom 2 
Dimensions - 10x11Description - Ceiling Fan,Upstairs,Walk-In Closet(s)
Bedroom 3 
Dimensions - 10x11Description - Ceiling Fan,Upstairs,Walk-In Closet(s)
Kitchen 
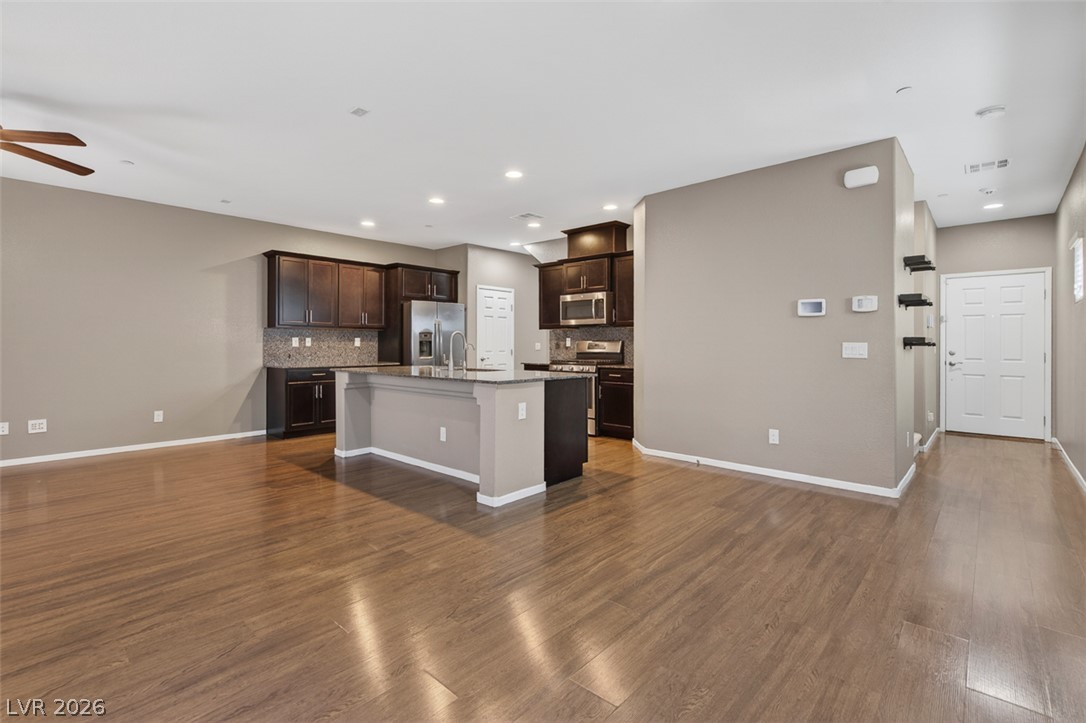
Description - Breakfast Bar/Counter,Granite Countertops,Luxury Vinyl Plank,Stainless Steel Appliances
PrimaryBedroom 
Dimensions - 14x16Description - Ceiling Fan,Upstairs,Walk-In Closet(s)
Save
Ask
Tour
Hide
Share
Exterior Features
Exterior 
Private Yard
Fencing 
BlockBack Yard
Lot Features 
Landscaped
Pool Features 
AssociationCommunity
Roof 
Tile
Windows/Doors 
Window CoveringsBlindsDouble Pane WindowsPlantation ShuttersWindow Treatments
Community Features
Association Amenities 
Dog ParkPlaygroundParkPoolSpa/Hot Tub
Association Fee 
$60.0
Association Fee Frequency 
Monthly
Community Features 
Pool
Horse Property 
None
Financing Terms Available 
CashConventionalFHAVA Loan
Schools
School District
Unknown
Elementary School
Kesterson, Lorna,Kesterson, Lorna
Middle School
Greenspun
High School
Green Valley
Listing courtesy of Real Broker LLC (702) 528-9913

logo

Listing information is provided by Participants of the Greater Las Vegas Association of Realtors. IDX information is provided exclusively for personal, non-commercial use, and may not be used for any purpose other than to identify prospective properties consumers may be interested in purchasing. Information is deemed reliable but not guaranteed. Copyright 2026, Greater Las Vegas Association of Realtors.
Last checked: 2026-09-16 12:09 AM UTC

Neighborhood & Commute
Source: Walkscore
Save
Ask
Tour
Hide
Share