Save
Ask
Tour
Hide
Share
$699,000
122 Days On Site

200 E Ember Street
Pahrump, NV 89048

For Sale|Single Family Residence|Active Under Contract
4
Beds
3
Total Baths
2
Full Baths
1
Partial Bath
2,439
SqFt
$287
/SqFt
2005
Built
Subdivision:
Calvada Valley U4A
County:
Nye
Listing courtesy of Nevada Realty (775) 209-5873
Call Now: 702-688-3508
Is this the listing for you? We can help make it yours.
702-688-3508
200 E Ember Street200 E Ember Street200 E Ember Street200 E Ember Street
Save
Ask
Tour
Hide
Share

Mortgage Calculator

Monthly Payment (Est.)

Enter an interest rate to see your estimated monthly payment.
Calculator powered by Showcase IDX, a Constellation1 Company. Copyright ©2026 Information is deemed reliable but not guaranteed.

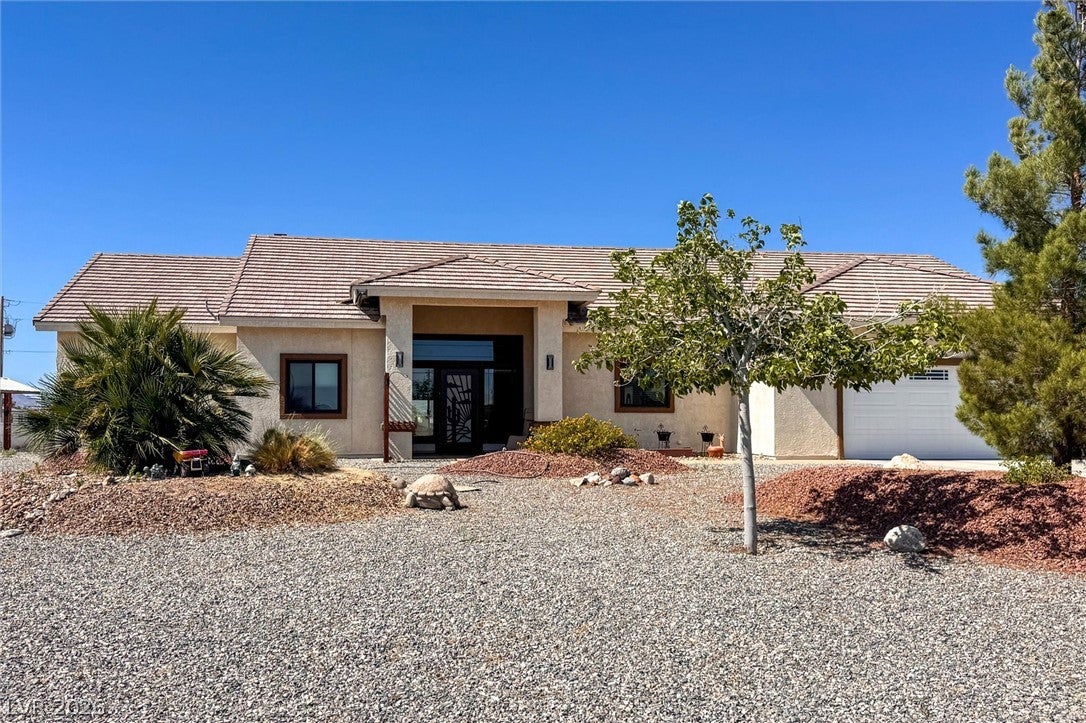
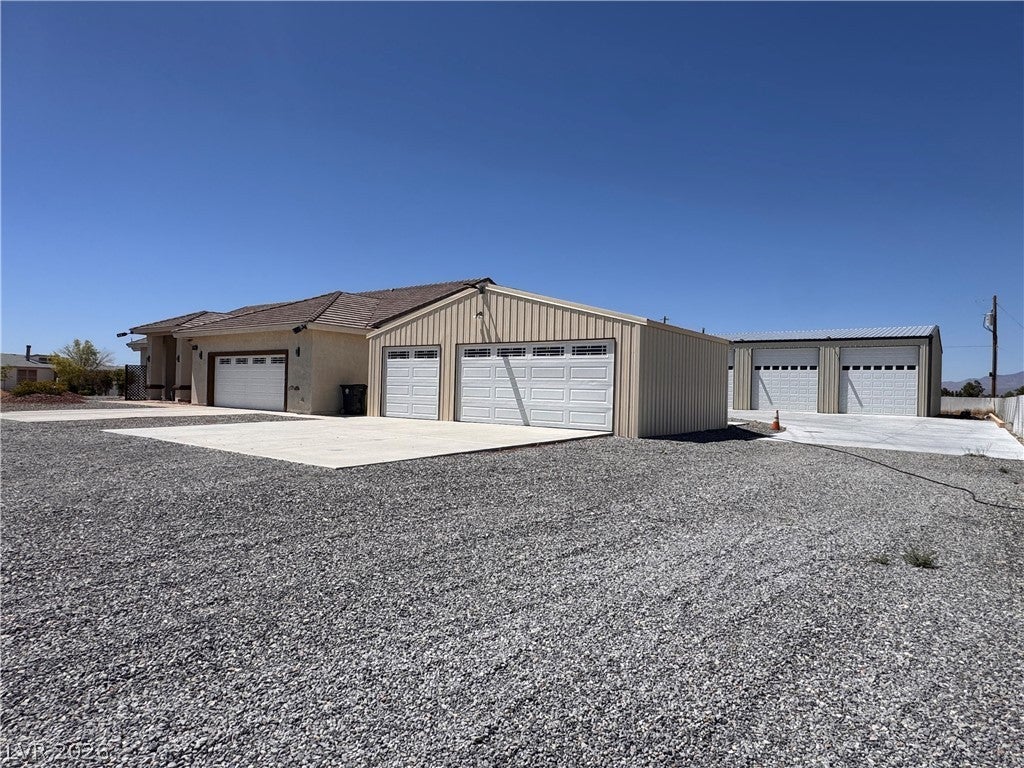
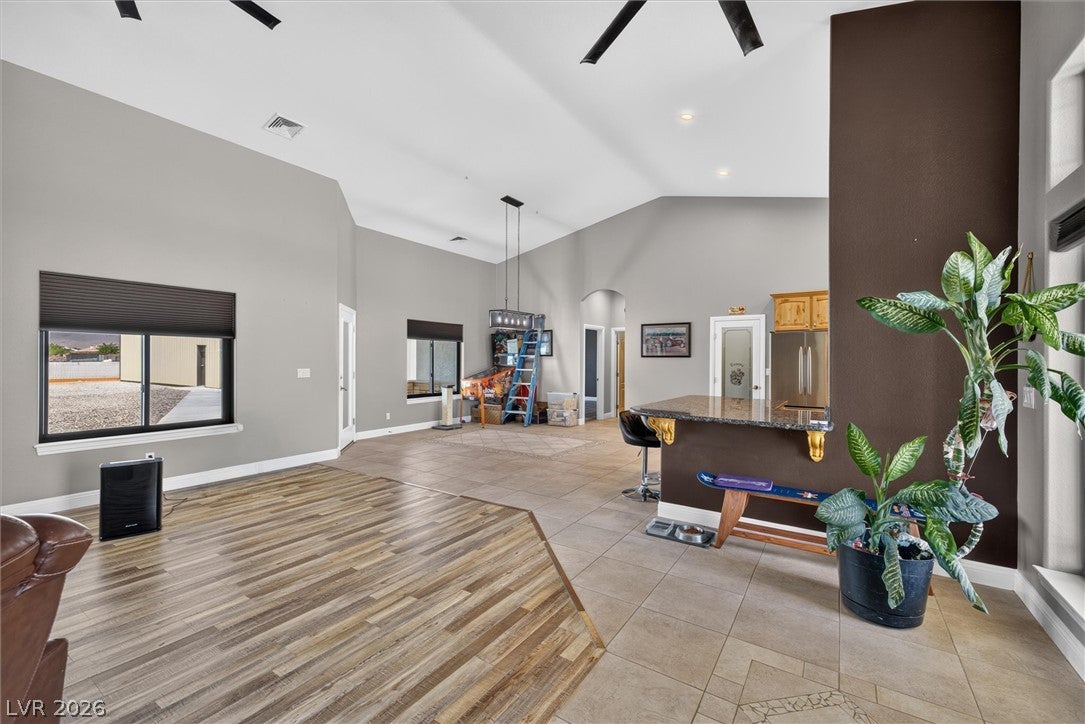
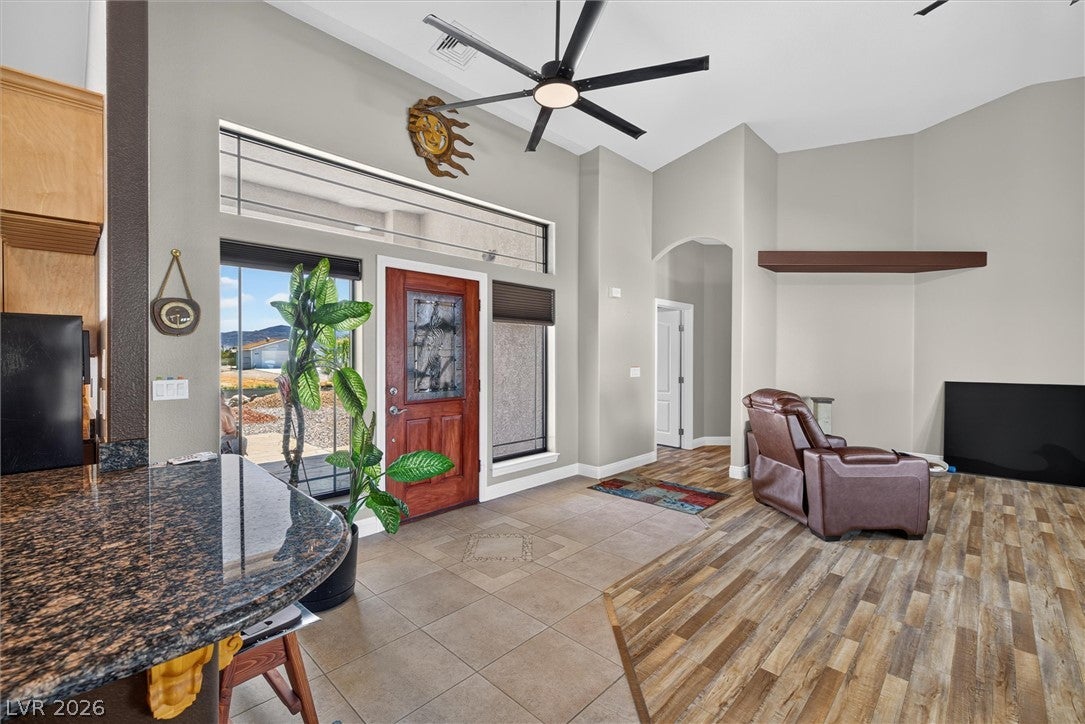
Rare opportunity to own a 1-acre property featuring a 3,750 sq. ft. insulated shop with two lifts (7K & 10K), a DeVilbiss Pro 4000 8-gallon, 6.5 HP two-stage stationary air compressor, Enterprise-L metal lathe, Arco vertical milling machine, pedestal-mounted dual-wheel industrial buffer/polisher, plus three 14-ft. garage doors with openers! This well-equipped shop offers exceptional space for automotive work, fabrication, hobbies, projects, and storage. In addition to the shop, the property features a 2-car attached garage and a separate 3-car garage, providing abundant space for vehicles, tools, and equipment. This spacious 2,400 sq. ft., 4-bedroom, 2-bath home was built in 2005 and features recent updates, including new windows installed in 2022, a water heater replaced in 2021, and a new water softener and kitchen reverse osmosis system installed in 2026. Enjoy stamped concrete walkways and patios, plus a dedicated outdoor BBQ cooking area perfect for entertaining. Situated on a full acre with room for RV parking, trailers, toys, and more. A unique Pahrump property combining comfortable living, exceptional workspace, abundant garage space, and outdoor enjoyment!

Save
Ask
Tour
Hide
Share
Listing Snapshot
Price 
$699,000
Days On Site 
122 Days
Bedrooms 
4
Inside Area (SqFt) 
2,439 sqft
Total Baths 
3
Full Baths 
2
Partial Baths 
1
Lot Size 
1 Acre
Year Built 
2005
MLS® Number 
2788997
Status 
Active Under Contract
Property Tax 
$4,706
HOA/Condo/Coop Fees 
N/A
Sq Ft Source 
N/A
Friends & Family
Recent Activity
4 weeks agoStatus changed to Active Under Contract
4 weeks agoListing updated with changes from the MLS®
4 months agoListing first seen on site
General Features
Acres 
1
Attached Garage 
Yes
Direction Faces 
South
Garage 
Yes
Garage Spaces 
17
Green Energy Efficient 
Windows
Parking 
AttachedDetachedGaragePrivateRV Access/ParkingWorkshop in Garage
Property Sub Type 
Single Family Residence
Sewer 
Septic Tank
SqFt Total 
2439
Style 
OneStory
Utilities 
Electricity Available
Water Source 
PrivateWell
Zoning 
Single Family
Interior Features
Appliances 
DishwasherElectric RangeElectric Water HeaterDisposalMicrowaveRefrigeratorWater Softener OwnedWater HeaterWine Refrigerator
Cooling 
Ceiling Fan(s)Central AirElectric
Fireplace 
Yes
Fireplace Features 
GasGreat Room
Fireplaces 
1
Flooring 
LaminateTile
Furnished 
Unfurnished
Heating 
Electric
Interior 
Ceiling Fan(s)Master Downstairs
Laundry Features 
Electric Dryer HookupLaundry Room
Window Features 
Window CoveringsBlindsDouble Pane WindowsWindow Treatments
Bedroom 2 
Dimensions - 11x12Description - Ceiling Fan,Ceiling Light,Closet
Bedroom 3 
Dimensions - 10x13Description - Ceiling Fan,Ceiling Light,Closet
Bedroom 4 
Dimensions - 9x9Description - Ceiling Fan,Ceiling Light,Closet
Dining Room 
Dimensions - 13x16Description - Vaulted Ceiling
Great Room 
Dimensions - 15x22Description - Vaulted Ceiling
Kitchen 
Description - Breakfast Bar/Counter,Custom Cabinets,Granite Countertops,Stainless Steel Appliances,Tile Flooring,Vaulted Ceiling,Vented Outside,Walk-in Pantry
PrimaryBathroom 
Description - Double Sink,Separate Shower,Separate Tub
PrimaryBedroom 
Dimensions - 15x17Description - Ceiling Fan,Ceiling Light,Pbr Separate From Other,Walk-In Closet(s)
Save
Ask
Tour
Hide
Share
Exterior Features
Exterior 
Built-in BarbecueBarbecuePrivate Yard
Fencing 
Chain LinkPartial
Lot Features 
Landscaped
Other Structures 
Shed(s)OutbuildingWorkshop
Patio And Porch 
PatioCovered
Roof 
Tile
View 
Mountain(s)
Waterview 
Mountain(s)
Windows/Doors 
Window CoveringsBlindsDouble Pane WindowsWindow Treatments
Community Features
Association Amenities 
None
Horse Property 
None
Financing Terms Available 
CashConventional
Schools
School District
Unknown
Elementary School
Johnson, JG,Johnson, JG
Middle School
Rosemary Clarke
High School
Pahrump Valley
Listing courtesy of Nevada Realty (775) 209-5873

logo

Listing information is provided by Participants of the Greater Las Vegas Association of Realtors. IDX information is provided exclusively for personal, non-commercial use, and may not be used for any purpose other than to identify prospective properties consumers may be interested in purchasing. Information is deemed reliable but not guaranteed. Copyright 2026, Greater Las Vegas Association of Realtors.
Last checked: 2026-10-06 12:59 PM UTC

Neighborhood & Commute
Source: Walkscore
Save
Ask
Tour
Hide
Share