Save
Ask
Tour
Hide
Share
$625,000
120 Days On Site

10312 Bent Brook Place
Las Vegas, NV 89134

For Sale|Single Family Residence|Active
2
Beds
2
Total Baths
2
Full Baths
2,176
SqFt
$287
/SqFt
1996
Built
Subdivision:
Sun City Las Vegas Village 10
County:
Clark
Listing courtesy of BHHS Nevada Properties (808) 386-0717
Call Now: 702-688-3508
Is this the listing for you? We can help make it yours.
702-688-3508
10312 Bent Brook Place10312 Bent Brook Place10312 Bent Brook Place10312 Bent Brook Place
Save
Ask
Tour
Hide
Share

Mortgage Calculator

Monthly Payment (Est.)

Enter an interest rate to see your estimated monthly payment.
Calculator powered by Showcase IDX, a Constellation1 Company. Copyright ©2026 Information is deemed reliable but not guaranteed.

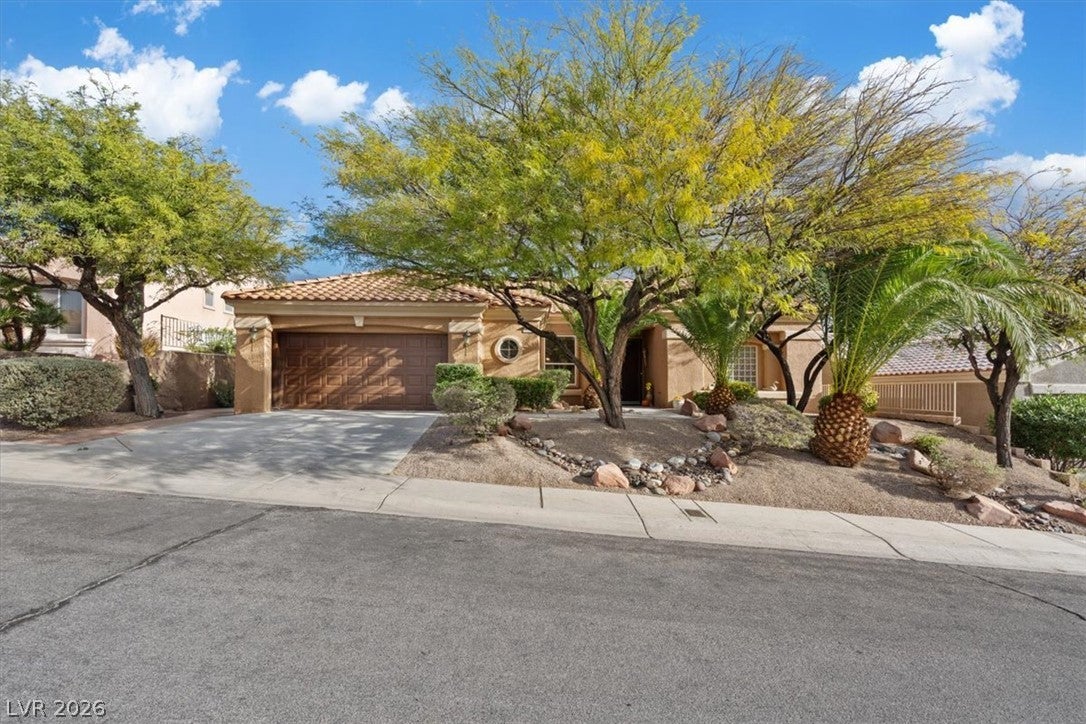
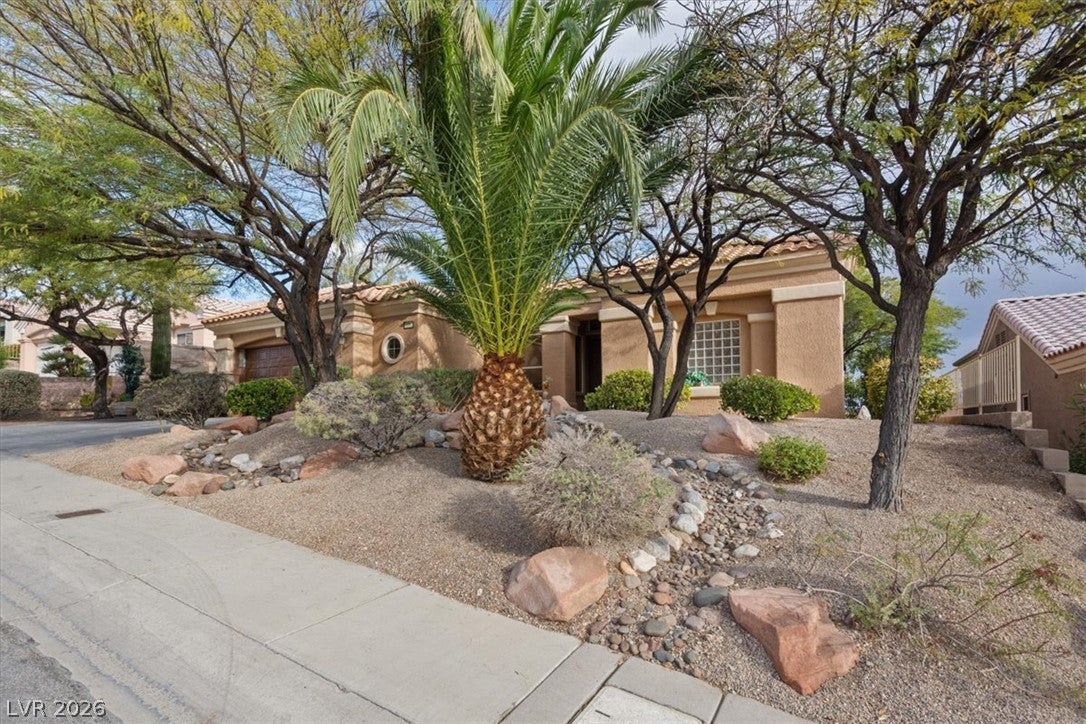
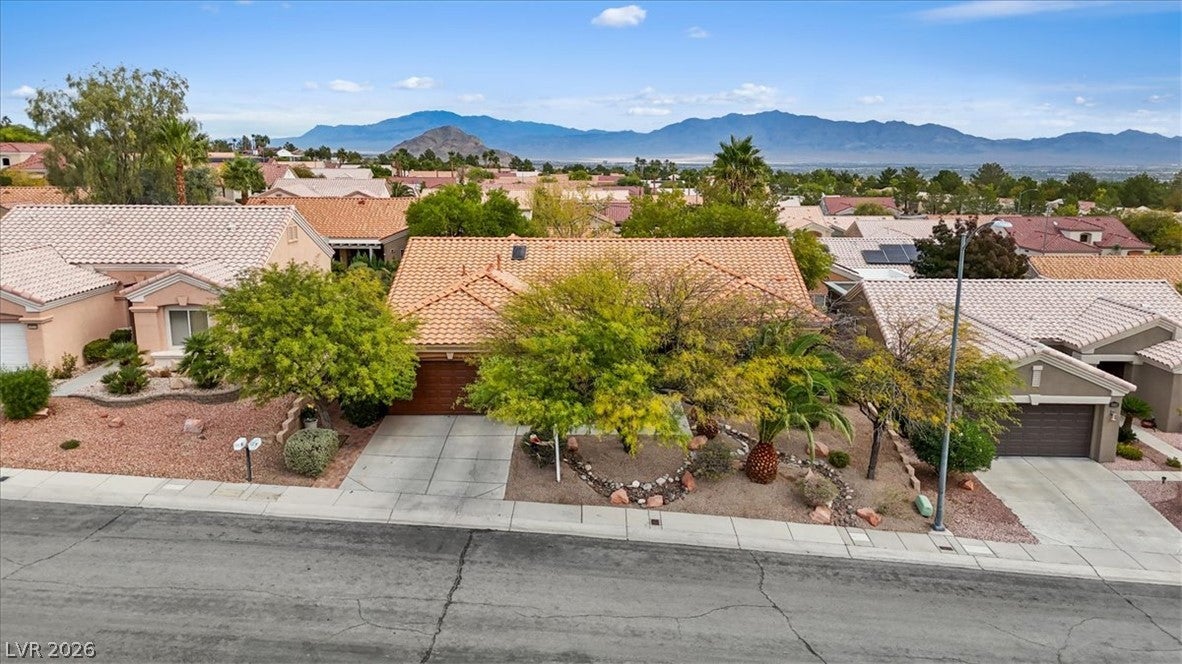
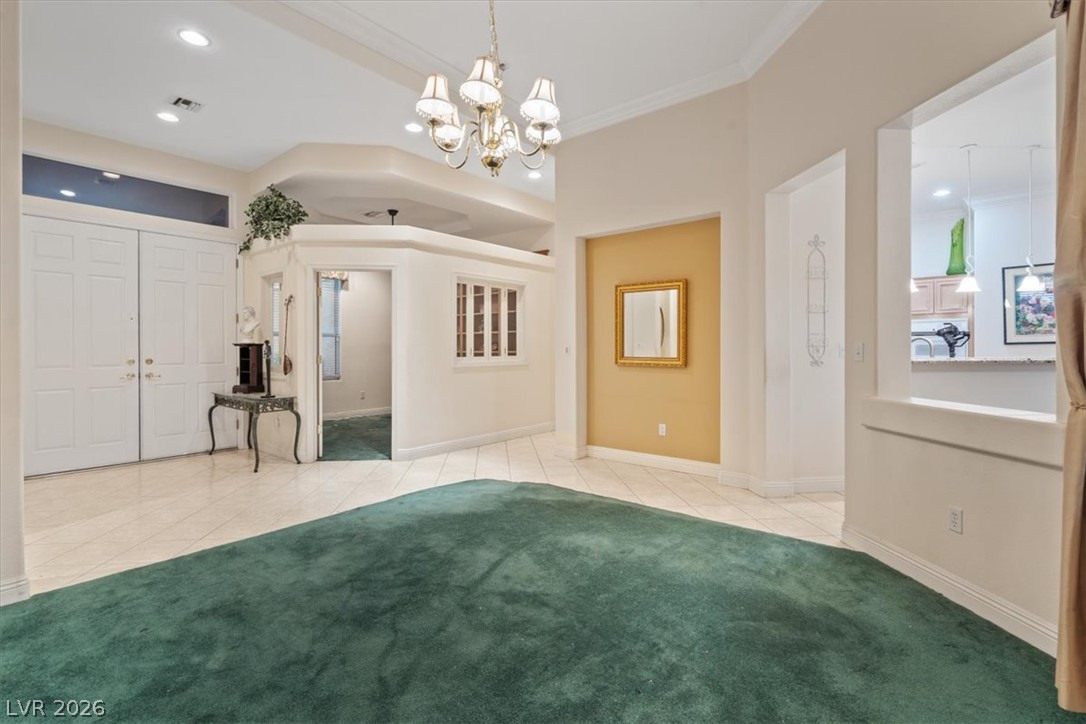
Single-story 2-bedroom plus den, 2 bathroom home in Sun City Summerlin, Las Vegas, Nevada —one of the most sought-after 55+ active adult communities in Las Vegas. This 2,176-square-foot residence offers a thoughtfully designed single-level floor plan with no stairs, a spacious den ideal for a home office or guest room, and a split-bedroom layout that provides privacy between the primary suite and second bedroom. A functional layout connects the main living and dining area, creating an easy-flow well suited for entertaining. Enjoy a great room with fireplace, custom entertainment wall & 8" crown molding throughout. 2 skylights and abundance of windows allow for natural light. The primary suite includes a spacious walk-in closet and en-suite bathroom with dual vanities and soaking tub. The backyard is a tranquil retreat with mature landscaping, 2 fountains, misting system, and a full patio cover which is perfect for relaxing. Updated systems include 2 newer HVAC units & 2 newer furnaces. Sun City Summerlin residents have access to 4 recreation centers, golf courses, indoor and outdoor pools, tennis and pickleball courts, fitness centers, trails, social calendar, restaurant, theater, and over 80 clubs. Minutes from Downtown Summerlin, Sprouts, Trader Joe's, Whole Foods, the Red Rock Casino Resort, Red Rock Conservation Area, and Highway 215 for easy valley-wide access.

Save
Ask
Tour
Hide
Share
Listing Snapshot
Price 
$625,000
Days On Site 
120 Days
Bedrooms 
2
Inside Area (SqFt) 
2,176 sqft
Total Baths 
2
Full Baths 
2
Partial Baths 
N/A
Lot Size 
0.17 Acres
Year Built 
1996
MLS® Number 
2789176
Status 
Active
Property Tax 
$3,110
HOA/Condo/Coop Fees 
$230 monthly
Sq Ft Source 
N/A
Friends & Family
Recent Activity
2 months agoPrice changed to $625,000
2 months agoListing updated with changes from the MLS®
4 months agoListing first seen on site
General Features
Acres 
0.17
Attached Garage 
Yes
Direction Faces 
South
Garage 
Yes
Garage Spaces 
2
Parking 
AttachedGarageInside EntrancePrivate
Property Sub Type 
Single Family Residence
Sewer 
Public Sewer
SqFt Total 
2176
Style 
OneStory
Utilities 
Underground Utilities
Water Source 
Public
Zoning 
Single Family
Interior Features
Appliances 
Built-In Gas OvenDryerGas CooktopDisposalMicrowaveRefrigeratorWater PurifierWasher
Cooling 
Ceiling Fan(s)Central AirElectric
Flooring 
CarpetTile
Heating 
Electric
Interior 
Ceiling Fan(s)Master Downstairs
Laundry Features 
Gas Dryer HookupMain LevelLaundry Room
Window Features 
Window CoveringsBlinds
Bedroom 2 
Dimensions - 12x12Description - Ceiling Fan,Ceiling Light,Closet
Den 
Dimensions - 12x11Description - Ceiling Fan,Ceiling Light
Dining Room 
Dimensions - 20x13Description - Breakfast Nook/Eating Area
Family Room 
Dimensions - 25x14Description - Downstairs
Kitchen 
Dimensions - 14x11Description - Breakfast Bar/Counter,Granite Countertops,Lighting Recessed
Living Room 
Dimensions - 22x15Description - Built-in Bookcases,Formal
PrimaryBathroom 
Dimensions - 11x16Description - Double Sink,Separate Shower,Separate Tub
PrimaryBedroom 
Dimensions - 13x19Description - Ceiling Fan,Ceiling Light,Walk-In Closet(s)
Save
Ask
Tour
Hide
Share
Exterior Features
Exterior 
CourtyardPrivate Yard
Fencing 
BlockPartial
Lot Features 
Landscaped
Patio And Porch 
PatioCovered
Pool Features 
Community
Roof 
Tile
Windows/Doors 
Window CoveringsBlinds
Community Features
Association Amenities 
Fitness CenterGolf CoursePoolRecreation RoomSpa/Hot Tub
Association Fee 
$230.0
Association Fee Frequency 
Monthly
Community Features 
Pool
Senior Community 
Yes
Horse Property 
None
Financing Terms Available 
CashConventionalVA Loan
Schools
School District
Unknown
Elementary School
Staton, Ethel W.,Staton, Ethel W.
Middle School
Becker
High School
Palo Verde
Listing courtesy of BHHS Nevada Properties (808) 386-0717

logo

Listing information is provided by Participants of the Greater Las Vegas Association of Realtors. IDX information is provided exclusively for personal, non-commercial use, and may not be used for any purpose other than to identify prospective properties consumers may be interested in purchasing. Information is deemed reliable but not guaranteed. Copyright 2026, Greater Las Vegas Association of Realtors.
Last checked: 2026-10-05 05:46 AM UTC

Neighborhood & Commute
Source: Walkscore
Save
Ask
Tour
Hide
Share