Save
Ask
Tour
Hide
Share
$1,650,000
64 Days On Site

4247 Abernethy Forest Place
Las Vegas, NV 89141

For Sale|Single Family Residence|Active
5
Beds
5
Total Baths
2
Full Baths
3
Partial Baths
5,152
SqFt
$320
/SqFt
2015
Built
Subdivision:
Royal Highlands At Southern Highlands
County:
Clark
Listing courtesy of United Realty Group (702) 569-0741
Call Now: 702-688-3508
Is this the listing for you? We can help make it yours.
702-688-3508
4247 Abernethy Forest Place4247 Abernethy Forest Place4247 Abernethy Forest Place4247 Abernethy Forest Place
Save
Ask
Tour
Hide
Share

Mortgage Calculator

Monthly Payment (Est.)

$7,528
Calculator powered by Showcase IDX, a Constellation1 Company. Copyright ©2026 Information is deemed reliable but not guaranteed.

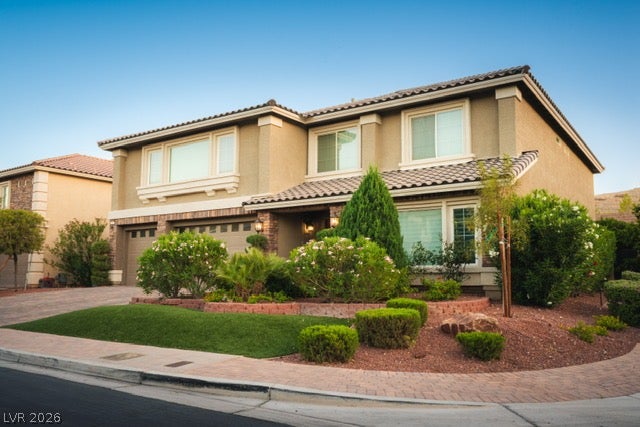
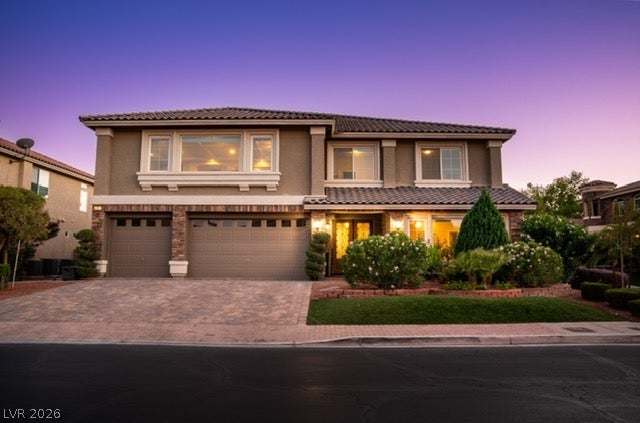
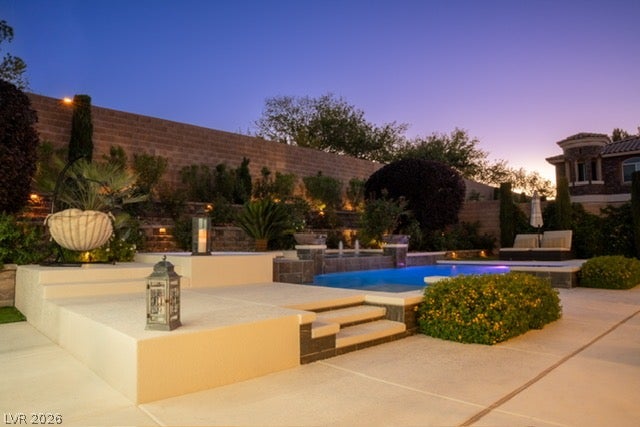
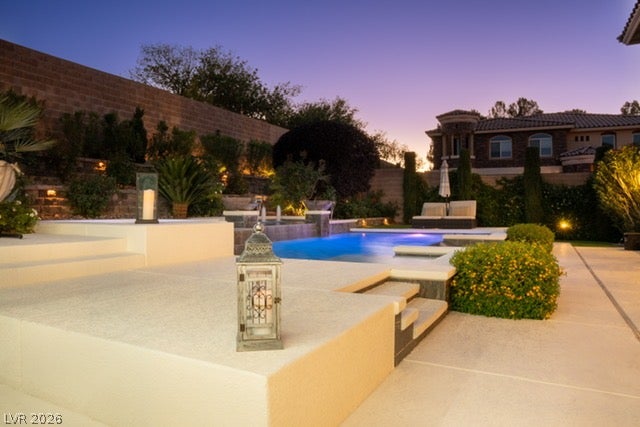
Welcome to 4247 Abernethy Forest Place! Nestled behind the guard gates of Royal Highlands at Southern Highlands, one of Las Vegas’s most exclusive luxury communities, this spectacular two-story estate , Year Built 2015 , offers 5,152 square feet of refined living with 5 bedrooms — including dual primary suites — 5 bathrooms, and a 3-car garage. Year built in 2015 with high-end upgrades throughout. The gourmet kitchen, spacious living and dining areas, custom closets, whole-home integrated music system, and Kinetico water filtration system make this home a truly one-of-a-kind experience, complemented by motorized remote-control window shutters that add a sophisticated touch of modern luxury. Step outside to your private backyard oasis featuring a heated pool and spa, and an exquisite pergola with a motorized louvered roof system, creating the ultimate alfresco entertaining experience centered around a beautifully appointed BBQ area. With 24-hour guard-gated security and community walking and jogging paths, Royal Highlands delivers an unmatched resort lifestyle. Homes of this caliber and location don’t last — schedule your private showing today!

Save
Ask
Tour
Hide
Share
Listing Snapshot
Price 
$1,650,000
Days On Site 
64 Days
Bedrooms 
5
Inside Area (SqFt) 
5,152 sqft
Total Baths 
5
Full Baths 
2
Partial Baths 
3
Lot Size 
0.23 Acres
Year Built 
2015
MLS® Number 
2789243
Status 
Active
Property Tax 
$8,857
HOA/Condo/Coop Fees 
$160 monthly
Sq Ft Source 
N/A
Friends & Family
Recent Activity
3 days agoPrice changed to $1,650,000
3 days agoListing updated with changes from the MLS®
2 months agoListing first seen on site
General Features
Acres 
0.23
Attached Garage 
Yes
Direction Faces 
West
Disclosures 
Covenants Restrictions Disclosure
Garage 
Yes
Garage Spaces 
3
Parking 
AssignedAttachedCoveredGarageGarage Door OpenerPrivateStorage
Property Sub Type 
Single Family Residence
Security 
Security System OwnedGated Community
Sewer 
Public Sewer
SqFt Total 
5152
Style 
TwoStory
Utilities 
Underground Utilities
Water Source 
Public
Zoning 
Single Family
Interior Features
Appliances 
Built-In Electric OvenConvection OvenDryerDishwasherDisposalGas Water HeaterRefrigeratorWater Softener OwnedTankless Water HeaterWater PurifierWine RefrigeratorWasherOvenWater Heater
Cooling 
Ceiling Fan(s)Central AirElectric
Fireplace 
Yes
Fireplace Features 
ElectricFamily RoomGreat Room
Fireplaces 
2
Flooring 
Ceramic TileLaminateTile
Furnished 
Unfurnished
Heating 
Natural Gas
Interior 
Ceiling Fan(s)
Laundry Features 
Gas Dryer HookupMain Level
Spa 
Yes
Window Features 
Window CoveringsBlindsDrapesPlantation Shutters
Bedroom 2 
Dimensions - 30x19Description - Closet,Custom Closet,With Bath
Bedroom 3 
Dimensions - 14x25Description - Closet
Bedroom 4 
Dimensions - 17x14Description - Closet
Bedroom 5 
Dimensions - 17x14Description - Closet
Dining Room 
Dimensions - 14x26Description - Breakfast Nook/Eating Area,Family Room/Dining Combo
Family Room 
Dimensions - 30x26Description - Downstairs
Kitchen 
Dimensions - 14x26Description - Breakfast Bar/Counter,Custom Cabinets,Granite Countertops,Stainless Steel Appliances,Tile Flooring,Walk-in Pantry
PrimaryBathroom 
Dimensions - 14x15Description - Double Sink,Tub
PrimaryBedroom 
Dimensions - 17x26Description - Ceiling Light,Closet,Custom Closet,Walk-In Closet(s)
Save
Ask
Tour
Hide
Share
Exterior Features
Construction Details 
FrameStucco
Exterior 
Built-in BarbecueBarbecuePrivate Yard
Fencing 
BlockBack Yard
Lot Features 
Landscaped
Patio And Porch 
Patio
Pool Features 
HeatedIn GroundPrivatePool/Spa Combo
Private Pool 
Yes
Roof 
Tile
Spa 
Yes
Spa Features 
In Ground
View 
None
Waterview 
None
Windows/Doors 
Window CoveringsBlindsDrapesPlantation Shutters
Community Features
Accessibility Features 
Accessible Entrance
Association Amenities 
GatedJogging PathParkSecurity
Association Dues 
160
Community Features 
Gated
Financing Terms Available 
CashConventional
HOA Fee Frequency 
Monthly
Horse Property 
None
Schools
School District
Unknown
Elementary School
Stuckey, Evelyn,Stuckey, Evelyn
Middle School
Tarkanian
High School
Desert Oasis
Listing courtesy of United Realty Group (702) 569-0741

logo

Listing information is provided by Participants of the Greater Las Vegas Association of Realtors. IDX information is provided exclusively for personal, non-commercial use, and may not be used for any purpose other than to identify prospective properties consumers may be interested in purchasing. Information is deemed reliable but not guaranteed. Copyright 2026, Greater Las Vegas Association of Realtors.
Last checked: 2026-08-09 04:18 AM UTC

Neighborhood & Commute
Source: Walkscore
Save
Ask
Tour
Hide
Share