Save
Ask
Tour
Hide
Share
$389,000
35 Days On Site

251 S Green Valley Parkway 5612
Henderson, NV 89012

Condominium|Pending
2
Beds
3
Total Baths
1
Full Bath
2
Partial Baths
1,163
SqFt
$334
/SqFt
1997
Built
Subdivision:
Bella Vista
County:
Clark
Listing courtesy of LPT Realty, LLC (702) 715-5834
Call Now: 702-688-3508
Is this the listing for you? We can help make it yours.
702-688-3508
251 S Green Valley Parkway 5612251 S Green Valley Parkway 5612251 S Green Valley Parkway 5612251 S Green Valley Parkway 5612
Save
Ask
Tour
Hide
Share

Mortgage Calculator

Monthly Payment (Est.)

$1,775
Calculator powered by Showcase IDX, a Constellation1 Company. Copyright ©2026 Information is deemed reliable but not guaranteed.

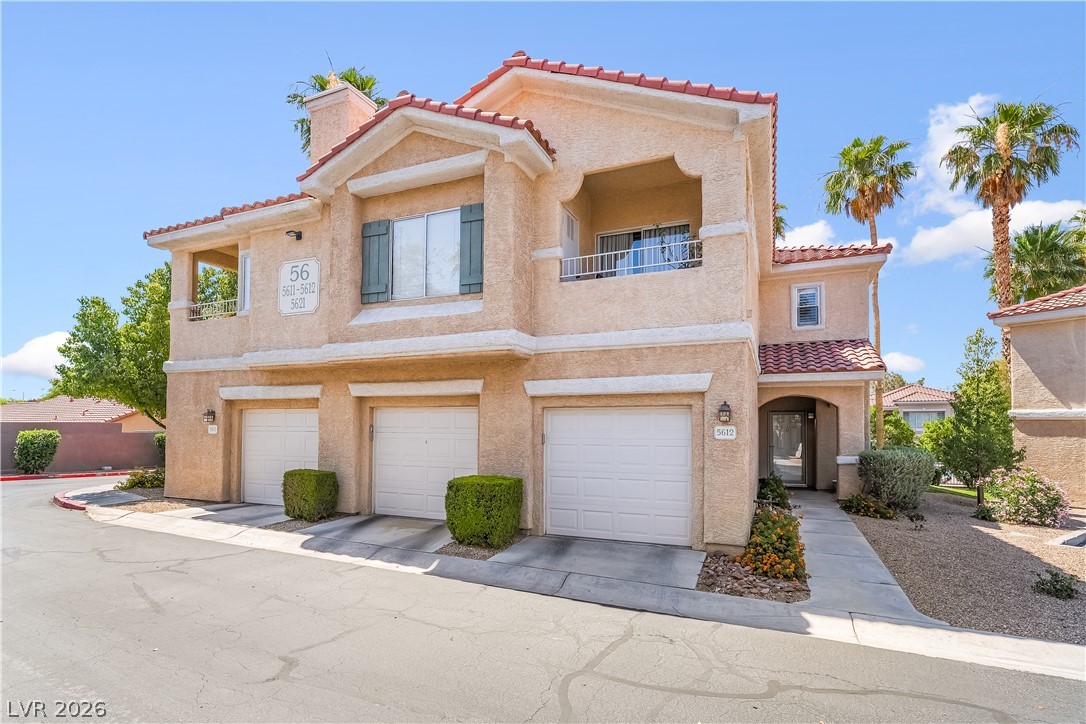
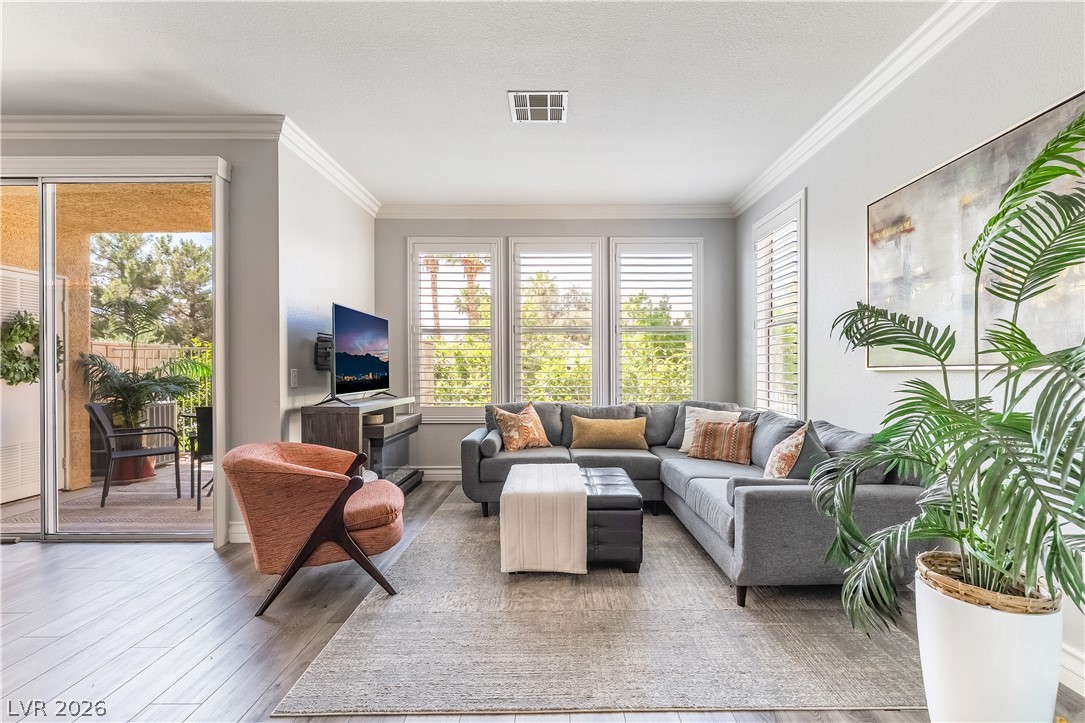
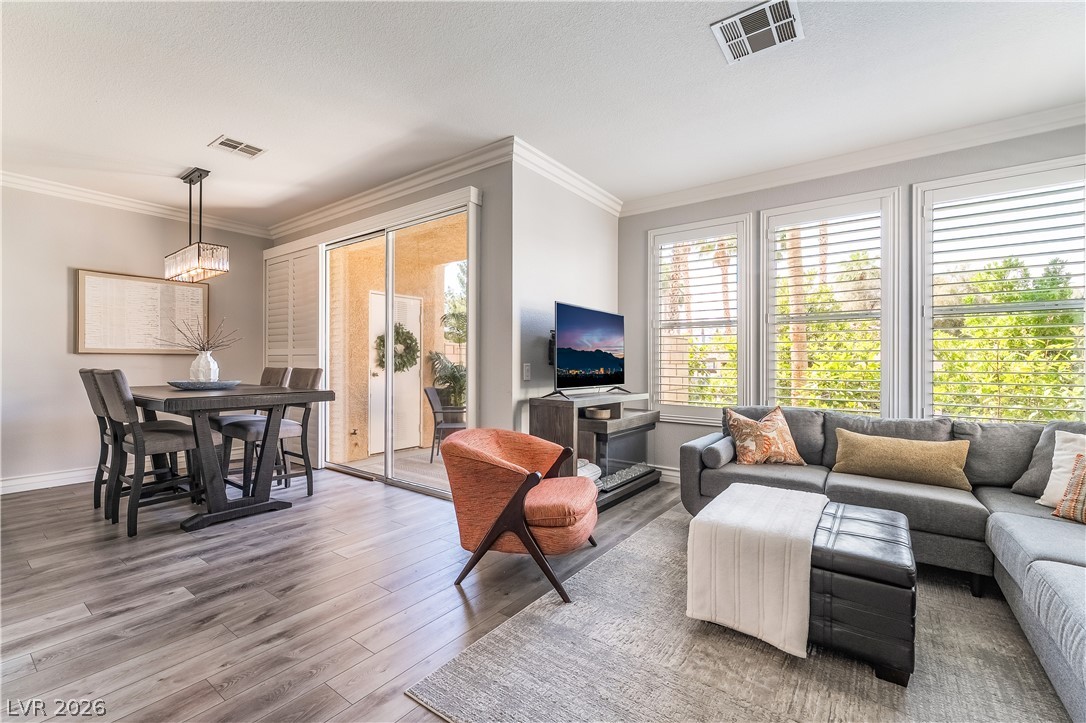
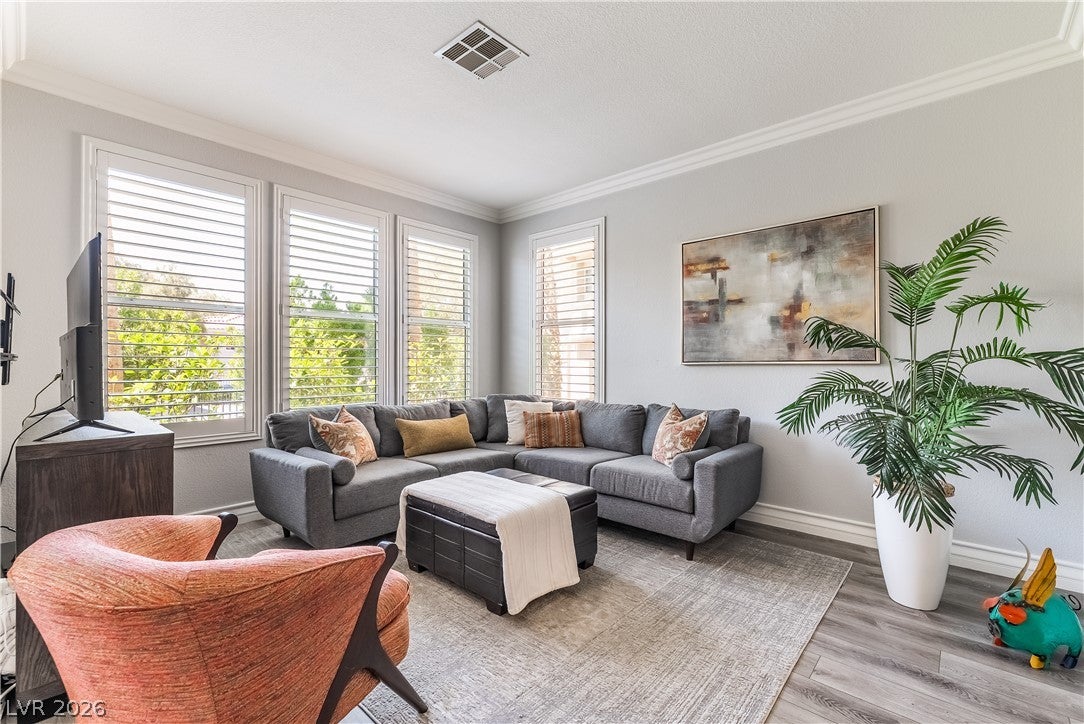
Beautifully renovated poolside condo in the highly desirable Bella Vista community, ideally located across from Green Valley Ranch Casino, The District, Whole Foods, restaurants, shopping, and entertainment. This exceptional residence has been thoughtfully updated throughout with luxury vinyl plank flooring, quartz countertops, white shaker cabinetry, designer lighting, modern fixtures, custom tile work, and sleek stainless steel appliances. The open and inviting floor plan features soaring 10-foot ceilings, crown molding, plantation shutters, upgraded panel doors, custom shelving, custom closets, and abundant natural light. Enjoy the rare convenience of two spacious primary suites, each featuring custom closet systems and beautifully updated bathrooms. Step outside and enjoy pool views framed by mature palm trees from virtually every window, with direct access to the resort-style pool just beyond your door. The finished garage is equally impressive, offering built-in cabinetry, a workbench, epoxy flooring, and generous overhead storage. Bella Vista residents enjoy a gated setting with outstanding amenities, including a clubhouse, fitness center, theater room, library, business center, resort-style pools, spa, and BBQ areas. A truly turnkey opportunity combining luxury, convenience, and resort-style living in one of Henderson's most sought-after locations.

Save
Ask
Tour
Hide
Share
Listing Snapshot
Price 
$389,000
Days On Site 
35 Days
Bedrooms 
2
Inside Area (SqFt) 
1,163 sqft
Total Baths 
3
Full Baths 
1
Partial Baths 
2
Lot Size 
N/A
Year Built 
1997
MLS® Number 
2789291
Status 
Pending
Property Tax 
$1,409
HOA/Condo/Coop Fees 
$302 monthly
Sq Ft Source 
N/A
Friends & Family
Recent Activity
5 days agoStatus changed to Pending
5 days agoListing updated with changes from the MLS®
2 weeks agoPrice changed to $389,000
a month agoListing first seen on site
General Features
Attached Garage 
Yes
Direction Faces 
South
Garage 
Yes
Garage Spaces 
1
Green Energy Efficient 
Windows
Parking 
AttachedGarageInside EntranceOpenPrivate
Property Sub Type 
Condominium
Sewer 
Public Sewer
SqFt Total 
1163
Style 
TwoStory
Utilities 
Cable AvailableUnderground Utilities
Water Source 
Public
Zoning 
Multi-Family
Interior Features
Appliances 
Built-In Electric OvenDryerGas CooktopDisposalMicrowaveRefrigeratorWasher
Cooling 
Ceiling Fan(s)Central AirElectric
Flooring 
Vinyl
Furnished 
Unfurnished
Heating 
Natural GasCentral
Interior 
Ceiling Fan(s)
Laundry Features 
Gas Dryer HookupMain Level
Window Features 
Window CoveringsDouble Pane WindowsPlantation Shutters
Bedroom 2 
Dimensions - 12x12Description - Walk-In Closet(s)
Dining Room 
Dimensions - 13x8Description - Breakfast Nook/Eating Area
Kitchen 
Dimensions - 12x12Description - Breakfast Nook/Eating Area,Custom Cabinets,Quartz Countertops
Living Room 
Dimensions - 14x12Description - Entry Foyer,Rear
PrimaryBedroom 
Dimensions - 13x12Description - Ceiling Fan,Ceiling Light,Custom Closet
Save
Ask
Tour
Hide
Share
Exterior Features
Exterior 
Private Yard
Fencing 
None
Patio And Porch 
PatioPorch
Pool Features 
Association
Roof 
Tile
Windows/Doors 
Window CoveringsDouble Pane WindowsPlantation Shutters
Community Features
Association Amenities 
ClubhouseFitness CenterGatedBarbecuePoolRecreation Room
Association Dues 
302
Financing Terms Available 
CashConventional
HOA Fee Frequency 
Monthly
Horse Property 
None
Schools
School District
Unknown
Elementary School
Vanderburg, John C.,Twitchell, Neil C.
Middle School
Miller Bob
High School
Coronado High
Listing courtesy of LPT Realty, LLC (702) 715-5834

logo

Listing information is provided by Participants of the Greater Las Vegas Association of Realtors. IDX information is provided exclusively for personal, non-commercial use, and may not be used for any purpose other than to identify prospective properties consumers may be interested in purchasing. Information is deemed reliable but not guaranteed. Copyright 2026, Greater Las Vegas Association of Realtors.
Last checked: 2026-07-11 03:01 AM UTC

Neighborhood & Commute
Source: Walkscore
Save
Ask
Tour
Hide
Share