Save
Ask
Tour
Hide
Share
$2,300
111 Days On Site

5125 Portraits Place
Las Vegas, NV 89149

For Rent|Single Family Residence|Active
2
Beds
2
Total Baths
1
Full Bath
1
Partial Bath
1,495
SqFt
$2
/SqFt
1994
Built
Subdivision:
Portraits At Painted Desert Phase 2
County:
Clark
Listing courtesy of Painted Desert Realty (702) 236-1927
Call Now: 702-688-3508
Is this the listing for you? We can help make it yours.
702-688-3508
5125 Portraits Place5125 Portraits Place5125 Portraits Place5125 Portraits Place
Save
Ask
Tour
Hide
Share

Mortgage Calculator

Monthly Payment (Est.)

Enter an interest rate to see your estimated monthly payment.
Calculator powered by Showcase IDX, a Constellation1 Company. Copyright ©2026 Information is deemed reliable but not guaranteed.

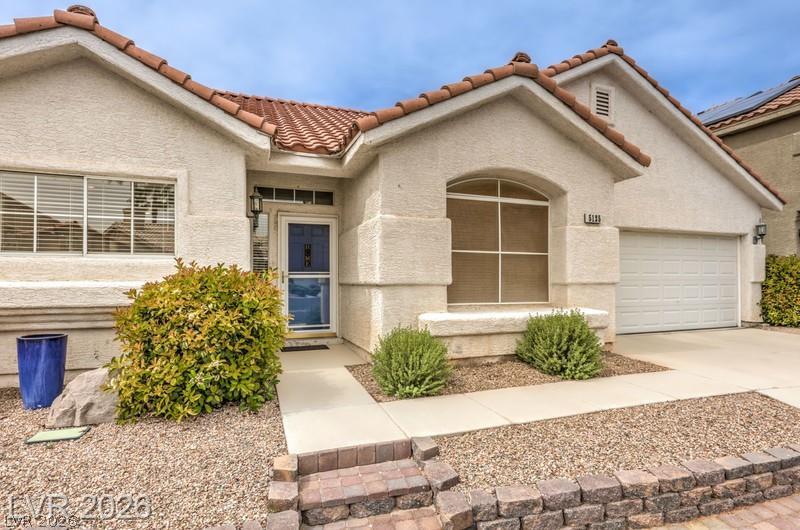
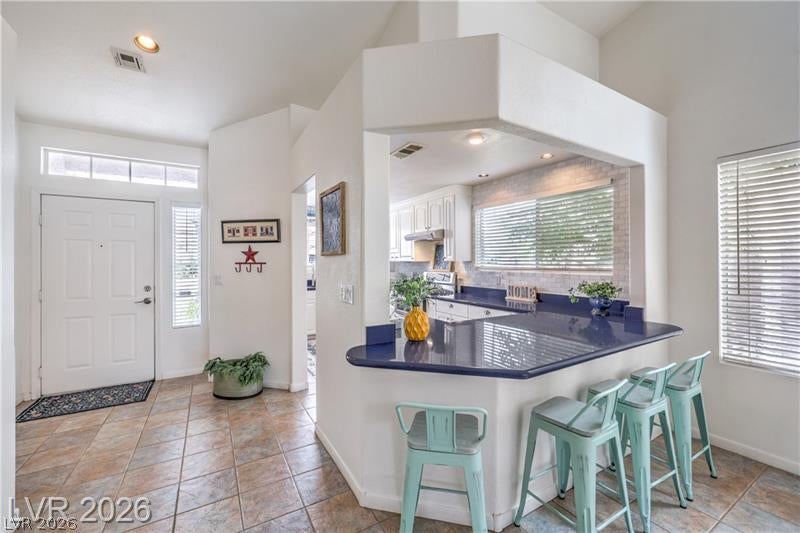
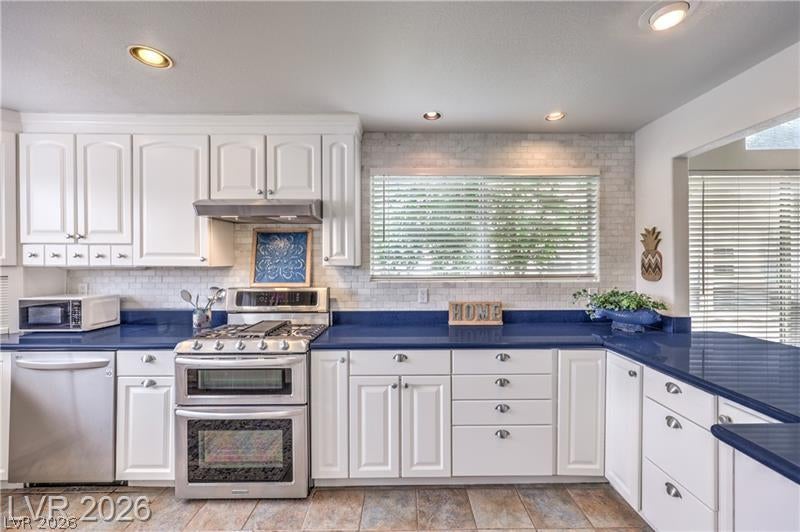
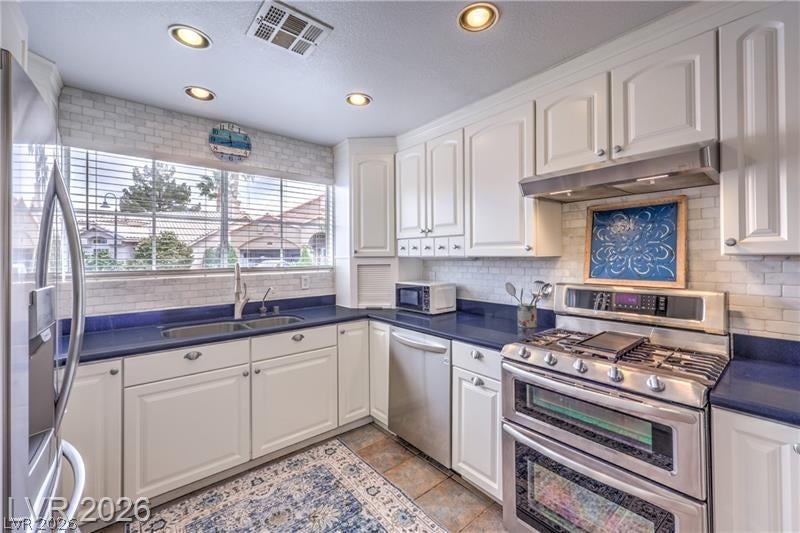
Single Story Golf Course Frontage Home @ Guard Gated Painted Desert. Enjoy Stunning Golf Course & Mountain Views from your Large Covered Patio situated @ the 16th Tee Box with No Neighbors Behind. Painted Desert Golf Course Community Amenities include 18 Hole Link Course, Resident Discounted Green Fees, Lighted Pickleball/Tennis Courts, Racquetball Court, Portraits Community Pool/Spa, Restaurant, Bar/Grill, Social Calendar, ProShop, 24-Hr Access Control. Charming Kitchen Features Stainless Appliances, Midnight Blue Quartz Counters, Custom Ceramic Backsplash and Generous Cupboard Storage. Vaulted Ceilings, Spacious Open Floor Plan, Fireplace, Ceramic/Luxury Vinyl Flooring, Ceiling Fans. Master Suite features Spacious Walk-In Closet w/Built-Ins, Dual Vanities, Custom Walk-In Shower. Living Room & Master Suite provide access to Rear Covered Patio

Save
Ask
Tour
Hide
Share
Listing Snapshot
Price 
$2,300
Days On Site 
111 Days
Bedrooms 
2
Inside Area (SqFt) 
1,495 sqft
Total Baths 
2
Full Baths 
1
Partial Baths 
1
Lot Size 
0.09 Acres
Year Built 
1994
MLS® Number 
2789478
Status 
Active
Property Tax 
N/A
HOA/Condo/Coop Fees 
N/A
Sq Ft Source 
N/A
Friends & Family
Recent Activity
a week agoPrice changed to $2,300
a week agoListing updated with changes from the MLS®
a month agoStatus changed to Active
4 months agoListing first seen on site
General Features
Acres 
0.09
Attached Garage 
Yes
Available on 
2026-06-06
Direction Faces 
East
Disclosures 
Covenants Restrictions Disclosure
Garage 
Yes
Garage Spaces 
2
Parking 
AttachedGarageInside EntrancePrivate
Pets 
No
Property Sub Type 
Single Family Residence
Sewer 
Public Sewer
SqFt Total 
1495
Style 
OneStory
Utilities 
Cable Available
Zoning 
Single Family
Interior Features
Appliances 
DryerDishwasherDisposalGas RangeMicrowaveRefrigeratorWasher/DryerWasher
Cooling 
Ceiling Fan(s)Central AirElectric
Fireplace 
Yes
Fireplace Features 
GasGreat Room
Fireplaces 
1
Flooring 
Ceramic TileLaminateTile
Furnished 
Furnished
Heating 
Natural GasCentral
Interior 
Ceiling Fan(s)Master Downstairs
Laundry Features 
Gas Dryer HookupMain LevelLaundry Room
Window Features 
Window CoveringsBlindsWindow Treatments
Bedroom 2 
Dimensions - 11x11Description - Closet,With Bath
Den 
Dimensions - 16x10Description - Ceiling Fan,Ceiling Light,Downstairs
Great Room 
Dimensions - 24x14Description - Vaulted Ceiling
Kitchen 
Dimensions - 17x8Description - Breakfast Bar/Counter,Marble/Stone Countertops,Vaulted Ceiling
PrimaryBathroom 
Description - Double Sink,Shower Only
PrimaryBedroom 
Dimensions - 14x14Description - Ceiling Fan,Ceiling Light,Walk-In Closet(s)
Save
Ask
Tour
Hide
Share
Exterior Features
Construction Details 
FrameStucco
Exterior 
Private Yard
Fencing 
FencedBlockBack YardPartialWrought Iron
Lot Features 
Landscaped
Patio And Porch 
PatioCovered
Pool Features 
AssociationCommunity
Roof 
Tile
View 
Golf CourseMountain(s)
Waterview 
Golf CourseMountain(s)
Windows/Doors 
Window CoveringsBlindsWindow Treatments
Community Features
Association Amenities 
ClubhouseGolf CourseGatedPoolRacquetballSpa/Hot TubSecurityTennis Court(s)
Community Features 
Pool
Schools
School District
Unknown
Elementary School
Allen, Dean La Mar,Allen, Dean La Mar
Middle School
Leavitt Justice Myron E
High School
Centennial
Listing courtesy of Painted Desert Realty (702) 236-1927

logo

Listing information is provided by Participants of the Greater Las Vegas Association of Realtors. IDX information is provided exclusively for personal, non-commercial use, and may not be used for any purpose other than to identify prospective properties consumers may be interested in purchasing. Information is deemed reliable but not guaranteed. Copyright 2026, Greater Las Vegas Association of Realtors.
Last checked: 2026-10-06 07:54 AM UTC

Neighborhood & Commute
Source: Walkscore
Save
Ask
Tour
Hide
Share