Save
Ask
Tour
Hide
Share
$25,000
168 Days On Site

1139 Brown Hill Court
Henderson, NV 89011

For Rent|Single Family Residence|Active
5
Beds
8
Total Baths
5
Full Baths
3
Partial Baths
7,980
SqFt
$3
/SqFt
2002
Built
Subdivision:
Two Crowss 1-4 Amd
County:
Clark
Listing courtesy of Evolve Realty (702) 582-8197
Call Now: 702-688-3508
Is this the listing for you? We can help make it yours.
702-688-3508
1139 Brown Hill Court1139 Brown Hill Court1139 Brown Hill Court1139 Brown Hill Court
Save
Ask
Tour
Hide
Share

Mortgage Calculator

Monthly Payment (Est.)

Enter an interest rate to see your estimated monthly payment.
Calculator powered by Showcase IDX, a Constellation1 Company. Copyright ©2026 Information is deemed reliable but not guaranteed.

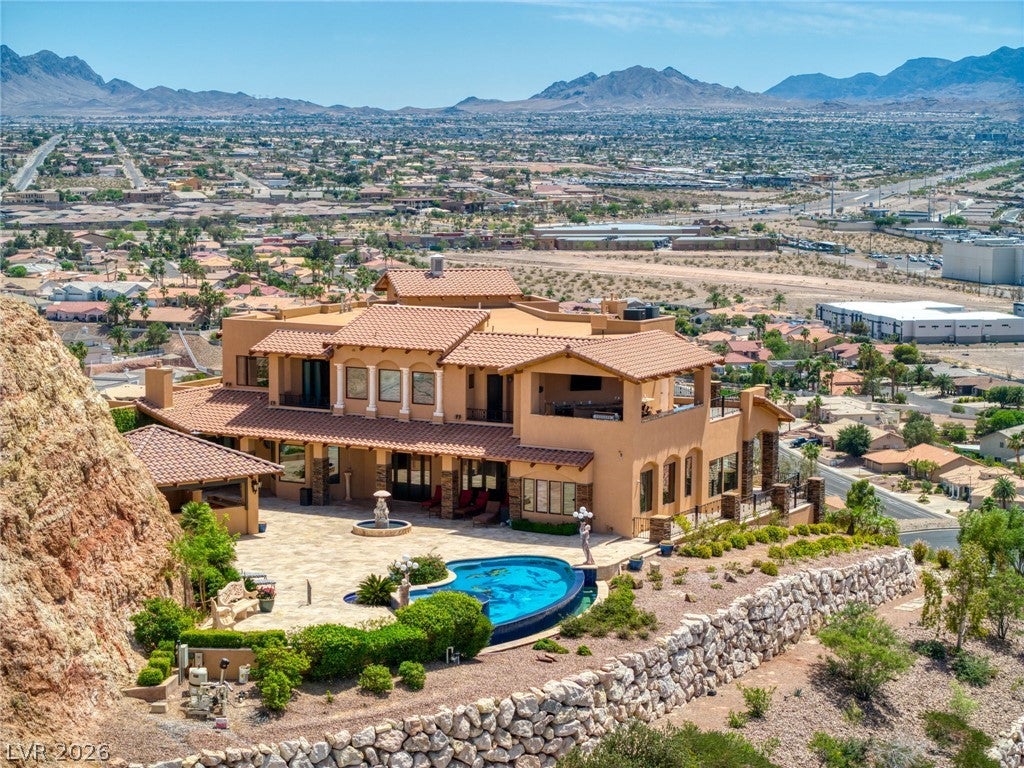
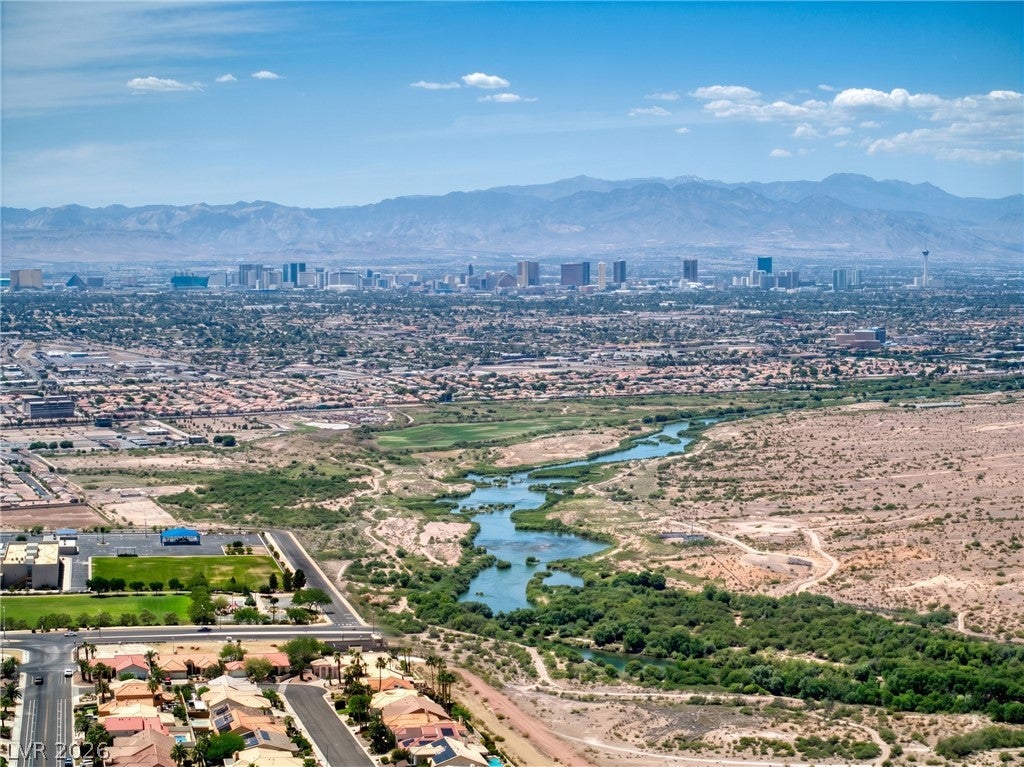
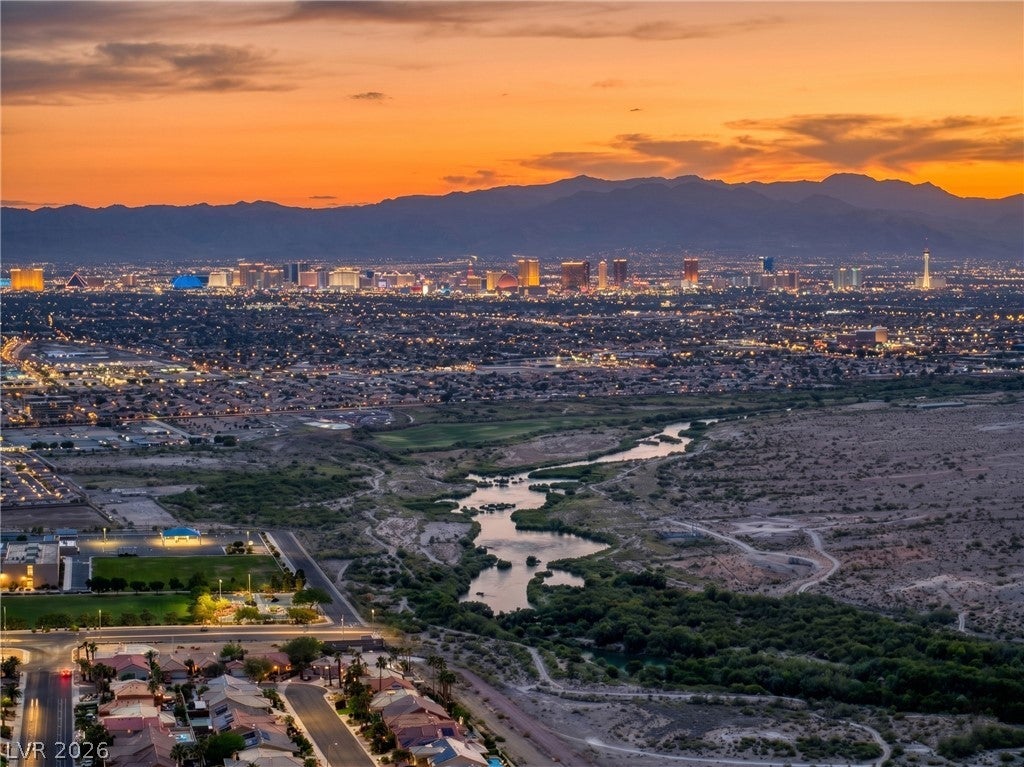
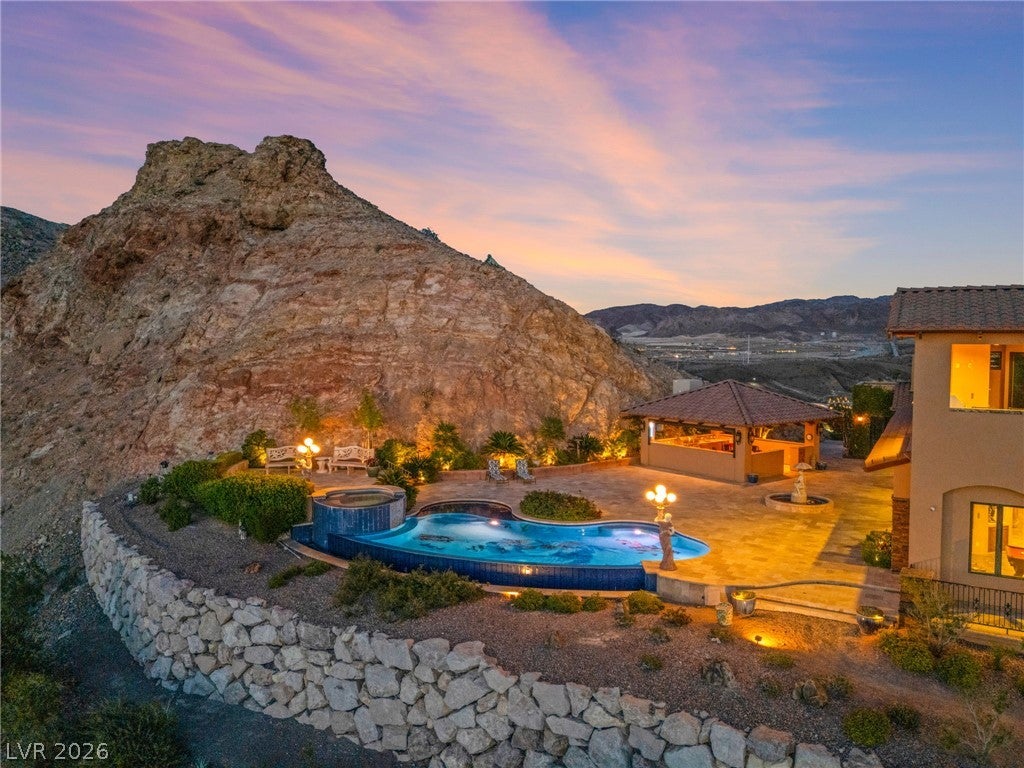
Perched atop its own private mountain, this extraordinary custom villa represents one of the most unique luxury properties in all of Las Vegas. Situated on a rare 3.35-acre homesite that encompasses the mountain peak itself, the estate offers a level of privacy, prestige, and panoramic scenery that is simply unmatched. Showcasing the finest craftsmanship throughout, the home features Venetian plaster walls, travertine stone flooring, hand-carved marble fireplaces, and custom hardwood-paneled cabinetry. From its unrivaled summit location, enjoy breathtaking 360-degree views of the entire Las Vegas Valley, the iconic Strip, surrounding mountain ranges, and spectacular sunrises and sunsets that transform the landscape daily. With no neighboring homes on any side, this property delivers a rare sense of seclusion while remaining just minutes from city conveniences. The home features a large custom office, an impressive game room complete with a pool table and slot machines, and five bedroom suites that each feel like a private retreat, offering spacious bathrooms with separate tubs and showers, walk-in closets, and private balconies. The oversized primary suite is a luxurious sanctuary featuring a massive spa-inspired bathroom with a huge jetted soaking tub, steam shower, and dual custom walk-in closets with built-in cabinetry. Designed for entertaining on a grand scale, the resort-style backyard boasts an infinity-edge pool perfectly positioned to capture the dazzling Strip and city views, a gazebo for outdoor relaxation, and an oversized wraparound upper-level balcony spanning two sides of the home, creating endless opportunities to enjoy the unforgettable scenery. Located within the highly desirable gated community of Calico Hills in Henderson, this exceptional property is offered fully furnished. Shorter-term lease options of 30 days or more will also be considered. A truly one-of-a-kind estate—there is simply nothing else like it in the city!

Save
Ask
Tour
Hide
Share
Listing Snapshot
Price 
$25,000
Days On Site 
168 Days
Bedrooms 
5
Inside Area (SqFt) 
7,980 sqft
Total Baths 
8
Full Baths 
5
Partial Baths 
3
Lot Size 
3.35 Acres
Year Built 
2002
MLS Number 
2789575
Status 
Active
Property Tax 
N/A
HOA/Condo/Coop Fees 
N/A
Sq Ft Source 
N/A
Friends & Family
Recent Activity
2 months agoPrice changed to $25,000
2 months agoListing updated with changes from the MLS
6 months agoListing first seen on site
General Features
Acres 
3.35
Available on 
2026-06-08
Direction Faces 
South
Garage 
Yes
Garage Spaces 
6
Parking 
GaragePrivate
Pets 
Call
Property Sub Type 
Single Family Residence
Security 
Security System OwnedFire Sprinkler System
SqFt Total 
7980
Style 
ThreeStory
Utilities 
Cable Available
Zoning 
Single Family
Interior Features
Appliances 
Built-In Gas OvenDouble OvenDryerDishwasherENERGY STAR Qualified AppliancesGas CooktopDisposalGas Water HeaterInstant Hot WaterMicrowaveRefrigeratorWater Softener OwnedWasher/DryerWater HeaterWarming DrawerWine RefrigeratorWasher
Cooling 
Ceiling Fan(s)Central AirElectric
Fireplace 
Yes
Fireplace Features 
GasGlass DoorsLiving RoomMaster Bedroom
Fireplaces 
2
Flooring 
MarbleTile
Furnished 
Furnished
Heating 
Natural GasCentralZoned
Interior 
Ceiling Fan(s)Smart Thermostat
Laundry Features 
Gas Dryer HookupMain LevelLaundry RoomSinkUpper Level
Spa 
Yes
Window Features 
Window CoveringsBlindsDrapesWindow Treatments
Bedroom 2 
Dimensions - 25x25Description - Ceiling Fan,Ceiling Light,Custom Closet,Walk-In Closet(s),With Bath
Bedroom 3 
Dimensions - 25x25Description - Ceiling Fan,Ceiling Light,Custom Closet,Walk-In Closet(s),With Bath
Kitchen 
Description - Breakfast Bar/Counter,Breakfast Nook/Eating Area,Custom Cabinets,Island,Lighting Recessed,Marble/Stone Countertops,Marble/Stone Flooring,Stainless Steel Appliances,Walk-in Pantry
PrimaryBathroom 
Description - Double Sink,Make Up Table,Separate Shower,Separate Tub,Steam Shower,Tub With Jets
PrimaryBedroom 
Dimensions - 40x40Description - Balcony,Ceiling Fan,Custom Closet,Upstairs,Walk-In Closet(s)
Save
Ask
Tour
Hide
Share
Exterior Features
Construction Details 
FrameStucco
Fencing 
None
Pool Features 
Gas HeatHeatedIn GroundPrivateInfinity
Private Pool 
Yes
Roof 
Tile
Spa 
Yes
Spa Features 
In Ground
View 
CityMountain(s)
Waterview 
CityMountain(s)
Windows/Doors 
Window CoveringsBlindsDrapesWindow Treatments
Community Features
Association Amenities 
Gated
Schools
School District
Unknown
Elementary School
Josh, Stevens,Josh, Stevens
Middle School
Brown B. Mahlon
High School
Basic Academy
Listing courtesy of Evolve Realty (702) 582-8197

logo

Listing information is provided by Participants of the Greater Las Vegas Association of Realtors. IDX information is provided exclusively for personal, non-commercial use, and may not be used for any purpose other than to identify prospective properties consumers may be interested in purchasing. Information is deemed reliable but not guaranteed. Copyright 2026, Greater Las Vegas Association of Realtors.
Last checked: 2026-11-22 12:18 PM UTC

Neighborhood & Commute
Source: Walkscore
Save
Ask
Tour
Hide
Share