Save
Ask
Tour
Hide
Share
$515,000
121 Days On Site

5761 E Badlands Lane
Pahrump, NV 89061

For Sale|Single Family Residence|Active
3
Beds
3
Total Baths
2
Full Baths
1
Partial Bath
2,448
SqFt
$210
/SqFt
2005
Built
Subdivision:
Mt Falls Ph#1
County:
Nye
Listing courtesy of eXp Realty (770) 757-0231
Call Now: 702-688-3508
Is this the listing for you? We can help make it yours.
702-688-3508
5761 E Badlands Lane5761 E Badlands Lane5761 E Badlands Lane5761 E Badlands Lane
Save
Ask
Tour
Hide
Share

Mortgage Calculator

Monthly Payment (Est.)

Enter an interest rate to see your estimated monthly payment.
Calculator powered by Showcase IDX, a Constellation1 Company. Copyright ©2026 Information is deemed reliable but not guaranteed.

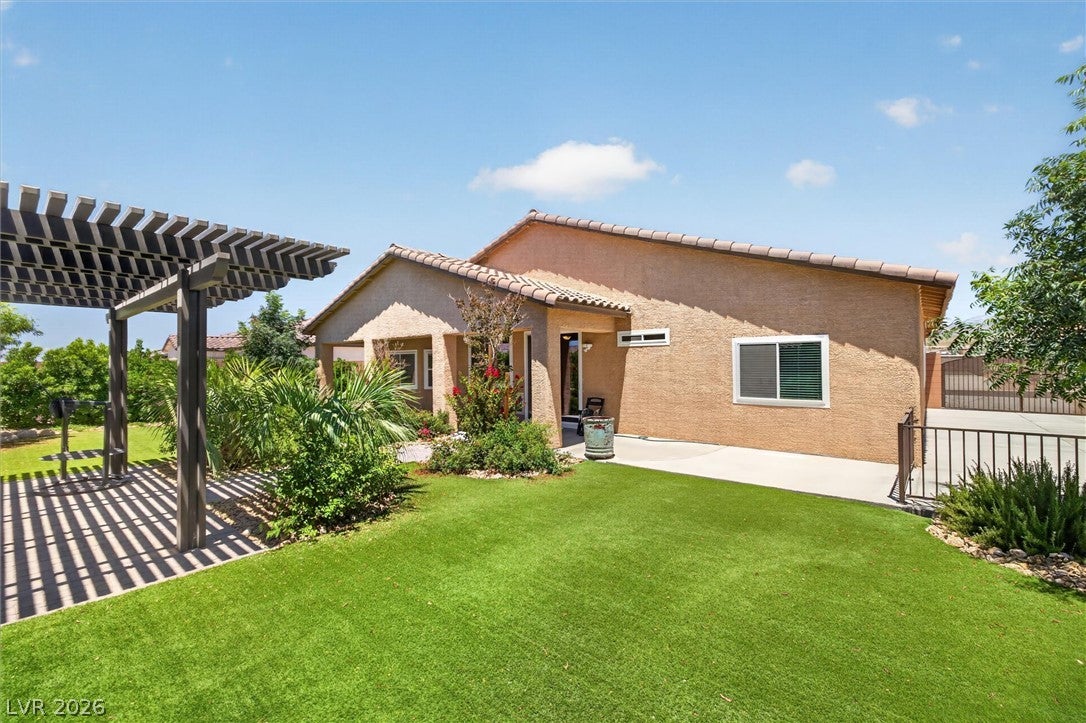
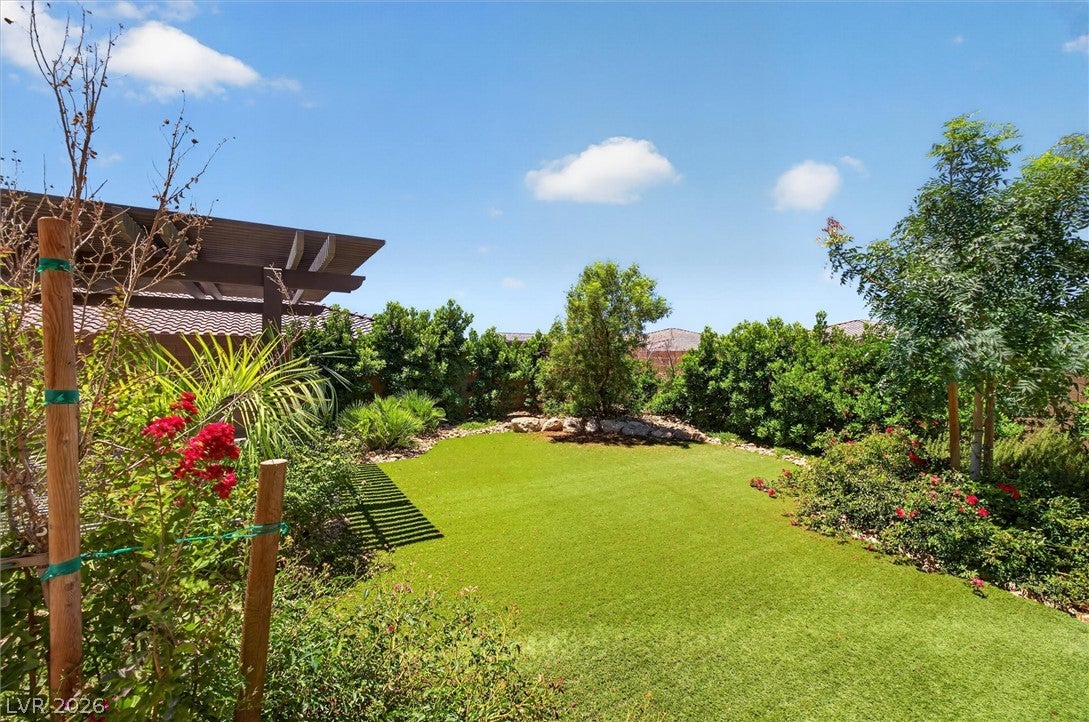
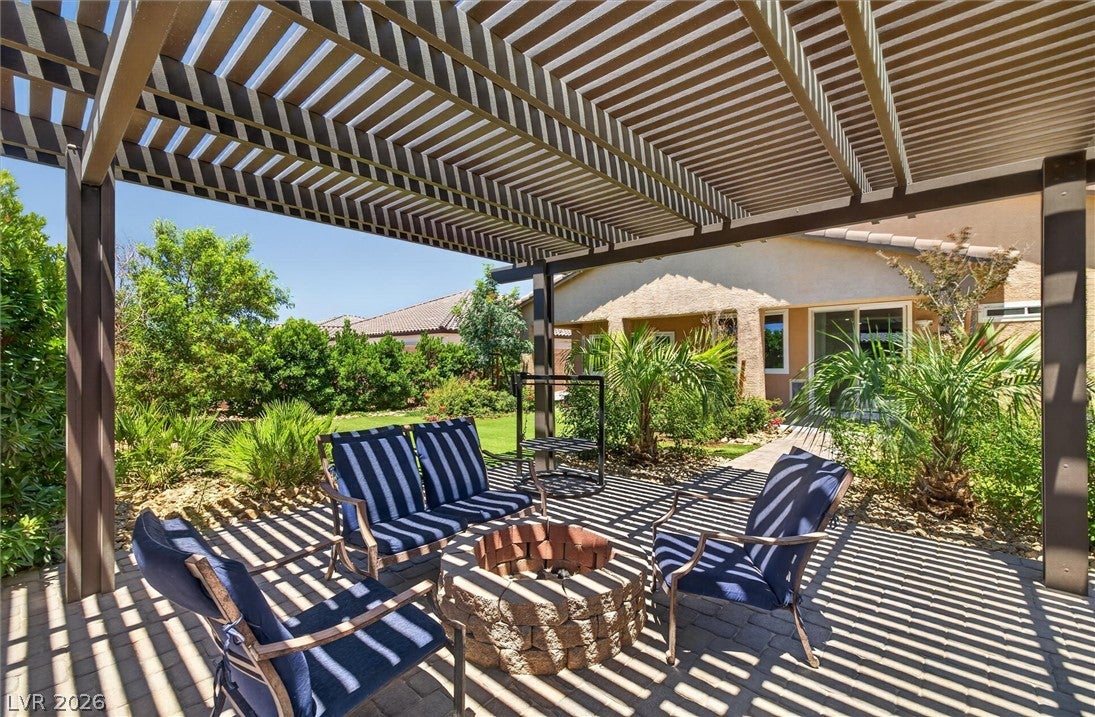
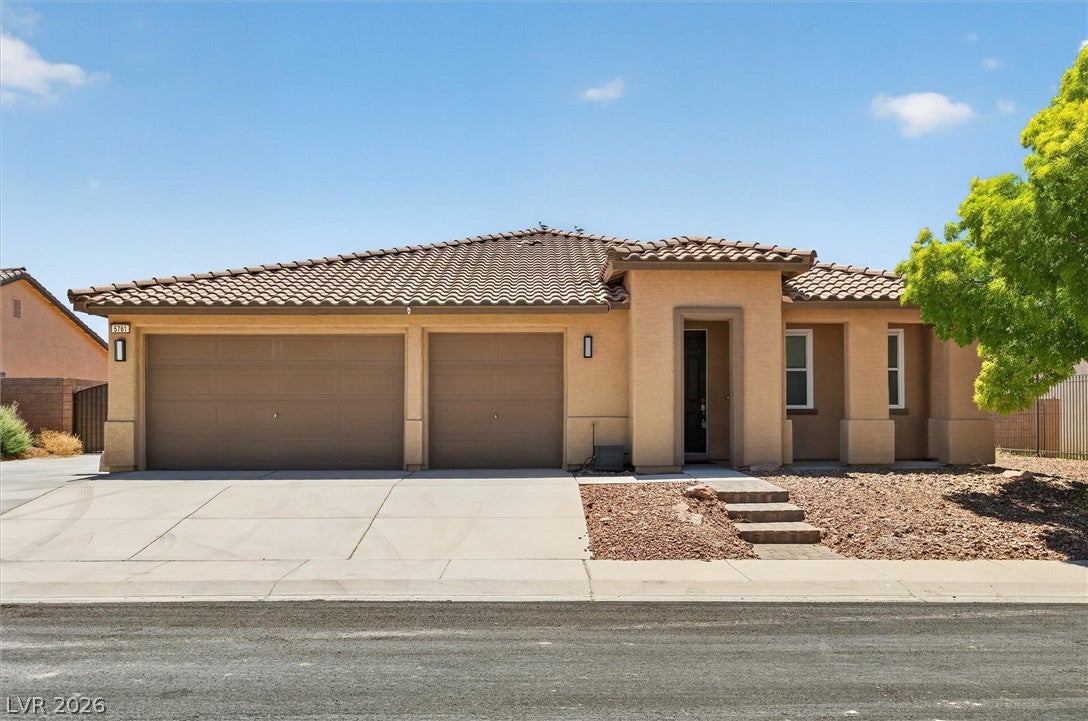
Discover unparalleled comfort in this captivating single-story residence, a true gem offering an expansive living experience in Pahrump. This beautiful, move-in ready home features three bedrooms, two and a half baths, two versatile dens or offices, and a formal dining room. The spacious living room is enhanced with surround sound and a built-in bar, perfect for entertaining. Culinary enthusiasts will appreciate the stunning kitchen, which boasts an L-shaped quartz island, stainless steel appliances, and a convenient pantry. Luxury vinyl plank and tile flooring extend throughout the home, creating a cohesive and elegant aesthetic. Significant upgrades include new windows and sliding doors, a newer 16.2 SEER HVAC system with a furnace, a 44-panel owned solar array, a commercial water heater, and a new water softener. An oversized washer and dryer are included, adding to the home's exceptional value. The finished three-car garage features epoxy floors and overhead storage racks, while the 92-foot driveway and gated RV/boat parking accommodate all your recreational vehicles. The backyard is an entertainer's dream, featuring over $100,000 in upgrades, including a covered patio, a pergola with a custom paver firepit and walkway, and self-cleaning xeriscape turf with sanitizer and fertilizer tanks. Pavers adorn both the front and back of the home, enhancing its curb appeal. This residence is ideally located in Mountain Falls, offering access to golf, a spa, pools, a restaurant, tennis and pickleball courts, and various parks, all just 45 minutes from Las Vegas. This exceptional property is a must-see.

Save
Ask
Tour
Hide
Share
Listing Snapshot
Price 
$515,000
Days On Site 
121 Days
Bedrooms 
3
Inside Area (SqFt) 
2,448 sqft
Total Baths 
3
Full Baths 
2
Partial Baths 
1
Lot Size 
0.22 Acres
Year Built 
2005
MLS® Number 
2789607
Status 
Active
Property Tax 
$2,157
HOA/Condo/Coop Fees 
$115 monthly
Sq Ft Source 
N/A
Friends & Family
Recent Activity
3 weeks agoPrice changed to $515,000
3 weeks agoListing updated with changes from the MLS®
4 months agoListing first seen on site
General Features
Acres 
0.22
Attached Garage 
Yes
Direction Faces 
North
Disclosures 
Covenants Restrictions Disclosure, Rv Restrictions
Energy Features 
Solar
Garage 
Yes
Garage Spaces 
3
Green Energy Efficient 
DoorsWindowsHVAC
Parking 
AttachedGarageGarage Door OpenerGuestInside EntrancePrivateRV GatedRV Access/Parking
Property Sub Type 
Single Family Residence
Sewer 
Public Sewer
SqFt Total 
2448
Style 
OneStory
Utilities 
Electricity AvailableUnderground Utilities
Water Source 
Public
Zoning 
Single Family
Interior Features
Appliances 
Built-In Electric OvenDryerDishwasherENERGY STAR Qualified AppliancesElectric CooktopDisposalMicrowaveRefrigeratorWasher
Cooling 
Ceiling Fan(s)Central AirElectricENERGY STAR Qualified Equipment
Electric 
Photovoltaics Seller Owned
Flooring 
TileVinyl
Furnished 
Partially
Heating 
Active SolarCentralElectricSolar
Interior 
Ceiling Fan(s)Master Downstairs
Laundry Features 
Electric Dryer HookupMain LevelLaundry RoomSink
Window Features 
Window CoveringsBlindsDouble Pane WindowsWindow Treatments
Bedroom 2 
Dimensions - 16x12Description - Ceiling Fan,Ceiling Light,Closet
Bedroom 3 
Dimensions - 12x11Description - Ceiling Fan,Ceiling Light,Closet
Den 
Dimensions - 16x12Description - Other
Dining Room 
Dimensions - 13x11Description - Kitchen/Dining Room Combo
Kitchen 
Description - Breakfast Bar/Counter,Granite Countertops,Island,Pantry,Stainless Steel Appliances,Tile Flooring
Living Room 
Dimensions - 25x17Description - Formal,Surround Sound,Wet Bar
PrimaryBathroom 
Description - Double Sink,Separate Shower,Separate Tub
PrimaryBedroom 
Dimensions - 17x15Description - Ceiling Fan,Ceiling Light,Walk-In Closet(s)
Save
Ask
Tour
Hide
Share
Exterior Features
Exterior 
Private Yard
Fencing 
BlockBack Yard
Lot Features 
Back YardFront YardSprinklers In FrontLandscaped
Patio And Porch 
Patio
Pool Features 
AssociationCommunity
Roof 
Tile
View 
Mountain(s)
Waterview 
Mountain(s)
Windows/Doors 
Window CoveringsBlindsDouble Pane WindowsWindow Treatments
Community Features
Accessibility Features 
Accessible Entrance
Association Amenities 
PoolClubhouseFitness CenterGolf CourseIndoor PoolTennis Court(s)
Association Fee 
$115.0
Association Fee Frequency 
Monthly
Community Features 
Pool
Horse Property 
None
Financing Terms Available 
CashConventionalFHAVA Loan
Roads 
Paved
Schools
School District
Unknown
Elementary School
Hafen,Hafen
Middle School
Rosemary Clarke
High School
Pahrump Valley
Listing courtesy of eXp Realty (770) 757-0231

logo

Listing information is provided by Participants of the Greater Las Vegas Association of Realtors. IDX information is provided exclusively for personal, non-commercial use, and may not be used for any purpose other than to identify prospective properties consumers may be interested in purchasing. Information is deemed reliable but not guaranteed. Copyright 2026, Greater Las Vegas Association of Realtors.
Last checked: 2026-10-10 09:43 AM UTC

Neighborhood & Commute
Source: Walkscore
Save
Ask
Tour
Hide
Share