Save
Ask
Tour
Hide
Share
$374,998
34 Days On Site

6882 Magenta Moon Street
North Las Vegas, NV 89086

For Sale|Single Family Residence|Active
3
Beds
3
Total Baths
2
Full Baths
1
Partial Bath
1,577
SqFt
$238
/SqFt
2021
Built
Subdivision:
Losee & Deer Spgs - Phase 12
County:
Clark
Listing courtesy of Simply Vegas (702) 887-1350
Call Now: 702-688-3508
Is this the listing for you? We can help make it yours.
702-688-3508
6882 Magenta Moon Street6882 Magenta Moon Street6882 Magenta Moon Street6882 Magenta Moon Street
Save
Ask
Tour
Hide
Share

Mortgage Calculator

Monthly Payment (Est.)

$1,711
Calculator powered by Showcase IDX, a Constellation1 Company. Copyright ©2026 Information is deemed reliable but not guaranteed.

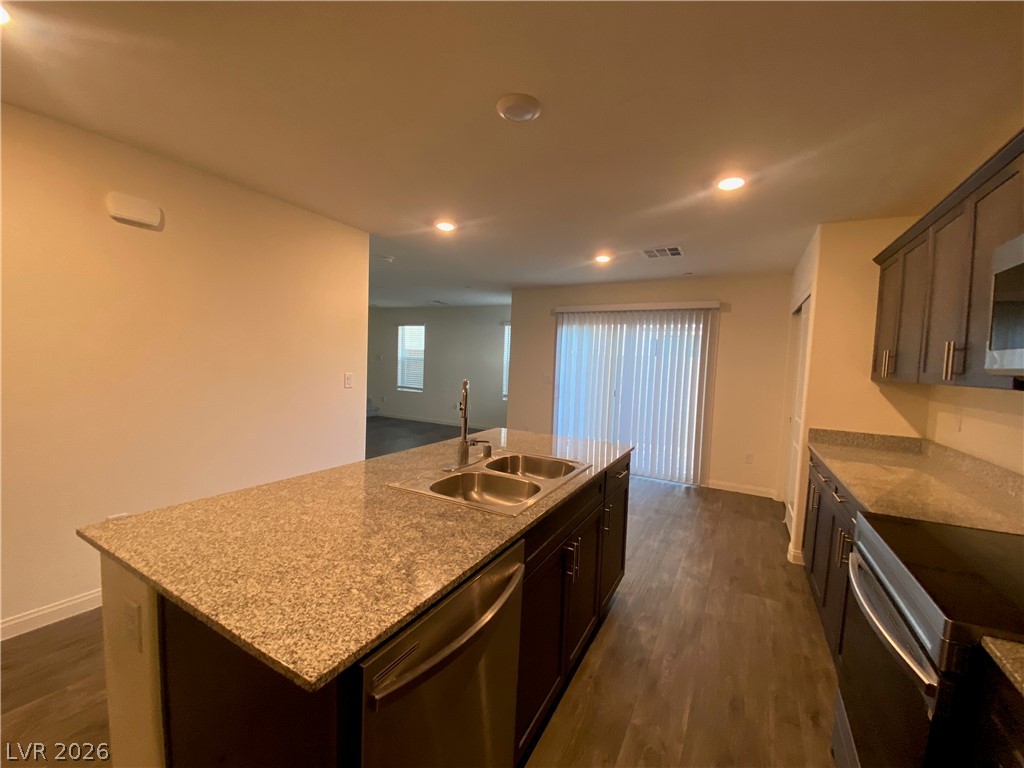
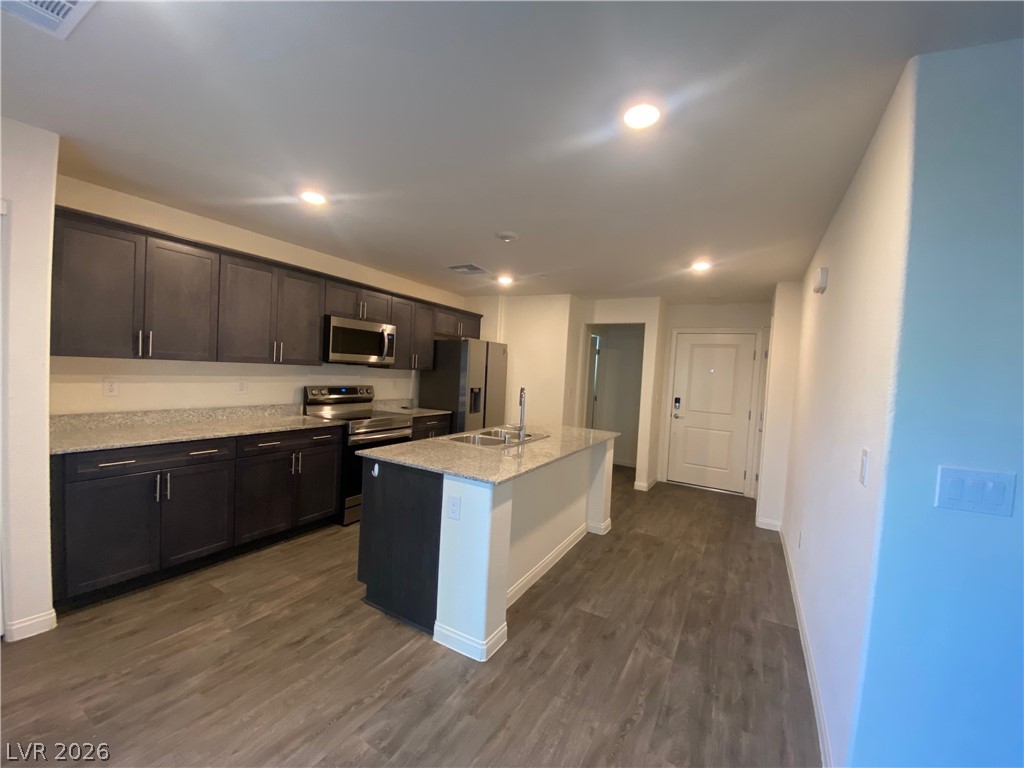
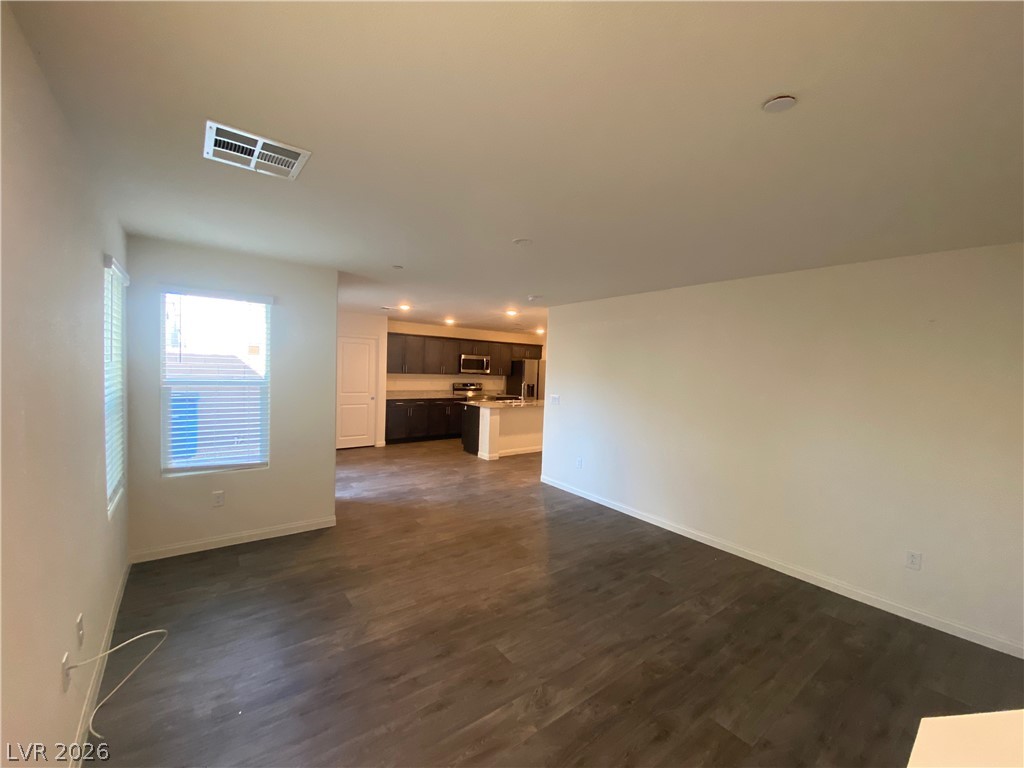
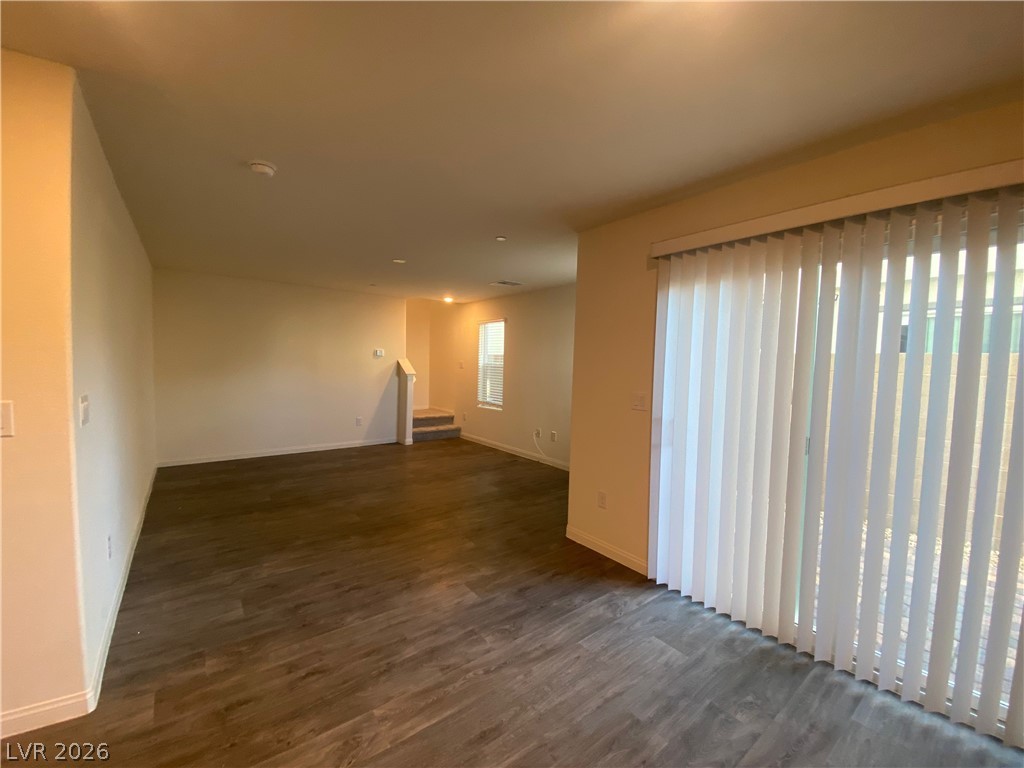
Look at this charming one-of-a-kind home located in the new North Las Vegas! This lovely single-family home is in a gated community with multiple pools and parks. The home is on a corner lot, one block away from the community pool and one block from the gate. The home features an app-based garage door opener, thermostats, RING doorbell, and front door locks. There are a total of 3 bedrooms and 3 bathrooms too. The primary bedroom has 2-closets and one of them being a walk-in. Additionally, there are 2-sinks too. There is a loft upstairs with a big closet for storage. This is a perfect area for an office or playroom. The washer and dryer are included and gently used. What else can make this an even better home? Fiber Internet (1G) and premium cable are included at no extra charge. You have a private backyard, a 2-car attached garage, and front landscaping is included. You are minutes away from the grocery stores, the gym, the new VA hospital, Shadow Creek Golf Course, and the highway!!

Save
Ask
Tour
Hide
Share
Listing Snapshot
Price 
$374,998
Days On Site 
34 Days
Bedrooms 
3
Inside Area (SqFt) 
1,577 sqft
Total Baths 
3
Full Baths 
2
Partial Baths 
1
Lot Size 
0.04 Acres
Year Built 
2021
MLS® Number 
2789799
Status 
Active
Property Tax 
$4,116
HOA/Condo/Coop Fees 
$232 monthly
Sq Ft Source 
N/A
Friends & Family
Recent Activity
a week agoPrice changed to $374,998
a week agoListing updated with changes from the MLS®
4 weeks agoStatus changed to Active
a month agoListing first seen on site
General Features
Acres 
0.04
Attached Garage 
Yes
Direction Faces 
East
Disclosures 
Principal Is Real Estate Licensed, Covenants Restrictions Disclosure, Rv Restrictions
Garage 
Yes
Garage Spaces 
2
Green Energy Efficient 
WindowsHVAC
Parking 
AttachedGarageGuestInside EntranceOpenPrivate
Property Sub Type 
Single Family Residence
Security 
Gated Community
Sewer 
Public Sewer
SqFt Total 
1577
Style 
TwoStory
Utilities 
Cable AvailableElectricity Available
Water Source 
Public
Zoning 
Single Family
Interior Features
Appliances 
Built-In Electric OvenDryerDishwasherElectric CooktopElectric RangeElectric Water HeaterDisposalMicrowaveRefrigeratorWater HeaterWasher
Cooling 
Central AirElectric
Flooring 
CarpetLinoleumVinyl
Furnished 
Unfurnished
Heating 
ElectricZoned
Interior 
Smart Thermostat
Laundry Features 
Electric Dryer HookupUpper Level
Window Features 
Window CoveringsBlindsDouble Pane Windows
Bedroom 2 
Dimensions - 12x11Description - Closet,Upstairs
Bedroom 3 
Dimensions - 11x12Description - Closet,Upstairs
Kitchen 
Description - Granite Countertops,Island,Lighting Recessed,Stainless Steel Appliances
Living Room 
Dimensions - 15x21Description - Rear
Loft 
Description - Family Room
PrimaryBathroom 
Description - Double Sink,Low Flow Toilet,Tub/Shower Combo
PrimaryBedroom 
Dimensions - 18x15Description - Ceiling Light,Upstairs,Walk-In Closet(s)
Save
Ask
Tour
Hide
Share
Exterior Features
Construction Details 
FrameStucco
Exterior 
Private Yard
Fencing 
BlockBack Yard
Lot Features 
Corner LotLandscaped
Patio And Porch 
Porch
Pool Features 
AssociationCommunity
Roof 
Tile
View 
Park/GreenbeltMountain(s)
Waterview 
Park/GreenbeltMountain(s)
Windows/Doors 
Window CoveringsBlindsDouble Pane Windows
Community Features
Association Amenities 
Basketball CourtGatedPlaygroundParkPool
Association Dues 
232
Community Features 
PoolGated
Financing Terms Available 
CashConventionalFHAVA Loan
HOA Fee Frequency 
Monthly
Horse Property 
None
Roads 
Paved
Schools
School District
Unknown
Elementary School
Hayden, Don E.,Hayden, Don E.
Middle School
Johnston Carroll
High School
Legacy
Listing courtesy of Simply Vegas (702) 887-1350

logo

Listing information is provided by Participants of the Greater Las Vegas Association of Realtors. IDX information is provided exclusively for personal, non-commercial use, and may not be used for any purpose other than to identify prospective properties consumers may be interested in purchasing. Information is deemed reliable but not guaranteed. Copyright 2026, Greater Las Vegas Association of Realtors.
Last checked: 2026-07-19 09:25 PM UTC

Neighborhood & Commute
Source: Walkscore
Save
Ask
Tour
Hide
Share