Save
Ask
Tour
Hide
Share
$559,000
60 Days On Site

432 Borgato Court
Las Vegas, NV 89145

For Sale|Single Family Residence|Active
5
Beds
3
Total Baths
3
Full Baths
2,622
SqFt
$213
/SqFt
2020
Built
Subdivision:
Blm 33
County:
Clark
Listing courtesy of Realty of America LLC (725) 207-8579
Call Now: 702-688-3508
Is this the listing for you? We can help make it yours.
702-688-3508
432 Borgato Court432 Borgato Court432 Borgato Court432 Borgato Court
Save
Ask
Tour
Hide
Share

Mortgage Calculator

Monthly Payment (Est.)

$2,550
Calculator powered by Showcase IDX, a Constellation1 Company. Copyright ©2026 Information is deemed reliable but not guaranteed.

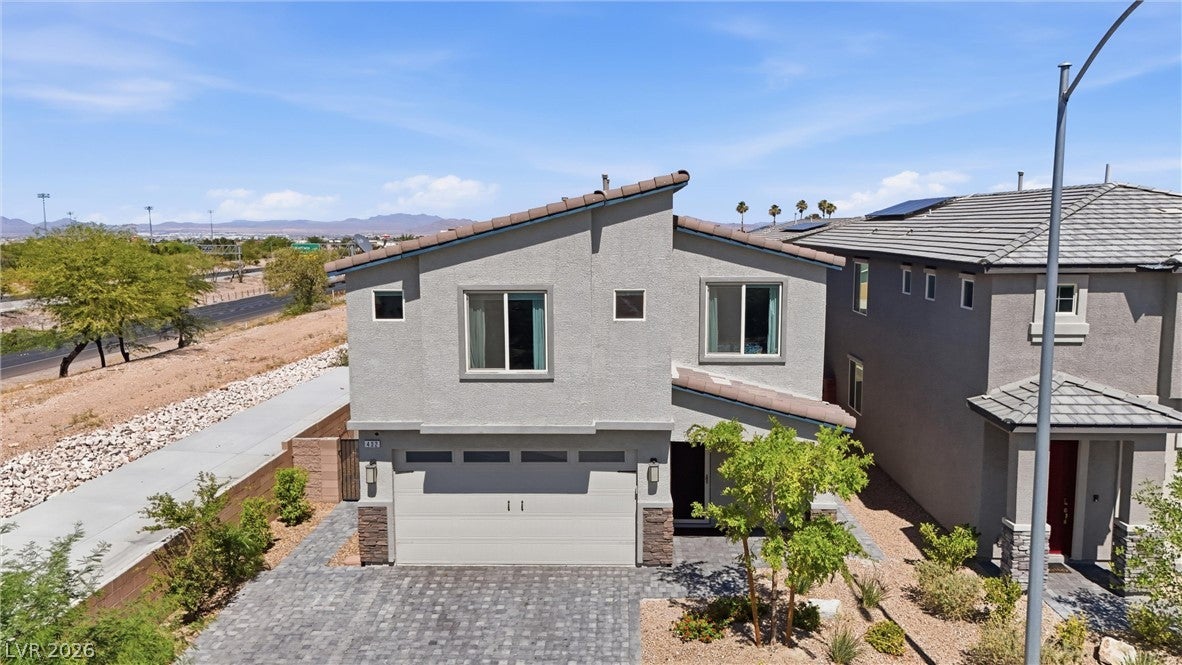
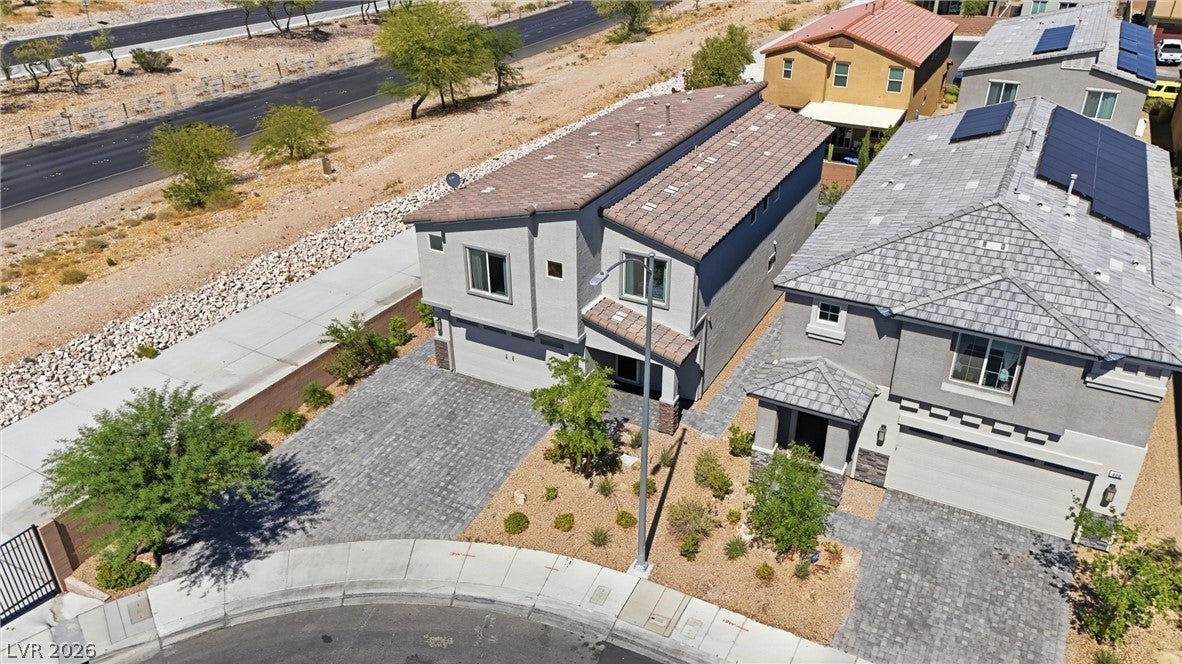
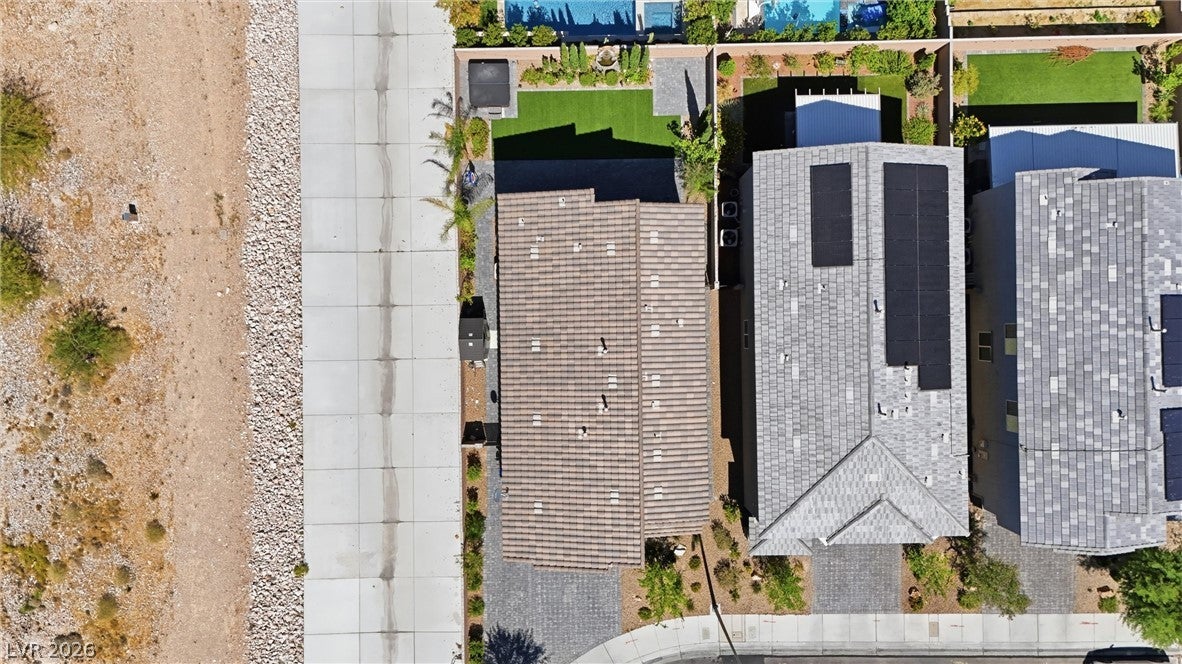
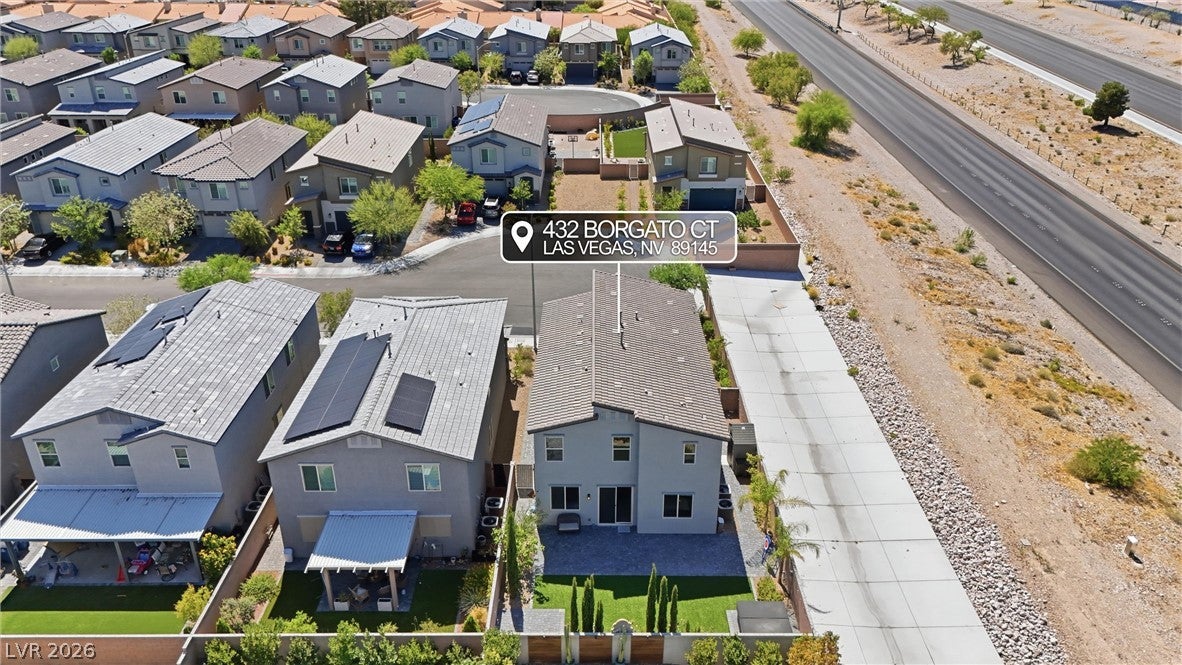
Welcome to one of Summerlin's best values! Situated on a premium corner lot in a cul-de-sac, this stunning 5-bedroom home truly shines among the competition with upgrades, features, and pride of ownership that are hard to find at this price point. From the moment you walk in, you'll notice the beautiful brand-new flooring throughout the entire home, upgraded designer light fixtures, and a warm, inviting fireplace that creates the perfect atmosphere for gathering with family and friends. The spacious floor plan offers room for everyone, including a large upstairs loft ideal for movie nights, a game room, home office, or additional living space. The beautifully appointed kitchen comes complete with all appliances, including a touchscreen refrigerator and double ovens, making everyday living and entertaining effortless. The home is also equipped with built-in surround sound speakers in the living room and an electric vehicle charger for modern convenience. Step outside and discover your own private backyard retreat. Lemon and fig trees growing, roses, a tranquil fountain, and a fully functional spa create a peaceful setting that feels like a personal escape right at home. Not to mention a shed off to the left for tools or extra storage. With ample parking, thoughtful upgrades throughout, and a truly turnkey condition, this home offers the feel of a professionally designed model home without the wait of new construction. The seller is currently preparing for their move, making showings easy and flexible. If you've been searching for a home that combines space, style, comfort, and exceptional value in Summerlin, this is one you simply must experience in person. Homes with this level of upgrades and care rarely come to market.. don't miss your opportunity to make it yours!!

Save
Ask
Tour
Hide
Share
Listing Snapshot
Price 
$559,000
Days On Site 
60 Days
Bedrooms 
5
Inside Area (SqFt) 
2,622 sqft
Total Baths 
3
Full Baths 
3
Partial Baths 
N/A
Lot Size 
0.11 Acres
Year Built 
2020
MLS® Number 
2789826
Status 
Active
Property Tax 
$4,981
HOA/Condo/Coop Fees 
$39 monthly
Sq Ft Source 
N/A
Friends & Family
Recent Activity
2 weeks agoPrice changed to $559,000
2 weeks agoListing updated with changes from the MLS®
2 months agoStatus changed to Active
2 months agoListing first seen on site
General Features
Acres 
0.11
Attached Garage 
Yes
Direction Faces 
West
Garage 
Yes
Garage Spaces 
2
Green Energy Efficient 
Windows
Parking 
AttachedGarageGuestOpenPrivate
Property Sub Type 
Single Family Residence
Sewer 
Public Sewer
SqFt Total 
2622
Style 
TwoStory
Utilities 
Underground Utilities
Water Source 
Public
Zoning 
Single Family
Interior Features
Appliances 
Built-In Gas OvenDouble OvenDryerDisposalRefrigeratorWater Softener OwnedWasher
Cooling 
Ceiling Fan(s)Central AirElectric
Fireplace 
Yes
Fireplace Features 
ElectricLiving Room
Fireplaces 
1
Flooring 
Vinyl
Heating 
Natural GasCentral
Interior 
Ceiling Fan(s)
Laundry Features 
Electric Dryer HookupGas Dryer HookupMain Level
Spa 
Yes
Window Features 
Window CoveringsBlindsDouble Pane WindowsLow Emissivity WindowsWindow Treatments
Bedroom 2 
Dimensions - 13x12Description - Ceiling Fan,Closet
Bedroom 3 
Dimensions - 12x12Description - Upstairs
Bedroom 4 
Dimensions - 12x10Description - Upstairs
Bedroom 5 
Dimensions - 10x11Description - Downstairs
Dining Room 
Dimensions - 13x12Description - Dining Area,Family Room/Dining Combo,Kitchen/Dining Room Combo
Family Room 
Dimensions - 19x12Description - Upstairs
Great Room 
Dimensions - 17x18Description - Built-in Bookcases,Built-In Entertainment Center,Downstairs,Surround Sound
Kitchen 
Dimensions - 8x13Description - Breakfast Bar/Counter,Island,Pantry,Quartz Countertops
PrimaryBedroom 
Dimensions - 17x16Description - Ceiling Fan,Upstairs,Walk-In Closet(s)
Save
Ask
Tour
Hide
Share
Exterior Features
Exterior 
Private Yard
Fencing 
BlockBack Yard
Lot Features 
Corner LotCul-De-SacLandscaped
Other Structures 
Shed(s)
Patio And Porch 
PatioPorch
Roof 
Tile
Spa 
Yes
Windows/Doors 
Window CoveringsBlindsDouble Pane WindowsLow Emissivity WindowsWindow Treatments
Community Features
Accessibility Features 
Accessible Entrance
Association Amenities 
None
Association Dues 
117
Financing Terms Available 
CashConventionalFHAVA Loan
HOA Fee Frequency 
Quarterly
Horse Property 
None
Schools
School District
Unknown
Elementary School
Jacobson, Walter E.,Jacobson, Walter E.
Middle School
Johnson Walter
High School
Palo Verde
Listing courtesy of Realty of America LLC (725) 207-8579

logo

Listing information is provided by Participants of the Greater Las Vegas Association of Realtors. IDX information is provided exclusively for personal, non-commercial use, and may not be used for any purpose other than to identify prospective properties consumers may be interested in purchasing. Information is deemed reliable but not guaranteed. Copyright 2026, Greater Las Vegas Association of Realtors.
Last checked: 2026-08-09 01:21 PM UTC

Neighborhood & Commute
Source: Walkscore
Save
Ask
Tour
Hide
Share