Save
Ask
Tour
Hide
Share
$1,299,000
96 Days On Site

7751 Radcliff Street
Las Vegas, NV 89123

For Sale|Single Family Residence|Active
5
Beds
4
Total Baths
3
Full Baths
1
Partial Bath
4,710
SqFt
$276
/SqFt
2002
Built
Subdivision:
none
County:
Clark
Listing courtesy of BHHS Nevada Properties (702) 809-0585
Call Now: 702-688-3508
Is this the listing for you? We can help make it yours.
702-688-3508
7751 Radcliff Street7751 Radcliff Street7751 Radcliff Street7751 Radcliff Street
Save
Ask
Tour
Hide
Share

Mortgage Calculator

Monthly Payment (Est.)

$5,927
Calculator powered by Showcase IDX, a Constellation1 Company. Copyright ©2026 Information is deemed reliable but not guaranteed.

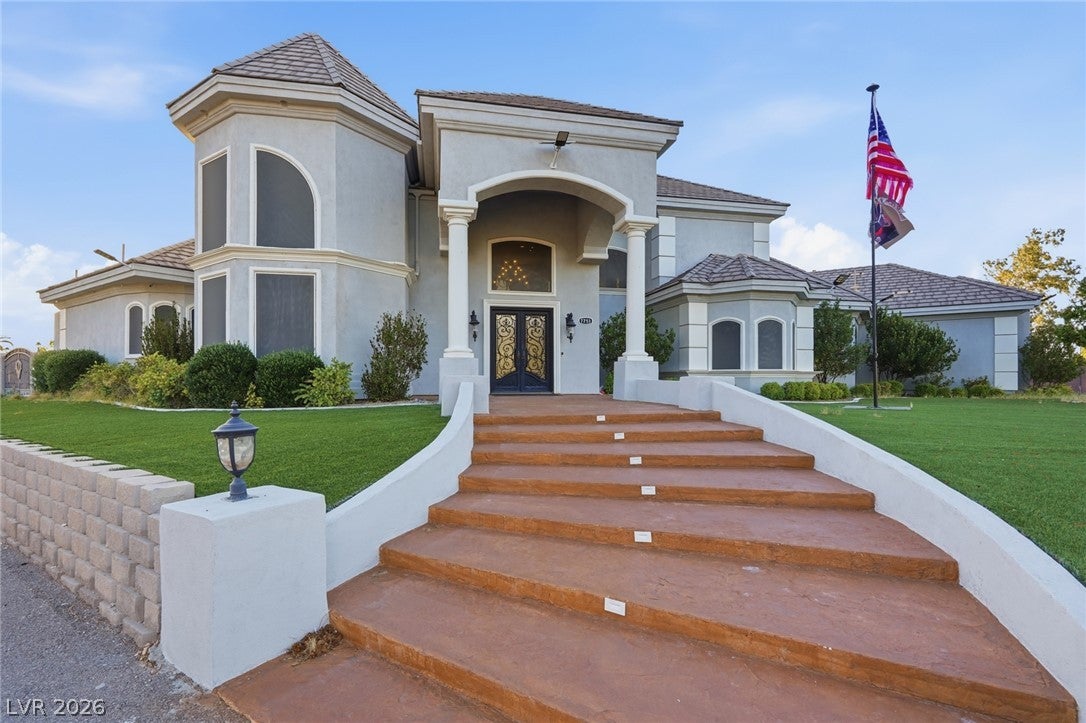
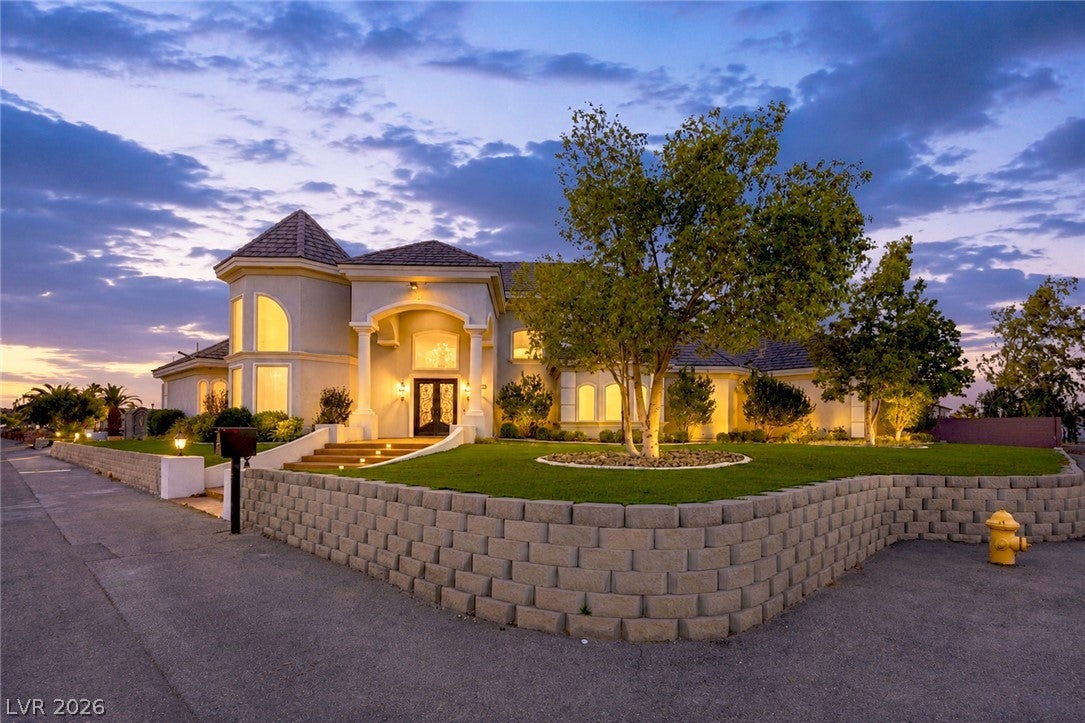
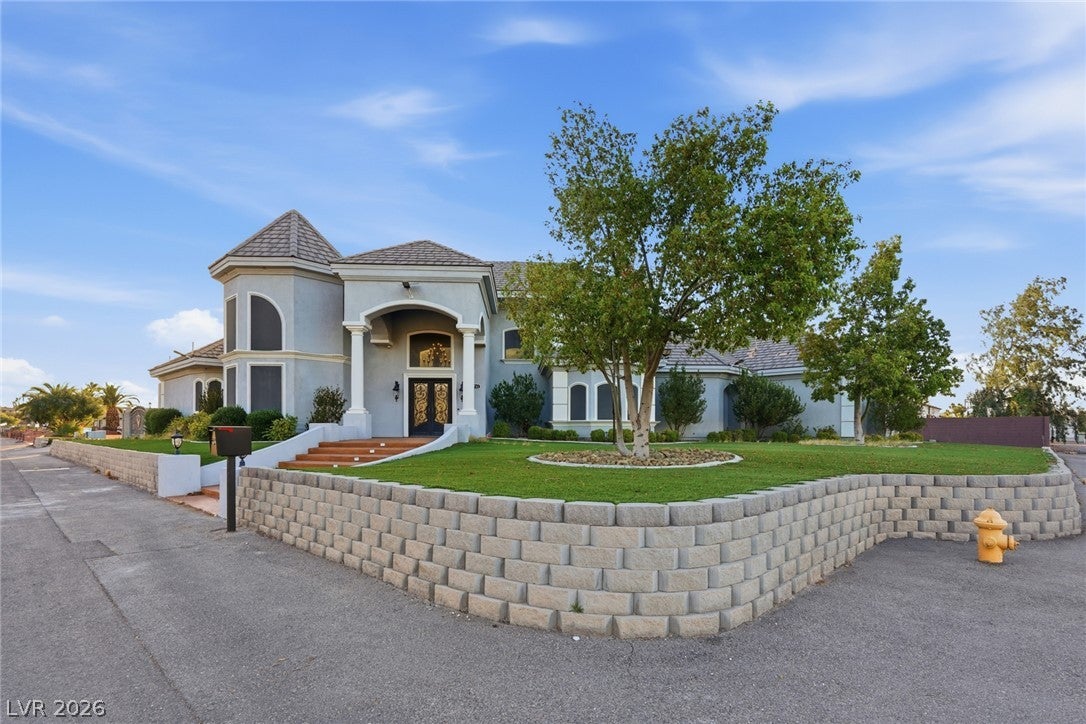
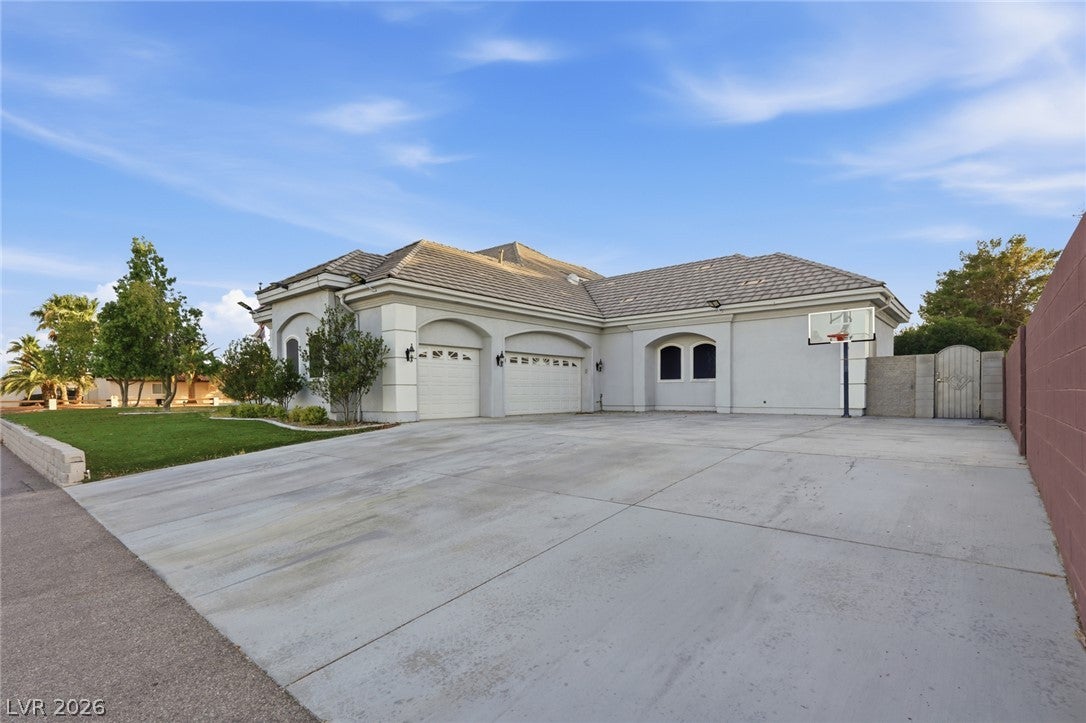
Custom estate situated on a corner homesite of more than one-half acre with no HOA and no SID. This 5-bedroom, 4-bath residence offers approximately 4,711 square feet of living space with soaring ceilings, abundant natural light, and multiple areas for entertaining. The kitchen features generous cabinetry, extensive counter space, and a functional layout that opens to the main living areas. The primary suite is located on the main level and includes a fireplace, spacious bath, and direct backyard access. Additional living spaces include a loft, dedicated media/theater room, and flexible-use rooms ideal for a home office, gym, or multi-generational living. Outdoor features include mature landscaping, covered patio areas, and expansive parking options. Detached workshop with vehicle lift, oversized 3-car garage, and gated RV parking provide exceptional versatility. Property is serviced by city water, septic, natural gas, and electric. Conveniently located near shopping, dining, Allegiant Stadium, T-Mobile Arena, Harry Reid International Airport, and the Las Vegas Strip.

Save
Ask
Tour
Hide
Share
Listing Snapshot
Price 
$1,299,000
Days On Site 
96 Days
Bedrooms 
5
Inside Area (SqFt) 
4,710 sqft
Total Baths 
4
Full Baths 
3
Partial Baths 
1
Lot Size 
0.56 Acres
Year Built 
2002
MLS® Number 
2790057
Status 
Active
Property Tax 
$10,267
HOA/Condo/Coop Fees 
N/A
Sq Ft Source 
N/A
Friends & Family
Recent Activity
4 weeks agoPrice changed to $1,299,000
4 weeks agoListing updated with changes from the MLS®
3 months agoListing first seen on site
General Features
Acres 
0.56
Attached Garage 
Yes
Direction Faces 
East
Garage 
Yes
Garage Spaces 
5
Parking 
AttachedDetachedGarageGarage Door OpenerPrivateRV GatedRV Access/Parking
Property Sub Type 
Single Family Residence
Security 
Security System Leased
Sewer 
Septic Tank
Special Circumstances 
Short Sale
SqFt Total 
4710
Style 
TwoStory
Utilities 
Underground Utilities
Water Source 
Public
Zoning 
Single Family
Interior Features
Appliances 
Built-In Gas OvenDryerDishwasherGas CooktopDisposalMicrowaveRefrigeratorWasher
Cooling 
Central AirElectric
Fireplace 
Yes
Fireplace Features 
Family RoomGas
Fireplaces 
1
Flooring 
MarbleTile
Furnished 
Unfurnished
Heating 
Natural GasCentral
Interior 
Master Downstairs
Laundry Features 
Gas Dryer HookupMain LevelLaundry RoomSink
Bedroom 3 
Dimensions - 12x12Description - Ceiling Fan,Ceiling Light
Bedroom 4 
Dimensions - 15x12Description - Ceiling Fan,Ceiling Light
Bedroom 5 
Dimensions - 10x17Description - Ceiling Fan,Ceiling Light,Upstairs
Den 
Dimensions - 13x17Description - Downstairs
Dining Room 
Dimensions - 13x20Description - Formal Dining Room
Family Room 
Dimensions - 20x20Description - Downstairs
Kitchen 
Dimensions - 26x14Description - Breakfast Nook/Eating Area,Island
Living Room 
Dimensions - 19x24Description - Rear
Loft 
Dimensions - 32x21Description - Ceiling Fan
PrimaryBedroom 
Dimensions - 14x24Description - Ceiling Fan,Ceiling Light,Downstairs,Walk-In Closet(s)
Save
Ask
Tour
Hide
Share
Exterior Features
Exterior 
BalconyPrivate Yard
Fencing 
BlockBack Yard
Lot Features 
Corner LotLandscaped
Patio And Porch 
PatioCovered
Roof 
Tile
Community Features
Association Amenities 
None
Horse Property 
None
Financing Terms Available 
CashConventionalFHAVA Loan
Schools
School District
Unknown
Elementary School
Hill, Charlotte,Hill, Charlotte
Middle School
Schofield Jack Lund
High School
Silverado
Listing courtesy of BHHS Nevada Properties (702) 809-0585

logo

Listing information is provided by Participants of the Greater Las Vegas Association of Realtors. IDX information is provided exclusively for personal, non-commercial use, and may not be used for any purpose other than to identify prospective properties consumers may be interested in purchasing. Information is deemed reliable but not guaranteed. Copyright 2026, Greater Las Vegas Association of Realtors.
Last checked: 2026-09-16 07:51 AM UTC

Neighborhood & Commute
Source: Walkscore
Save
Ask
Tour
Hide
Share