Save
Ask
Tour
Hide
Share
$2,500
164 Days On Site

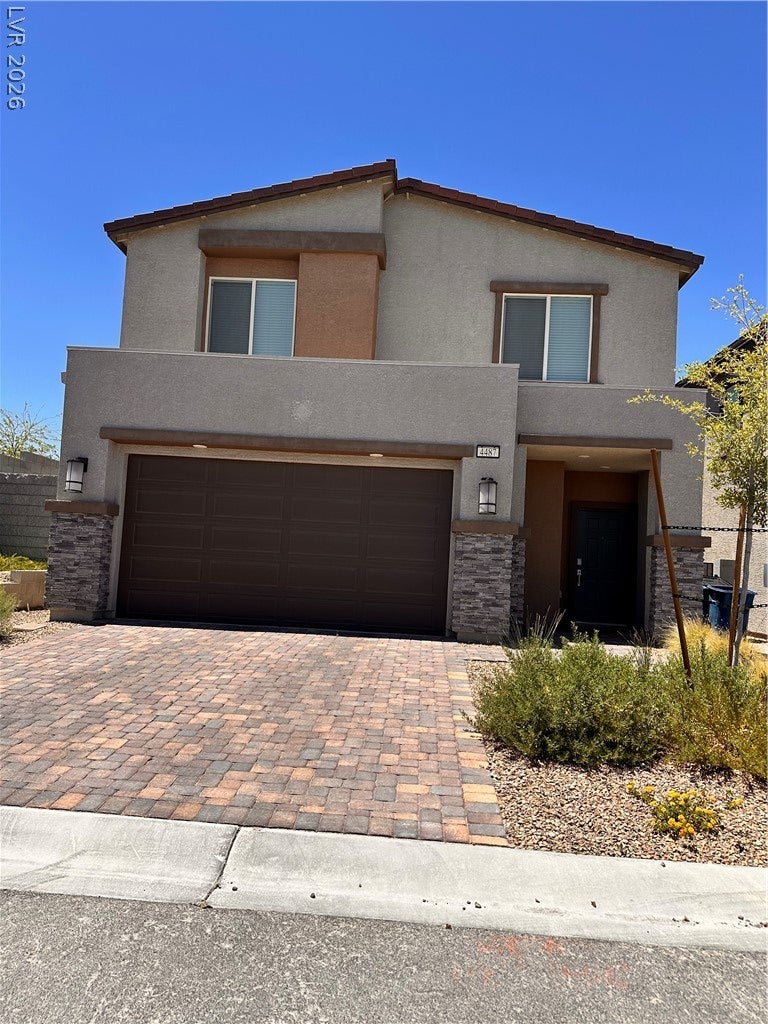
4487 Sawyer Ridge Street
Las Vegas, NV 89147

For Rent|Single Family Residence|Active
3
Beds
2
Total Baths
2
Full Baths
1,937
SqFt
$1
/SqFt
2023
Built
Subdivision:
Rochelle & Durango Amd
County:
Clark
Listing courtesy of Real Estate Planet LLC (702) 326-0388
Call Now: 702-688-3508
Is this the listing for you? We can help make it yours.
702-688-3508
4487 Sawyer Ridge Street4487 Sawyer Ridge Street4487 Sawyer Ridge Street4487 Sawyer Ridge Street
Save
Ask
Tour
Hide
Share

Mortgage Calculator

Monthly Payment (Est.)

Enter an interest rate to see your estimated monthly payment.
Calculator powered by Showcase IDX, a Constellation1 Company. Copyright ©2026 Information is deemed reliable but not guaranteed.

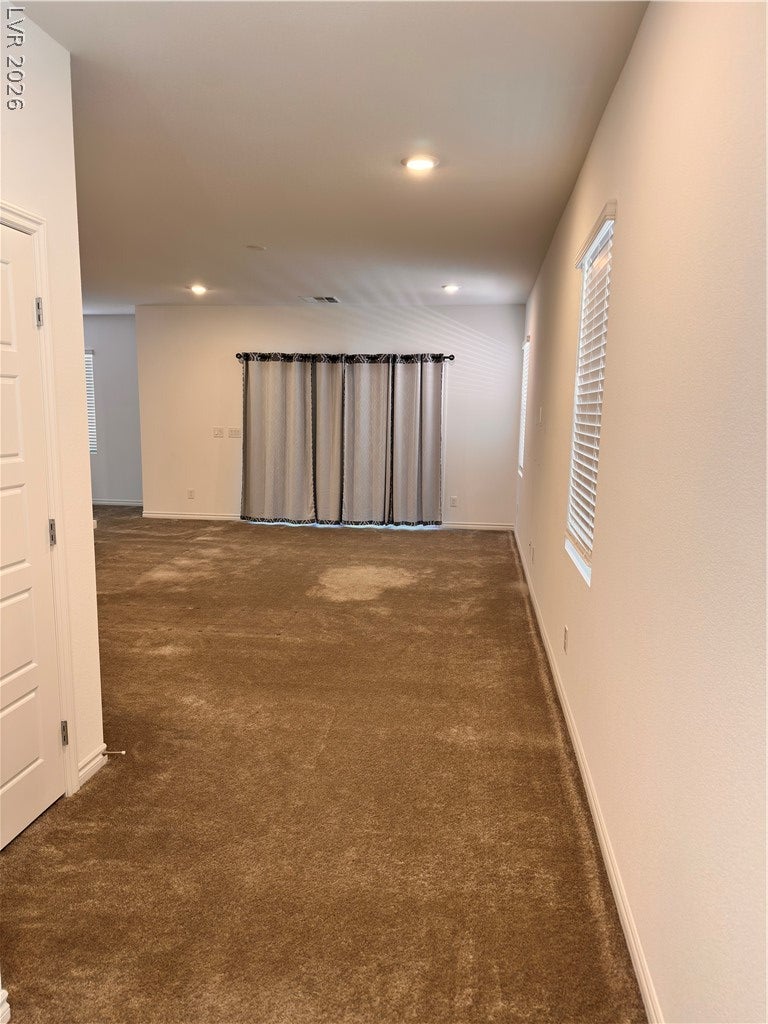
Experience an elevated lifestyle within this captivating two-story residence, ideally positioned in a dynamic Las Vegas neighborhood. This property seamlessly blends comfort with sophisticated style, offering an optimal environment for both serene relaxation and elegant entertaining. The meticulously planned design cultivates an inviting ambiance, ensuring every experience within this home is distinguished. Its prime location affords residents effortless access to local conveniences and the vibrant pulse of the city. The residence features three meticulously appointed bedrooms and two and a half bathrooms, providing ample space and refined privacy. The expansive 1937 square feet of living area are intelligently configured to optimize both practical utility and aesthetic appeal. Each interior space is conceived to maximize natural illumination and seamless transitions, contributing to the home's luminous and open character. This property presents an exceptional foundation for cultivating enduring memories. Situated on a substantial 0.12-acre parcel, the exterior grounds offer a sophisticated extension of the interior living experience. The surrounding community is a notable asset, distinguished by its convivial atmosphere and convenient proximity to essential services and entertainment venues. This distinguished address positions you within a highly regarded locale, enriching daily life with unparalleled accessibility. Seize the opportunity to claim this remarkable property as your distinguished new residence.

Save
Ask
Tour
Hide
Share
Listing Snapshot
Price 
$2,500
Days On Site 
164 Days
Bedrooms 
3
Inside Area (SqFt) 
1,937 sqft
Total Baths 
2
Full Baths 
2
Partial Baths 
N/A
Lot Size 
0.12 Acres
Year Built 
2023
MLS Number 
2790100
Status 
Active
Property Tax 
N/A
HOA/Condo/Coop Fees 
N/A
Sq Ft Source 
N/A
Friends & Family
Recent Activity
5 months agoListing first seen on site
5 months agoListing updated with changes from the MLS
General Features
Acres 
0.12
Additional Property Use 
Residential
Attached Garage 
Yes
Available on 
2026-06-10
Direction Faces 
East
Disclosures 
Covenants Restrictions Disclosure
Garage 
Yes
Garage Spaces 
2
Green Energy Efficient 
HVAC
Parking 
AttachedGarageGarage Door OpenerPrivate
Pets 
Call
Property Sub Type 
Single Family Residence
Sewer 
Public Sewer
SqFt Total 
1937
Style 
TwoStoryCustom
Utilities 
Cable Available
Zoning 
Single Family
Interior Features
Appliances 
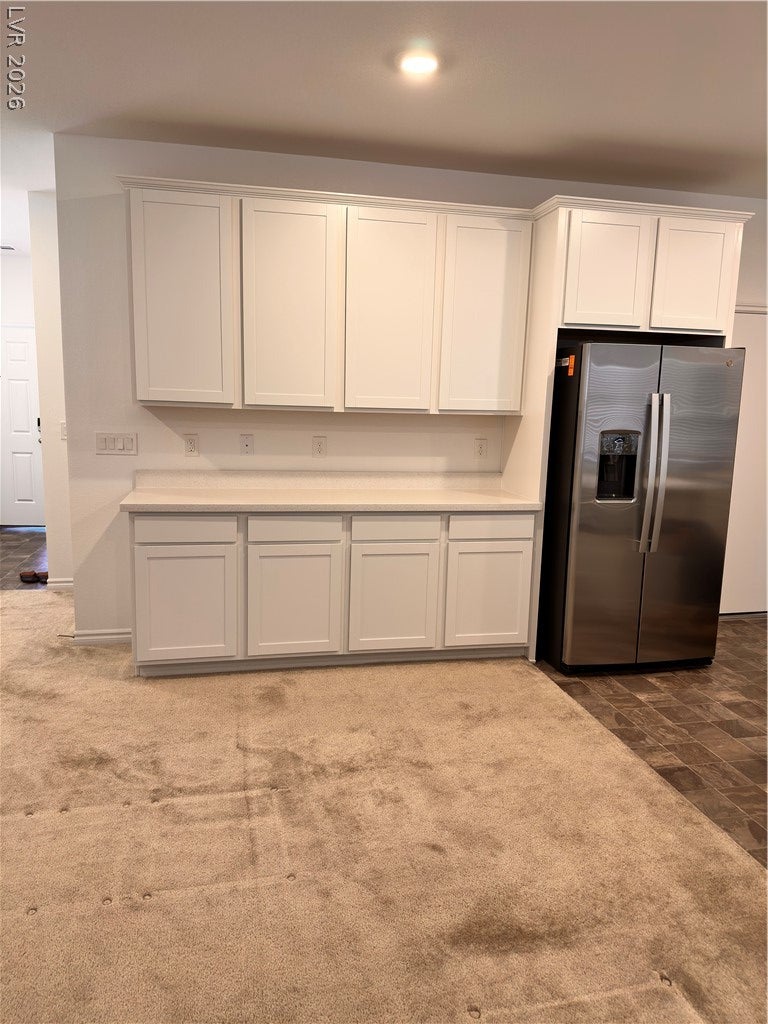
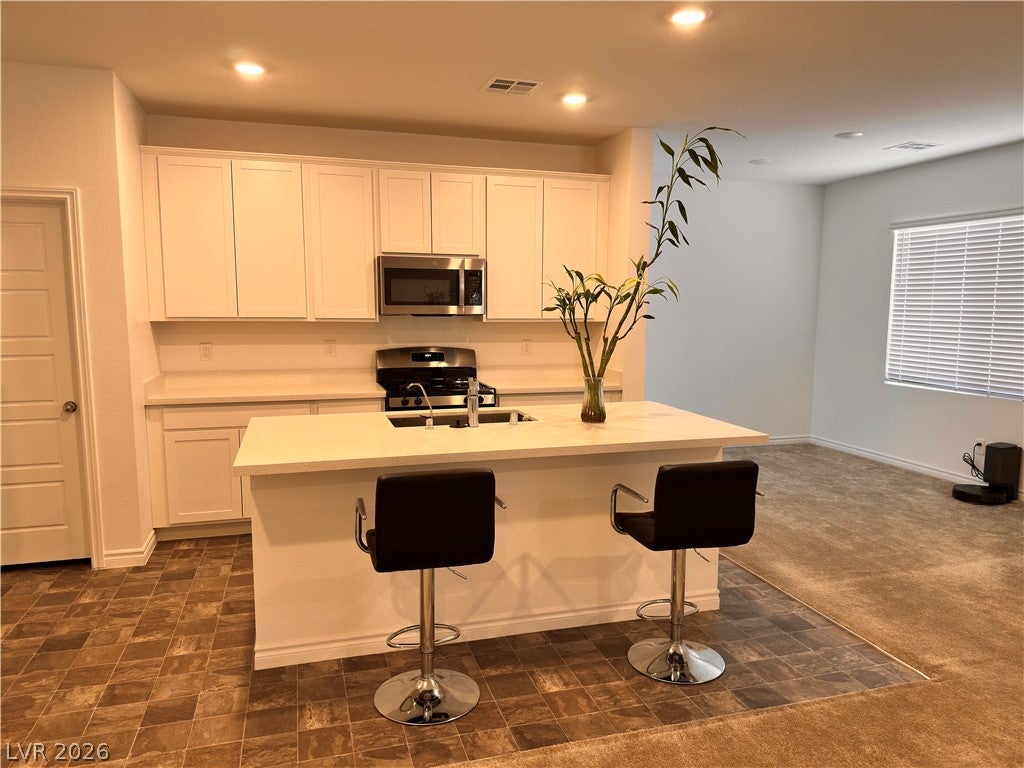
Built-In Electric OvenDouble OvenDryerDishwasherElectric RangeDisposalMicrowaveRefrigeratorWasher/DryerWasher
Cooling 
Ceiling Fan(s)Central AirElectricENERGY STAR Qualified Equipment
Electric 
Photovoltaics Third-Party Owned
Flooring 
CarpetVinyl
Furnished 
Unfurnished
Heating 
Natural GasCentral
Interior 
Ceiling Fan(s)
Laundry Features 
Gas Dryer HookupLaundry RoomUpper Level
Window Features 
Window CoveringsBlindsWindow Treatments
Bedroom 2 
Dimensions - 11x11Description - Ceiling Light,Closet
Bedroom 3 
Dimensions - 13x10Description - Ceiling Light,Closet
Kitchen 
Description - Breakfast Bar/Counter,Lighting Recessed,Pantry
Living Room 
Dimensions - 13x15Description - Entry Foyer,Formal
Loft 
Dimensions - 15x10Description - Other
PrimaryBathroom 
Description - None
PrimaryBedroom 
Dimensions - 15x10Description - Ceiling Light,Closet,Pbr Separate From Other,Upstairs
Save
Ask
Tour
Hide
Share
Exterior Features
Construction Details 
FrameStucco
Exterior 
BalconyPrivate Yard
Fencing 
BrickFull
Roof 
Tile
Windows/Doors 
Window CoveringsBlindsWindow Treatments
Community Features
Accessibility Features 
Smart Technology
Schools
School District
Unknown
Elementary School
Bryan, Roger M.,Bryan, Roger M.
Middle School
Lawrence
High School
Spring Valley HS
Listing courtesy of Real Estate Planet LLC (702) 326-0388

logo

Listing information is provided by Participants of the Greater Las Vegas Association of Realtors. IDX information is provided exclusively for personal, non-commercial use, and may not be used for any purpose other than to identify prospective properties consumers may be interested in purchasing. Information is deemed reliable but not guaranteed. Copyright 2026, Greater Las Vegas Association of Realtors.
Last checked: 2026-11-20 07:59 PM UTC

Neighborhood & Commute
Source: Walkscore
Save
Ask
Tour
Hide
Share