Save
Ask
Tour
Hide
Share
$379,900
35 Days On Site

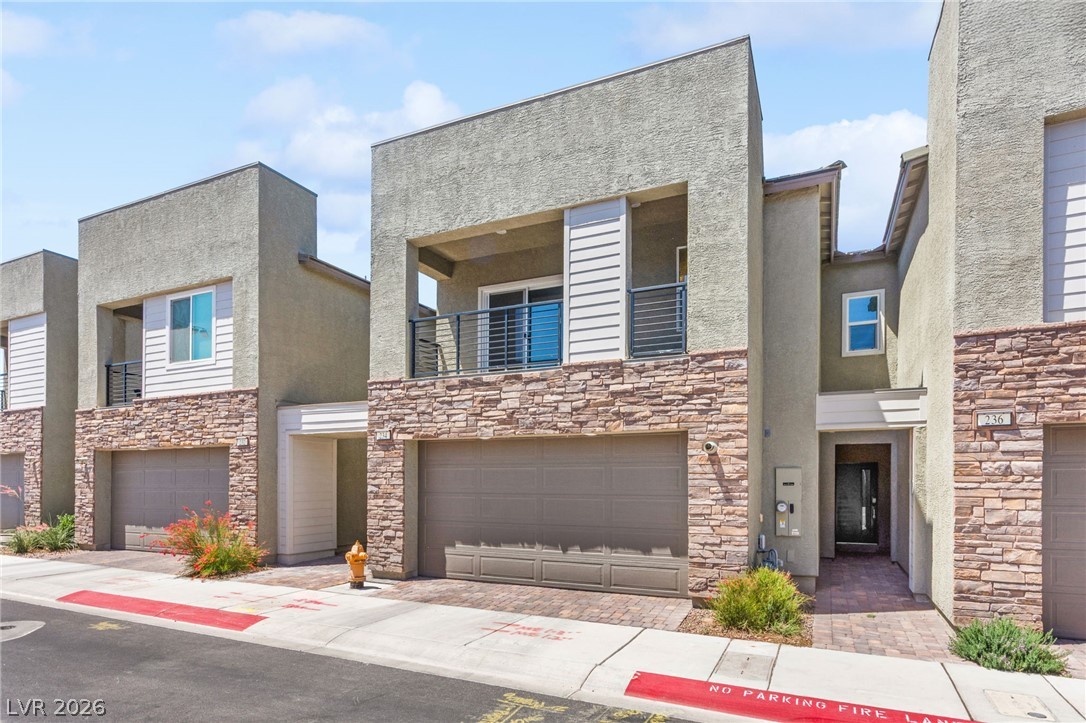
234 Walsh Peak Avenue
Henderson, NV 89015

For Sale|Townhouse|Active
2
Beds
3
Total Baths
3
Partial Baths
1,700
SqFt
$223
/SqFt
2024
Built
Subdivision:
Highpointe At Black Mountain Ranch
County:
Clark
Listing courtesy of Huntington & Ellis, A Real Est (702) 514-6634
Call Now: 702-688-3508
Is this the listing for you? We can help make it yours.
702-688-3508
234 Walsh Peak Avenue234 Walsh Peak Avenue234 Walsh Peak Avenue234 Walsh Peak Avenue
Save
Ask
Tour
Hide
Share

Mortgage Calculator

Monthly Payment (Est.)

$1,733
Calculator powered by Showcase IDX, a Constellation1 Company. Copyright ©2026 Information is deemed reliable but not guaranteed.

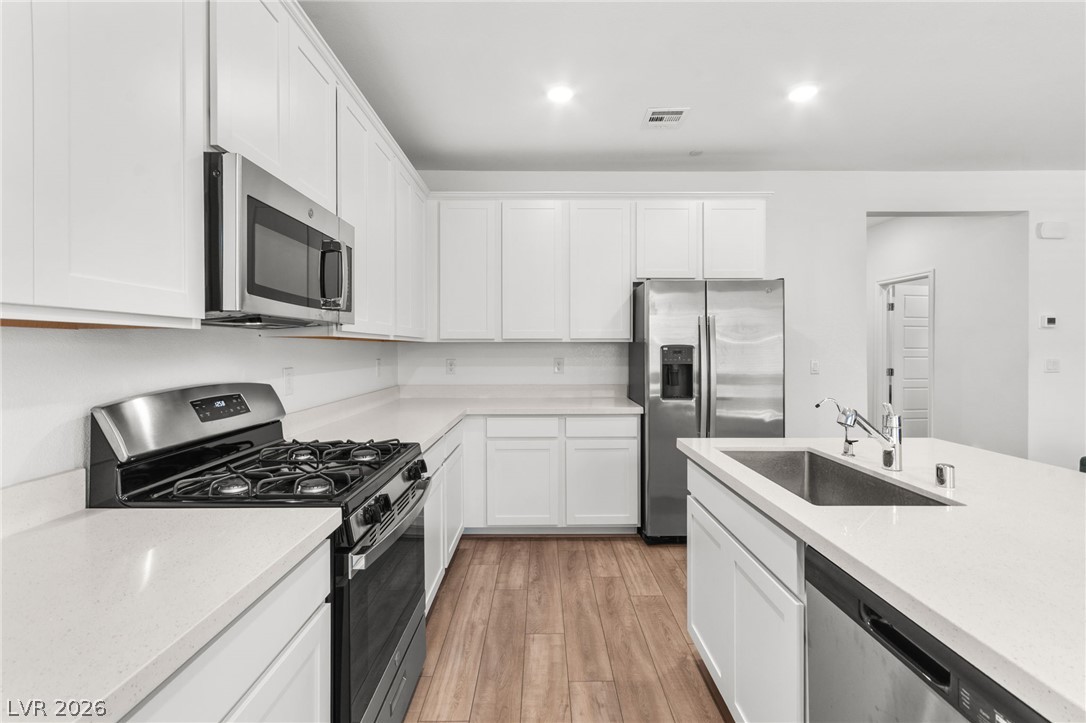
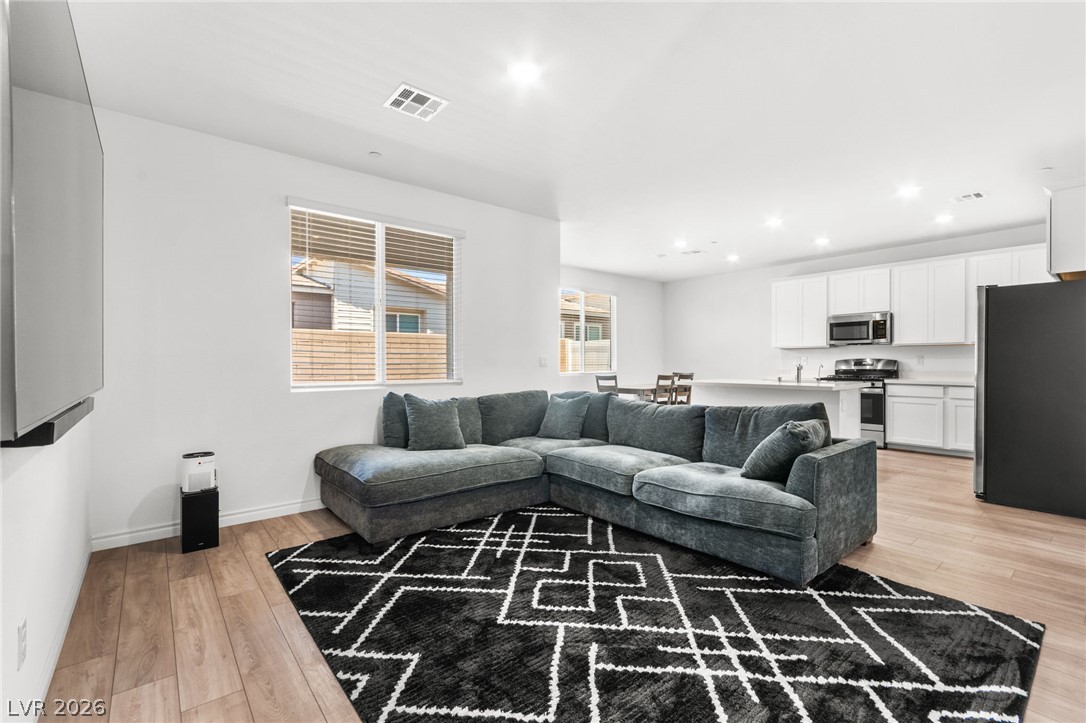
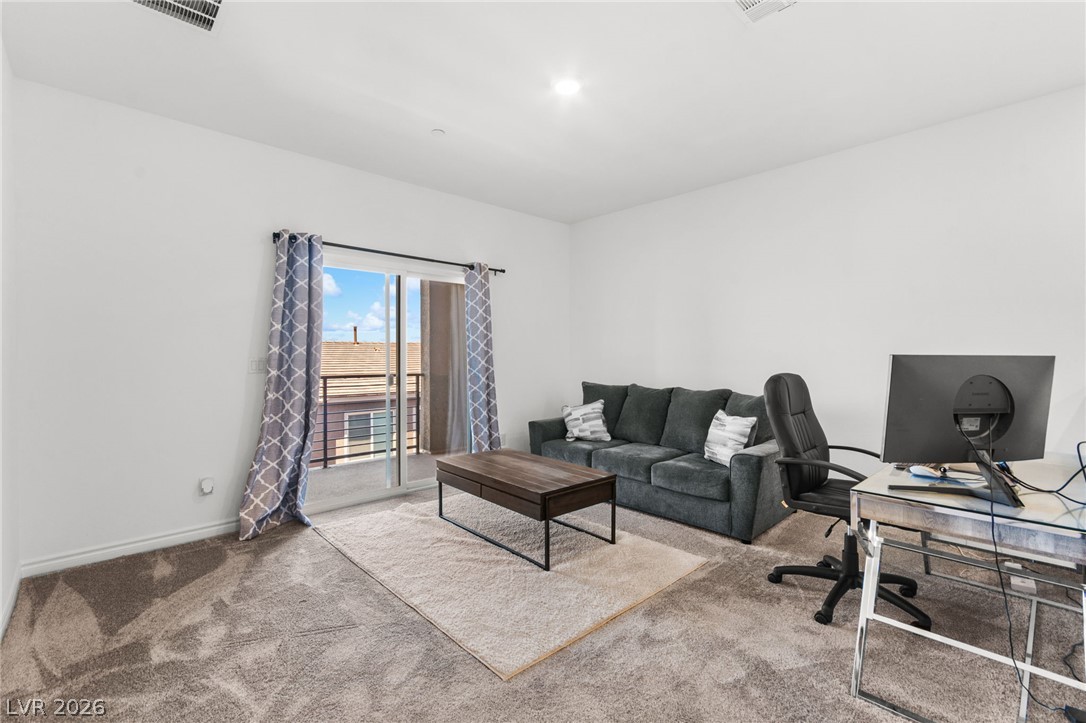
Experience effortless living in this impeccably maintained 2023-built home in Henderson's desirable Black Mountain Ranch community. Lovingly cared for and lightly lived in, the property presents like a model home and offers the option to purchase it fully furnished, making it a truly turnkey opportunity. Designed with comfort and versatility in mind, the floor plan features two spacious primary suites, each complete with its own walk-in closet and private bath. Upstairs, a generous loft provides additional living space ideal for a home office, media room, or lounge, while the adjacent balcony offers the perfect spot to unwind and enjoy beautiful mountain views. The open-concept main living area is bathed in natural light and showcases timeless finishes, including neutral-toned flooring, crisp white walls, and a stylish kitchen appointed with white cabinetry, Crystal Ice quartz countertops, stainless steel appliances, and ample prep space. Step outside to your private backyard retreat featuring paver landscaping and a covered patio, perfect for entertaining or relaxing year-round. Additional highlights include an attached two-car garage, ceiling fan prewires in the bedrooms and living room, and a built-in Taexx pest control system. Additional features include all furniture, appliances, and mounted TVs are included with the sale, allowing you to move right in and start enjoying everything this beautiful home has to offer.

Save
Ask
Tour
Hide
Share
Listing Snapshot
Price 
$379,900
Days On Site 
35 Days
Bedrooms 
2
Inside Area (SqFt) 
1,700 sqft
Total Baths 
3
Full Baths 
N/A
Partial Baths 
3
Lot Size 
0.04 Acres
Year Built 
2024
MLS® Number 
2790150
Status 
Active
Property Tax 
$3,987
HOA/Condo/Coop Fees 
$64 monthly
Sq Ft Source 
N/A
Friends & Family
Recent Activity
3 weeks agoPrice changed to $379,900
3 weeks agoListing updated with changes from the MLS®
a month agoListing first seen on site
General Features
Acres 
0.04
Attached Garage 
Yes
Direction Faces 
South
Disclosures 
Covenants Restrictions Disclosure
Garage 
Yes
Garage Spaces 
2
Green Energy Efficient 
WindowsHVACRoof
Parking 
AttachedGarageGarage Door OpenerGuestInside Entrance
Property Sub Type 
Townhouse
Sewer 
Public Sewer
SqFt Total 
1700
Style 
TwoStory
Utilities 
Underground Utilities
Water Source 
Public
Zoning 
Single Family
Interior Features
Appliances 
DisposalGas Range
Cooling 
Central AirElectric
Flooring 
CarpetTile
Heating 
Natural GasCentralZoned
Interior 
Smart Thermostat
Laundry Features 
Gas Dryer HookupUpper Level
Window Features 
Window CoveringsBlindsDouble Pane WindowsInsulated WindowsLow Emissivity Windows
Bedroom 2 
Dimensions - 12x13Description - Upstairs,Walk-In Closet(s),With Bath
Dining Room 
Dimensions - 14x5Description - Kitchen/Dining Room Combo
Kitchen 
Dimensions - 14x12Description - Breakfast Bar/Counter,Island,Luxury Vinyl Plank,Quartz Countertops,Stainless Steel Appliances
Living Room 
Dimensions - 12x12Description - Entry Foyer,Front
Loft 
Dimensions - 14x13Description - Other
PrimaryBathroom 
Dimensions - 12x9Description - Double Sink,Shower Only
PrimaryBedroom 
Dimensions - 12x12Description - 2 Pbr's,Upstairs,Walk-In Closet(s)
Save
Ask
Tour
Hide
Share
Exterior Features
Fencing 
BlockBack Yard
Lot Features 
Landscaped
Patio And Porch 
DeckPatioCovered
Roof 
Tile
Windows/Doors 
Window CoveringsBlindsDouble Pane WindowsInsulated WindowsLow Emissivity Windows
Community Features
Association Amenities 
Dog ParkPlaygroundPark
Association Dues 
64
Financing Terms Available 
CashConventionalFHAVA Loan
HOA Fee Frequency 
Monthly
Horse Property 
None
Schools
School District
Unknown
Elementary School
Newton, Ulis,Newton, Ulis
Middle School
Burkholder Lyle
High School
Foothill
Listing courtesy of Huntington & Ellis, A Real Est (702) 514-6634

logo

Listing information is provided by Participants of the Greater Las Vegas Association of Realtors. IDX information is provided exclusively for personal, non-commercial use, and may not be used for any purpose other than to identify prospective properties consumers may be interested in purchasing. Information is deemed reliable but not guaranteed. Copyright 2026, Greater Las Vegas Association of Realtors.
Last checked: 2026-07-15 01:58 PM UTC

Neighborhood & Commute
Source: Walkscore
Save
Ask
Tour
Hide
Share