Save
Ask
Tour
Hide
Share
$340,000
33 Days On Site

1201 Narrow Gorge Court
Henderson, NV 89002

For Sale|Townhouse|Active
3
Beds
3
Total Baths
1
Full Bath
2
Partial Baths
1,447
SqFt
$235
/SqFt
2019
Built
Subdivision:
Paradise Hills Twnhms
County:
Clark
Listing courtesy of Real Broker LLC (702) 235-6930
Call Now: 702-688-3508
Is this the listing for you? We can help make it yours.
702-688-3508
1201 Narrow Gorge Court1201 Narrow Gorge Court1201 Narrow Gorge Court1201 Narrow Gorge Court
Save
Ask
Tour
Hide
Share

Mortgage Calculator

Monthly Payment (Est.)

$1,551
Calculator powered by Showcase IDX, a Constellation1 Company. Copyright ©2026 Information is deemed reliable but not guaranteed.

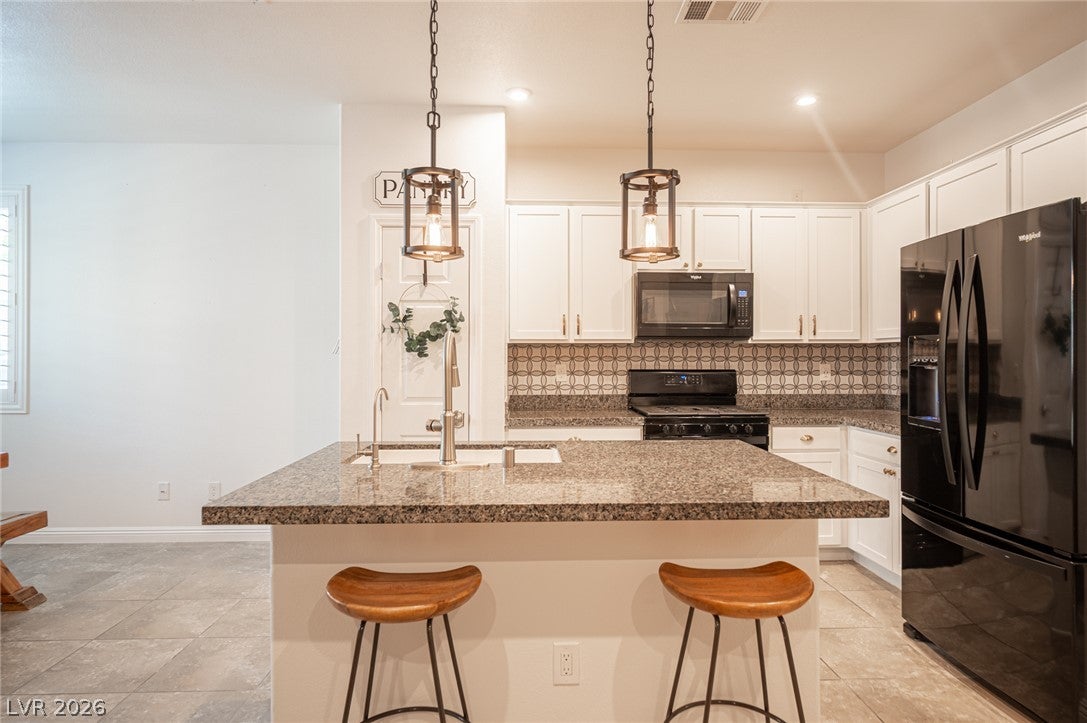
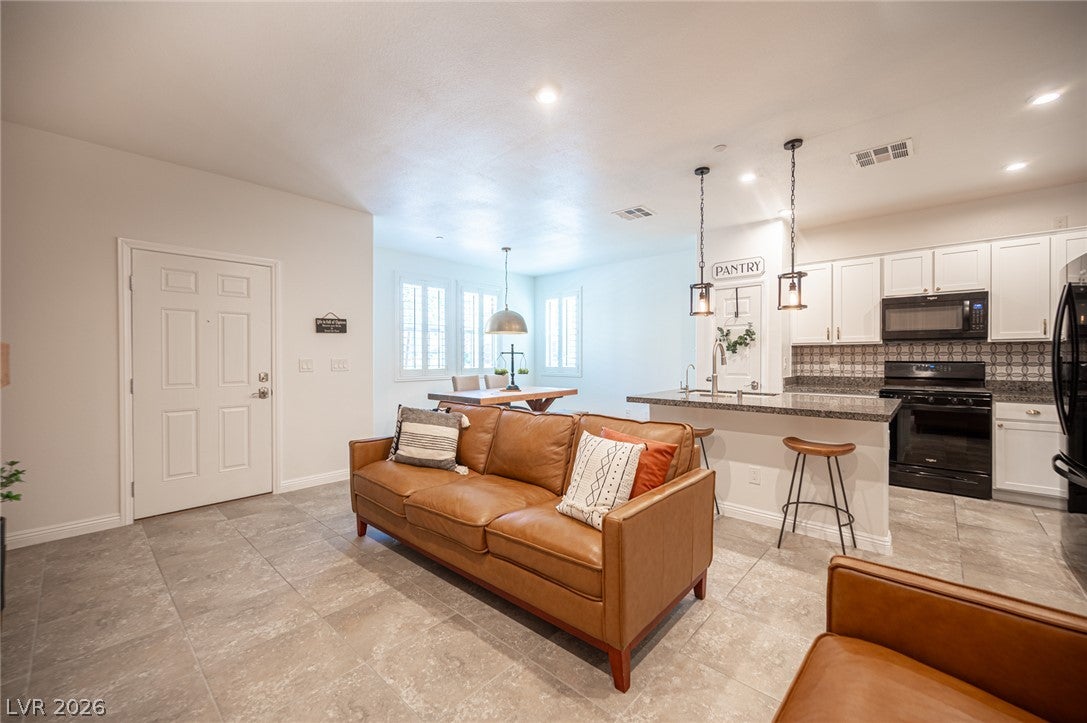
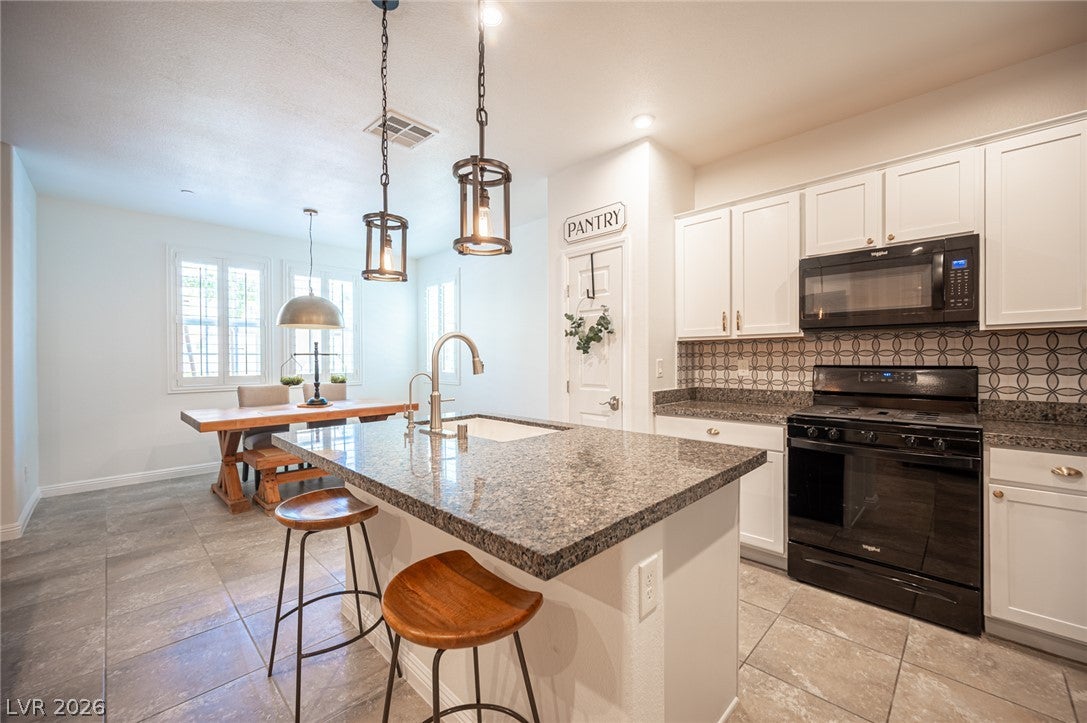
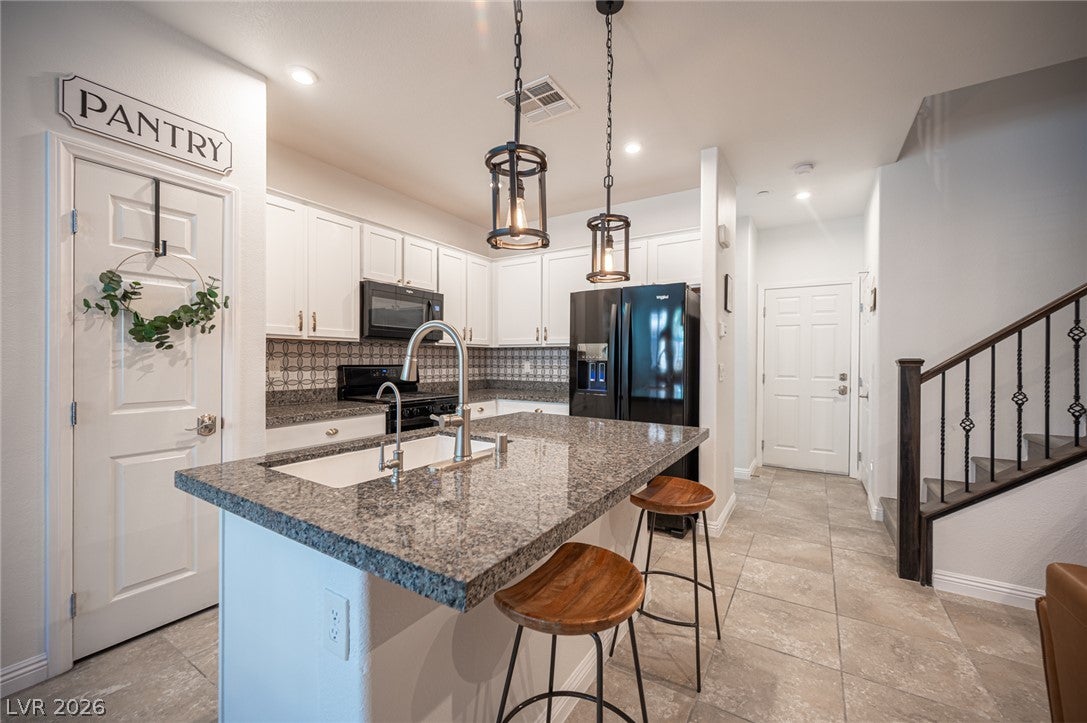
Well maintained 3 bedroom, 2.5 bath townhome in Henderson featuring an open-concept downstairs layout with the kitchen, dining area, and family room all connected for comfortable everyday living. The family room includes a fireplace and wall-mounted TV, while the upgraded half bath adds convenience. Refined wrought iron handrails lead to the upper level, adding a touch of charm and distinction. The kitchen offers granite counters, a decorative backsplash, custom lighting above the island, a sink built into the island, and black appliances. Upstairs includes three bedrooms, two full baths, and a laundry room for added functionality. Community amenities include a playground, natural grass area, and covered picnic tables. Conveniently located near the Lake Mead National Recreation Area, this home offers a great blend of comfort, style, and access to nearby outdoor recreation.

Save
Ask
Tour
Hide
Share
Listing Snapshot
Price 
$340,000
Days On Site 
33 Days
Bedrooms 
3
Inside Area (SqFt) 
1,447 sqft
Total Baths 
3
Full Baths 
1
Partial Baths 
2
Lot Size 
0.03 Acres
Year Built 
2019
MLS® Number 
2790198
Status 
Active
Property Tax 
$2,665
HOA/Condo/Coop Fees 
$220 monthly
Sq Ft Source 
N/A
Friends & Family
Recent Activity
a month agoListing first seen on site
a month agoListing updated with changes from the MLS®
General Features
Acres 
0.03
Attached Garage 
Yes
Direction Faces 
East
Disclosures 
Covenants Restrictions Disclosure
Garage 
Yes
Garage Spaces 
2
Parking 
AttachedGarageGarage Door OpenerInside EntrancePrivate
Property Sub Type 
Townhouse
Security 
Fire Sprinkler System
Sewer 
Public Sewer
SqFt Total 
1447
Style 
TwoStory
Utilities 
Underground Utilities
Water Source 
Public
Zoning 
Single Family
Interior Features
Appliances 
DryerDishwasherDisposalGas RangeMicrowaveRefrigeratorWasherWater Softener
Cooling 
Ceiling Fan(s)Central AirElectric
Flooring 
CarpetTile
Furnished 
Unfurnished
Heating 
Natural GasCentral
Interior 
Ceiling Fan(s)
Laundry Features 
Gas Dryer HookupUpper Level
Window Features 
Window CoveringsPlantation ShuttersWindow Treatments
Bedroom 2 
Dimensions - 13x10Description - Ceiling Fan,Upstairs
Bedroom 3 
Dimensions - 11x10Description - Ceiling Fan,Upstairs
Family Room 
Dimensions - 10x9Description - Separate Family Room
Kitchen 
Description - Granite Countertops,Island,Lighting Recessed,Pantry,Tile Flooring,Walk-in Pantry
PrimaryBathroom 
Description - Double Sink,Shower Only
PrimaryBedroom 
Dimensions - 15x12Description - Balcony,Ceiling Fan,Upstairs,Walk-In Closet(s)
Save
Ask
Tour
Hide
Share
Exterior Features
Exterior 
Balcony
Fencing 
None
Lot Features 
Corner Lot
Roof 
Tile
View 
Mountain(s)
Waterview 
Mountain(s)
Windows/Doors 
Window CoveringsPlantation ShuttersWindow Treatments
Community Features
Association Amenities 
Park
Association Dues 
220
Financing Terms Available 
CashConventionalFHAVA Loan
HOA Fee Frequency 
Monthly
Horse Property 
None
Schools
School District
Unknown
Elementary School
Walker, J. Marlan,Walker, J. Marlan
Middle School
Mannion Jack & Terry
High School
Foothill
Listing courtesy of Real Broker LLC (702) 235-6930

logo

Listing information is provided by Participants of the Greater Las Vegas Association of Realtors. IDX information is provided exclusively for personal, non-commercial use, and may not be used for any purpose other than to identify prospective properties consumers may be interested in purchasing. Information is deemed reliable but not guaranteed. Copyright 2026, Greater Las Vegas Association of Realtors.
Last checked: 2026-07-14 09:47 AM UTC

Neighborhood & Commute
Source: Walkscore
Save
Ask
Tour
Hide
Share