Save
Ask
Tour
Hide
Share
$1,250
117 Days On Site

2969 Juniper Hills Boulevard 103
Las Vegas, NV 89142

For Rent|Condominium|Active
2
Beds
2
Total Baths
1
Full Bath
1
Partial Bath
891
SqFt
$1
/SqFt
1987
Built
Subdivision:
Pacific Harbors
County:
Clark
Listing courtesy of Las Vegas Turnkey Rentals (702) 858-8997
Call Now: 702-688-3508
Is this the listing for you? We can help make it yours.
702-688-3508
2969 Juniper Hills Boulevard 1032969 Juniper Hills Boulevard 1032969 Juniper Hills Boulevard 1032969 Juniper Hills Boulevard 103
Save
Ask
Tour
Hide
Share

Mortgage Calculator

Monthly Payment (Est.)

Enter an interest rate to see your estimated monthly payment.
Calculator powered by Showcase IDX, a Constellation1 Company. Copyright ©2026 Information is deemed reliable but not guaranteed.

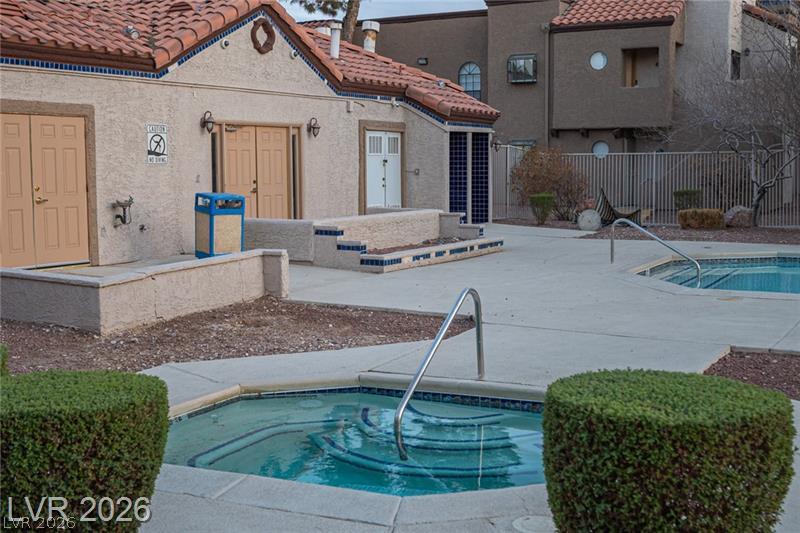
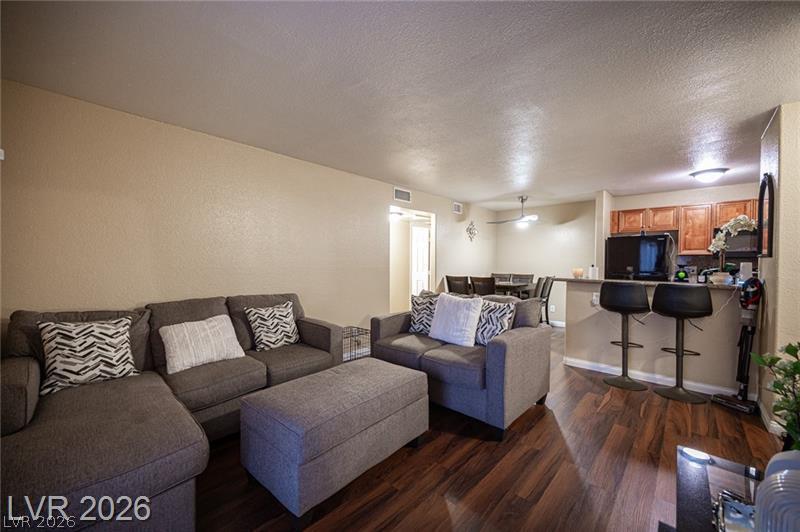
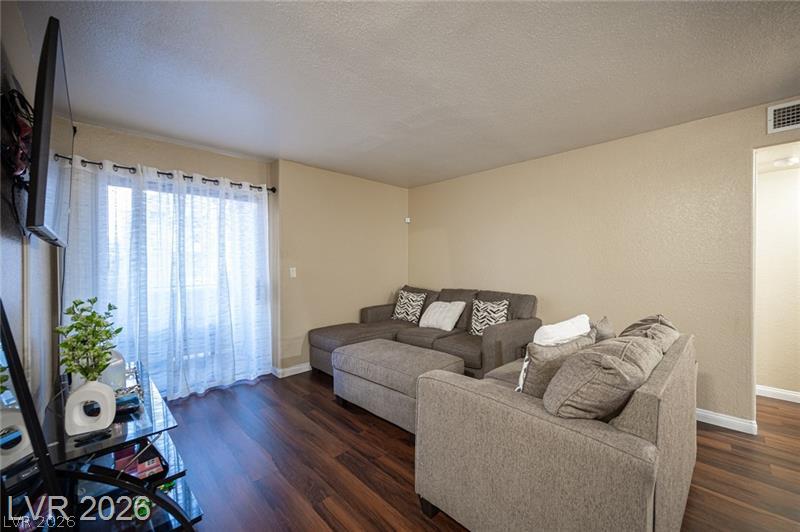
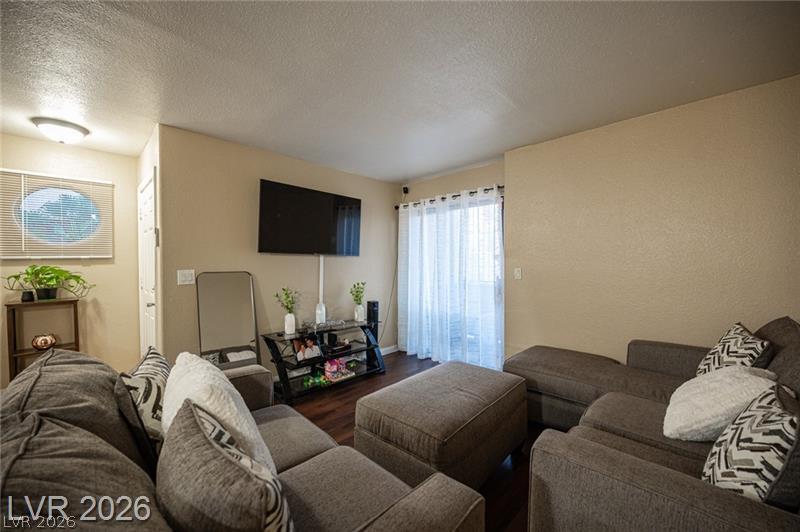
Note: Furniture does not come with the unit. This charming 2-bedroom, 2-bathroom condo is nestled in a desirable gated community, offering privacy and resort-style living. The inviting open-concept layout seamlessly connects the living area, dining space, and kitchen, enhanced by rich hardwood floors that create a warm, unified flow throughout the main living areas. The well-equipped kitchen boasts granite countertops, wooden cabinetry, and a convenient breakfast bar—ideal for casual meals or entertaining. Generous mirrored closet doors in the primary bedroom add a spacious feel and ample storage, while the secondary bedroom offers functional closet space and easy access to its adjoining bath. Step outside to a quaint private patio, perfect for enjoying tranquil mornings or evening relaxation. Community amenities include a refreshing outdoor pool surrounded by beautifully detailed architecture.

Save
Ask
Tour
Hide
Share
Listing Snapshot
Price 
$1,250
Days On Site 
117 Days
Bedrooms 
2
Inside Area (SqFt) 
891 sqft
Total Baths 
2
Full Baths 
1
Partial Baths 
1
Lot Size 
N/A
Year Built 
1987
MLS® Number 
2790364
Status 
Active
Property Tax 
N/A
HOA/Condo/Coop Fees 
N/A
Sq Ft Source 
N/A
Friends & Family
Recent Activity
4 months agoListing first seen on site
4 months agoListing updated with changes from the MLS®
General Features
Available on 
2026-06-09
Carport 
1
Direction Faces 
West
Disclosures 
Covenants Restrictions Disclosure
Parking 
AssignedCovered
Parking Spaces 
1
Pets 
No
Property Sub Type 
Condominium
SqFt Total 
891
Style 
TwoStory
Utilities 
Cable Available
Zoning 
Multi-Family
Interior Features
Appliances 
Built-In Gas OvenDryerDishwasherDisposalMicrowaveRefrigeratorWasher/DryerWasher
Cooling 
Central AirElectric
Flooring 
Carpet
Furnished 
Unfurnished
Heating 
CentralElectric
Interior 
Master Downstairs
Laundry Features 
Gas Dryer HookupLaundry Closet
Bedroom 2 
Dimensions - 10x10Description - Closet
Kitchen 
Dimensions - 13x13Description - Other
Living Room 
Dimensions - 15x12Description - None
PrimaryBedroom 
Dimensions - 12x10Description - Closet
Save
Ask
Tour
Hide
Share
Exterior Features
Construction Details 
Block
Fencing 
None
Pool Features 
Association
Roof 
Tile
Community Features
Association Amenities 
Pool
Schools
School District
Unknown
Elementary School
Jenkins, Earl N.,Jenkins, Earl N.
Middle School
Harney Kathleen & Tim
High School
Chaparral
Listing courtesy of Las Vegas Turnkey Rentals (702) 858-8997

logo

Listing information is provided by Participants of the Greater Las Vegas Association of Realtors. IDX information is provided exclusively for personal, non-commercial use, and may not be used for any purpose other than to identify prospective properties consumers may be interested in purchasing. Information is deemed reliable but not guaranteed. Copyright 2026, Greater Las Vegas Association of Realtors.
Last checked: 2026-10-05 04:47 PM UTC

Neighborhood & Commute
Source: Walkscore
Save
Ask
Tour
Hide
Share