Save
Ask
Tour
Hide
Share
$4,200
117 Days On Site

7 Via Vita Bella
Henderson, NV 89011

For Rent|Townhouse|Active
3
Beds
3
Total Baths
2
Full Baths
1
Partial Bath
1,962
SqFt
$2
/SqFt
2007
Built
Subdivision:
Parcel 6n-4-A Vita Bella
County:
Clark
Listing courtesy of Simply Vegas (702) 715-8902
Call Now: 702-688-3508
Is this the listing for you? We can help make it yours.
702-688-3508
7 Via Vita Bella7 Via Vita Bella7 Via Vita Bella7 Via Vita Bella
Save
Ask
Tour
Hide
Share

Mortgage Calculator

Monthly Payment (Est.)

Enter an interest rate to see your estimated monthly payment.
Calculator powered by Showcase IDX, a Constellation1 Company. Copyright ©2026 Information is deemed reliable but not guaranteed.

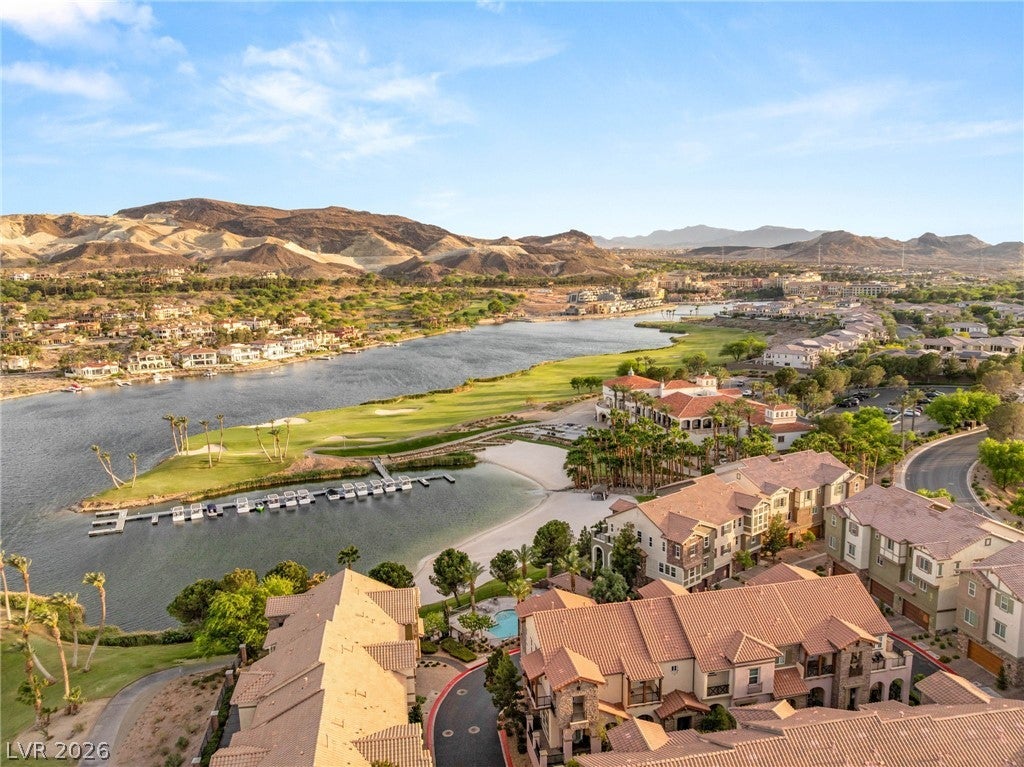
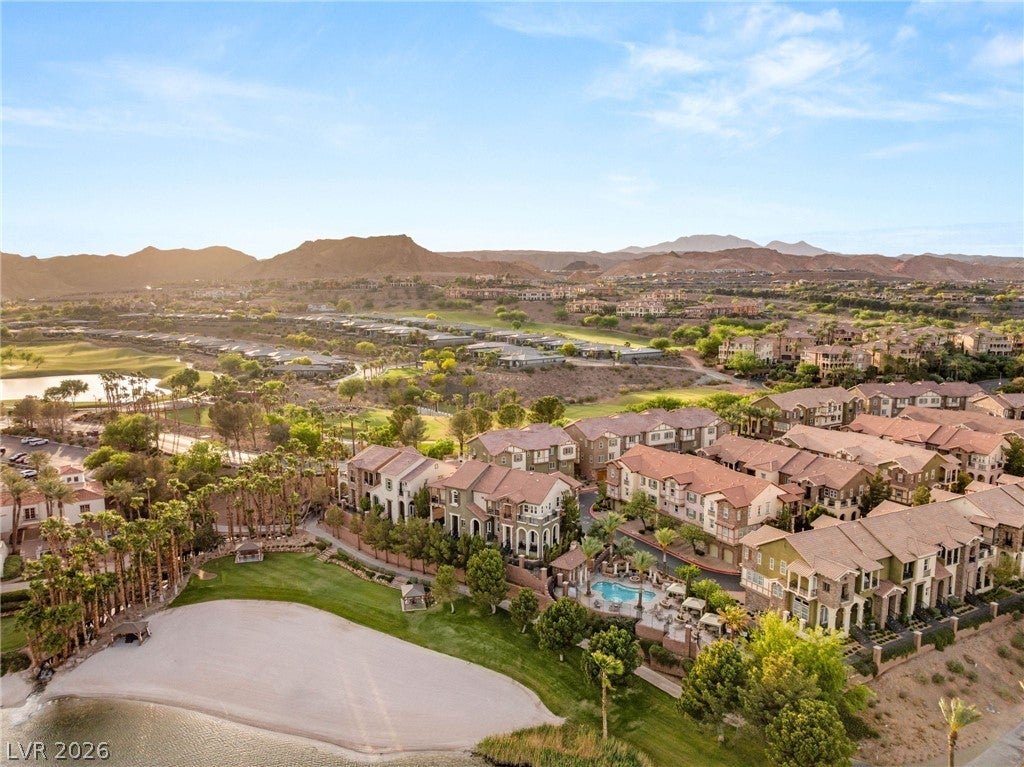
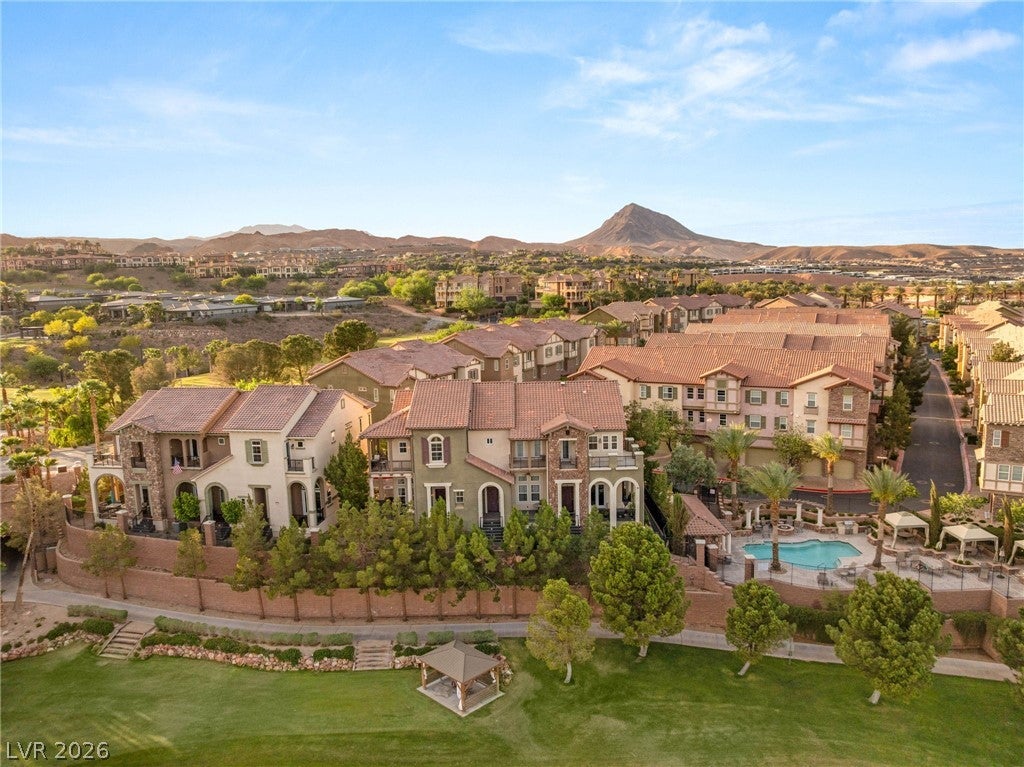
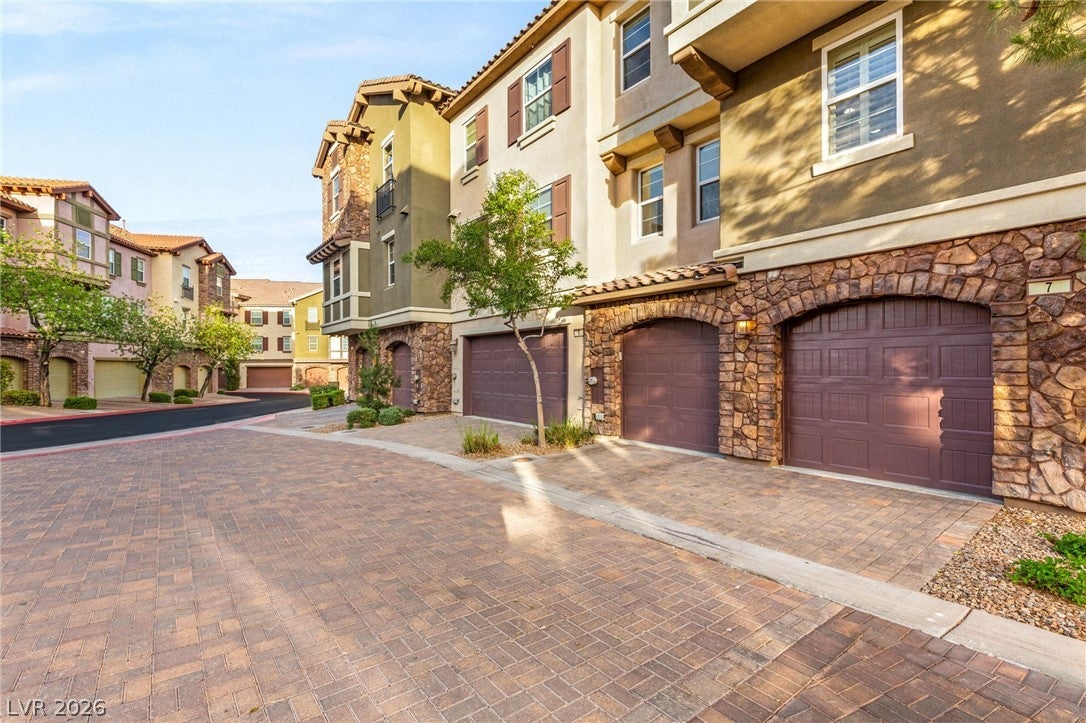
Experience an extraordinary blend of **lakefront luxury and resort-style living** in this fully furnished, three-story townhome nestled within the exclusive gated community of Bella Vita at Lake Las Vegas. Ideally positioned just steps from the community pool, spa, private cabanas, fire pit, and outdoor kitchen, this remarkable residence captures the essence of a private lakeside retreat with breathtaking views overlooking Reflection Bay and Cove Club Beach. A private two-car garage and expansive wrap-around front porch welcome you into a dramatic, light-filled interior where soaring vaulted ceilings and custom finishes create an immediate sense of elegance. The second level unfolds into a beautifully appointed kitchen and formal dining area, thoughtfully designed to overlook the impressive living room below and frame the surrounding scenery. Ascend to the third-floor loft, where a built-in wet bar and wine refrigerator create the perfect setting for intimate evenings or effortless entertaining. The spectacular lakefront primary suite offers a private balcony overlooking the shimmering waters of Lake Las Vegas and pristine, sun-kissed sands of Cove Club Beach—a serene backdrop for morning coffee or sunset cocktails. A second bedroom, a beautifully converted third bedroom/office, and dedicated laundry room complete the upper level. Thoughtful upgrades throughout include a tankless water heater, central vacuum system, and water softener. An exceptionally large storage area is accessible through the garage, with an additional storage room tucked beneath the staircase, providing an abundance of space rarely found in townhome living. Fully furnished and exquisitely positioned, this is more than a home—it is a **private lakeside escape where every day feels like a vacation.** Discover the rare opportunity to experience the beauty, tranquility, and effortless sophistication of Lake Las Vegas living at its finest.

Save
Ask
Tour
Hide
Share
Listing Snapshot
Price 
$4,200
Days On Site 
117 Days
Bedrooms 
3
Inside Area (SqFt) 
1,962 sqft
Total Baths 
3
Full Baths 
2
Partial Baths 
1
Lot Size 
0.04 Acres
Year Built 
2007
MLS® Number 
2790597
Status 
Active
Property Tax 
N/A
HOA/Condo/Coop Fees 
N/A
Sq Ft Source 
N/A
Friends & Family
Recent Activity
2 months agoPrice changed to $4,200
2 months agoListing updated with changes from the MLS®
4 months agoListing first seen on site
General Features
Acres 
0.04
Attached Garage 
Yes
Available on 
2026-07-01
Direction Faces 
South
Disclosures 
Covenants Restrictions Disclosure
Garage 
Yes
Garage Spaces 
2
Parking 
AttachedGarageGarage Door OpenerInside EntrancePrivateStorageGuest
Pets 
No
Property Sub Type 
Townhouse
Security 
Fire Sprinkler System
Sewer 
Public Sewer
SqFt Total 
1962
Style 
ThreeStory
Utilities 
Cable AvailableUnderground Utilities
Zoning 
Multi-Family
Interior Features
Appliances 
Built-In Gas OvenDryerDishwasherGas CooktopDisposalMicrowaveRefrigeratorWater SoftenerTankless Water HeaterWasher/DryerWine RefrigeratorWasherWater Heater
Cooling 
Ceiling Fan(s)Central AirElectric
Flooring 
CarpetCeramic TileTile
Furnished 
Furnished
Heating 
CentralElectric
Interior 
Ceiling Fan(s)Central VacuumSmart Thermostat
Laundry Features 
Electric Dryer HookupLaundry RoomSink
Window Features 
Window CoveringsBlindsDrapesPlantation Shutters
Bedroom 2 
Dimensions - 12x14Description - Ceiling Fan,Ceiling Light,Closet,Upstairs
Den 
Dimensions - 10x13Description - Ceiling Fan,Ceiling Light,Upstairs
Dining Room 
Dimensions - 9x15Description - Kitchen/Dining Room Combo
Kitchen 
Dimensions - 13x19Description - Breakfast Bar/Counter,Granite Countertops,Island,Lighting Recessed,Marble/Stone Flooring,Stainless Steel Appliances
Living Room 
Dimensions - 19x16Description - Formal,Front,Surround Sound,Vaulted Ceiling,Wet Bar
Loft 
Dimensions - 14x20Description - Other
PrimaryBathroom 
Dimensions - 10x12Description - Double Sink,Separate Shower,Shower Only
PrimaryBedroom 
Dimensions - 14x15Description - Balcony,Built-in Bookcases,Ceiling Fan,Ceiling Light,Custom Closet,Pbr Separate From Other,Upstairs,Walk-In Closet(s)
Save
Ask
Tour
Hide
Share
Exterior Features
Construction Details 
FrameStucco
Exterior 
BalconyFire Pit
Fencing 
None
Patio And Porch 
PatioCovered
Pool Features 
Community
Roof 
Tile
View 
Golf CourseLakeMountain(s)
Waterview 
Golf CourseLakeMountain(s)
Windows/Doors 
Window CoveringsBlindsDrapesPlantation Shutters
Community Features
Association Amenities 
GatedBarbecuePoolSpa/Hot Tub
Community Features 
Pool
Schools
School District
Unknown
Elementary School
Josh, Stevens,Josh, Stevens
Middle School
Brown B. Mahlon
High School
Basic Academy
Listing courtesy of Simply Vegas (702) 715-8902

logo

Listing information is provided by Participants of the Greater Las Vegas Association of Realtors. IDX information is provided exclusively for personal, non-commercial use, and may not be used for any purpose other than to identify prospective properties consumers may be interested in purchasing. Information is deemed reliable but not guaranteed. Copyright 2026, Greater Las Vegas Association of Realtors.
Last checked: 2026-10-06 07:49 AM UTC

Neighborhood & Commute
Source: Walkscore
Save
Ask
Tour
Hide
Share