Save
Ask
Tour
Hide
Share
$889,000
89 Days On Site

2052 Sinfonia Avenue
Henderson, NV 89052

For Sale|Single Family Residence|Active
3
Beds
3
Total Baths
2
Full Baths
1
Partial Bath
2,743
SqFt
$324
/SqFt
2003
Built
Subdivision:
Anthem Heights
County:
Clark
Listing courtesy of Signature Real Estate Group (702) 334-8301
Call Now: 702-688-3508
Is this the listing for you? We can help make it yours.
702-688-3508
2052 Sinfonia Avenue2052 Sinfonia Avenue2052 Sinfonia Avenue2052 Sinfonia Avenue
Save
Ask
Tour
Hide
Share

Mortgage Calculator

Monthly Payment (Est.)

$4,056
Calculator powered by Showcase IDX, a Constellation1 Company. Copyright ©2026 Information is deemed reliable but not guaranteed.

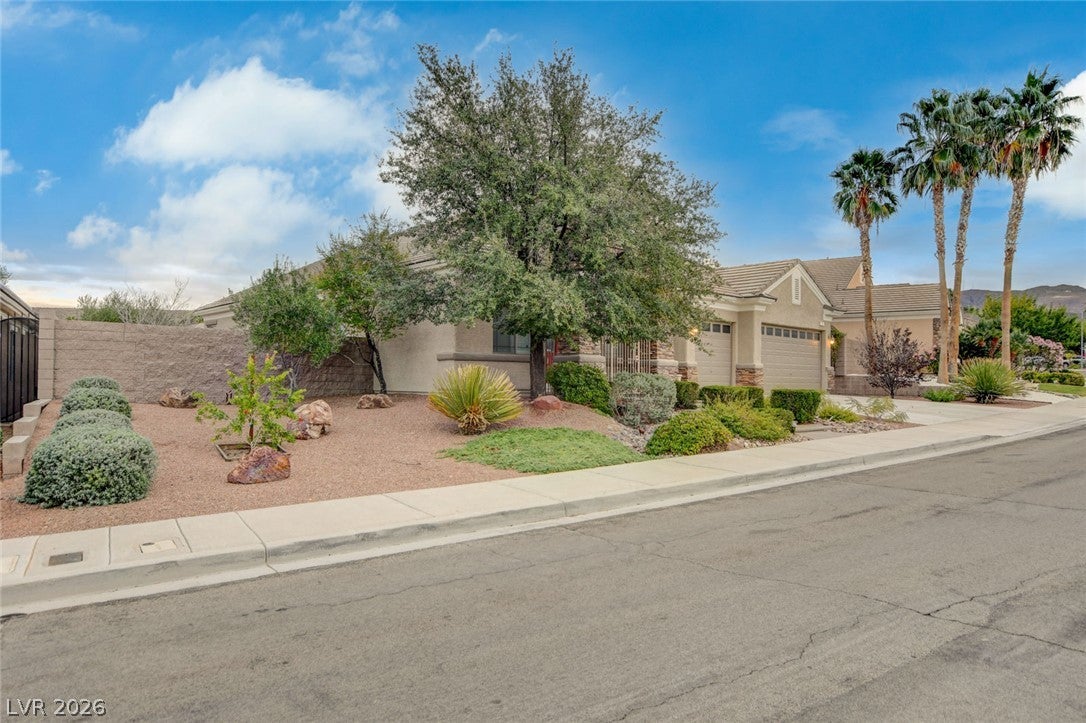
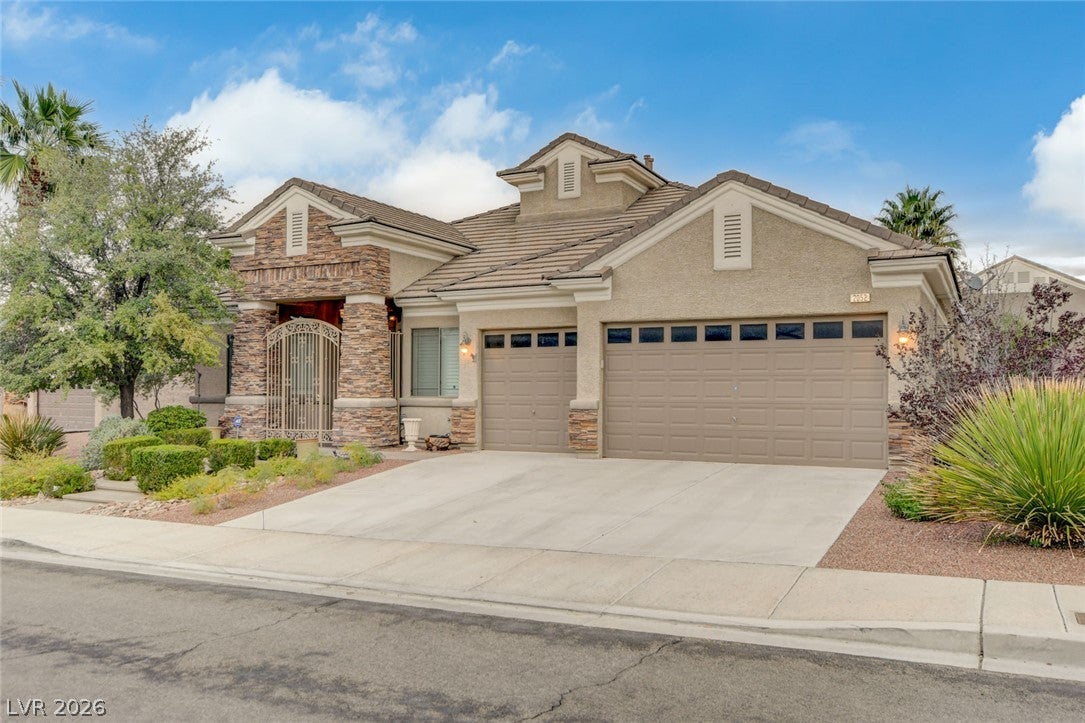
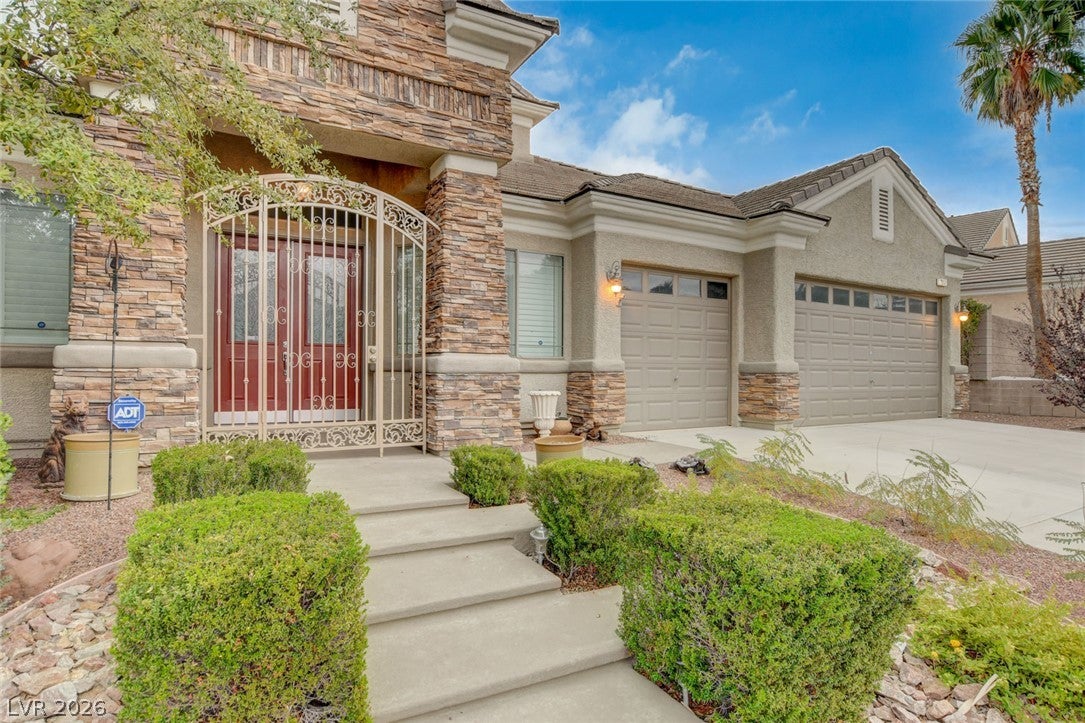
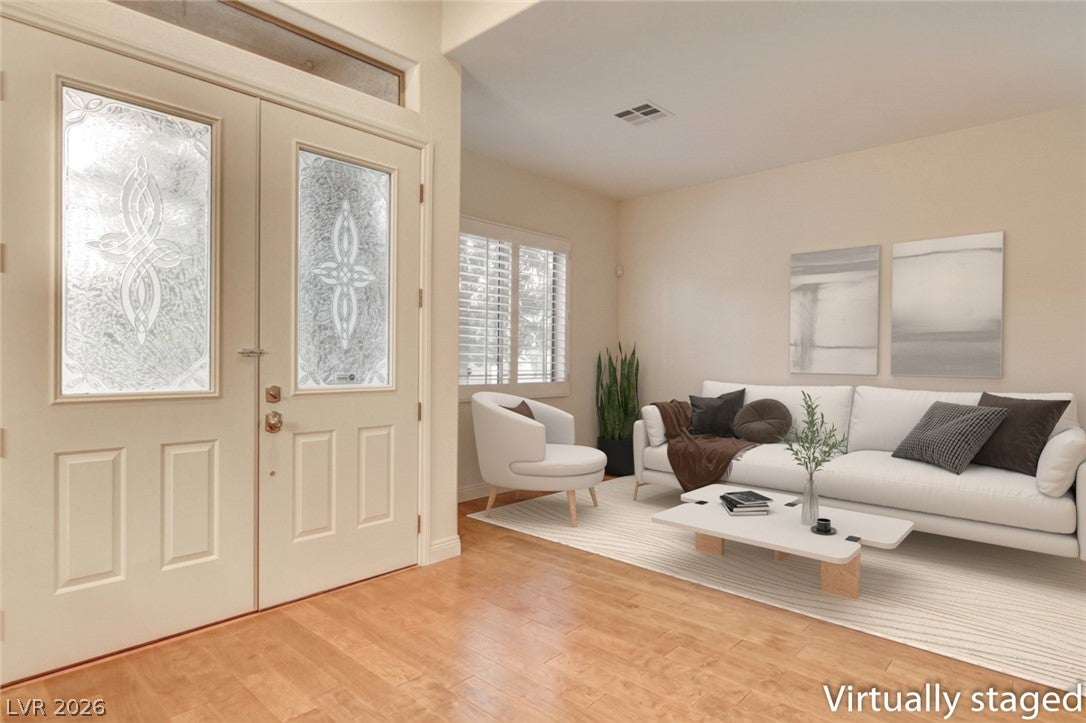
NOW WITH BRAND NEW STAINLESS COOKTOP, OVEN, MICROWAVE AND DISHWASHER! Located high up Black Mountain, this spacious, turn key ranch will check off all your boxes! Enjoy all the beauty that Anthem has to offer w' one of the lowest HOA's in town! As you enter the wrought iron gate, you're greeted by vaulted 12' ceilings & a generous & functional layout. Beautiful hardwood floors throughout the main living areas. This home combines an open concept feel w' the benefit of separate living areas, perfect for growing families or retirees needing space. A large kitchen w' granite counters, large island & new stainless appliances opens to a HUGE family room w' fireplace & secondary dining area. Speaking of huge, how about the 22'x17' primary w' plenty of room for an additional sitting area. Brand new shower door in secondary en-suite bath. If you like to entertain, wait till' you see the back yard! A beautiful pool/spa & built-in new BBQ w' frig. are perfect for that summer party. Only 5 minutes to Eastern and it's plethora of retail and dining, yet you feel miles away. With great schools, parks & 20 min. to strip & airport, 2052 Sinfonia is the one!

Save
Ask
Tour
Hide
Share
Listing Snapshot
Price 
$889,000
Days On Site 
89 Days
Bedrooms 
3
Inside Area (SqFt) 
2,743 sqft
Total Baths 
3
Full Baths 
2
Partial Baths 
1
Lot Size 
0.23 Acres
Year Built 
2003
MLS® Number 
2791025
Status 
Active
Property Tax 
$4,040
HOA/Condo/Coop Fees 
$320 Semi-Annually
Sq Ft Source 
N/A
Friends & Family
Recent Activity
2 months agoPrice changed to $889,000
2 months agoListing updated with changes from the MLS®
3 months agoListing first seen on site
General Features
Acres 
0.23
Attached Garage 
Yes
Direction Faces 
West
Disclosures 
Covenants Restrictions Disclosure, Rv Restrictions
Garage 
Yes
Garage Spaces 
3
Green Energy Efficient 
Windows
Parking 
AttachedGaragePrivate
Property Sub Type 
Single Family Residence
Sewer 
Public Sewer
SqFt Total 
2743
Style 
OneStory
Utilities 
Underground Utilities
Water Source 
Public
Zoning 
Single Family
Interior Features
Appliances 
Built-In Gas OvenGas CooktopDisposalMicrowaveRefrigeratorWater Softener Owned
Cooling 
Ceiling Fan(s)Central AirElectric
Fireplace 
Yes
Fireplace Features 
Family RoomGas
Fireplaces 
1
Flooring 
LaminateTile
Furnished 
Unfurnished
Heating 
Natural GasCentral
Interior 
Ceiling Fan(s)Master Downstairs
Laundry Features 
Gas Dryer HookupMain Level
Spa 
Yes
Window Features 
Window CoveringsDouble Pane WindowsPlantation Shutters
Bedroom 2 
Dimensions - 14x14Description - Ceiling Fan,Ceiling Light,Walk-In Closet(s)
Bedroom 3 
Dimensions - 12x12Description - Ceiling Fan,Ceiling Light,Closet
Den 
Dimensions - 14x10Description - Ceiling Fan,Ceiling Light
Dining Room 
Dimensions - 10x8Description - Family Room/Dining Combo,Vaulted Ceiling
Family Room 
Dimensions - 21x13Description - Built-in Bookcases,Ceiling Fan,Downstairs,Separate Family Room,Vaulted Ceiling
Kitchen 
Description - Breakfast Bar/Counter,Granite Countertops,Island,Lighting Recessed,Man Made Woodor Laminate Flooring,Stainless Steel Appliances,Vaulted Ceiling,Walk-in Pantry
Living Room 
Dimensions - 13x12Description - Entry Foyer,Formal,Front,Vaulted Ceiling
PrimaryBathroom 
Description - Double Sink,Separate Shower,Separate Tub
PrimaryBedroom 
Dimensions - 22x14Description - Bedroom With Bath Downstairs,Ceiling Fan,Ceiling Light,Downstairs,Pbr Separate From Other,Walk-In Closet(s)
Save
Ask
Tour
Hide
Share
Exterior Features
Exterior 
Built-in BarbecueBarbecueDog RunPrivate Yard
Fencing 
BlockBack Yard
Patio And Porch 
DeckPatioCovered
Pool Features 
Gas HeatHeatedIn GroundPrivateWaterfall
Private Pool 
Yes
Roof 
Tile
Spa 
Yes
Windows/Doors 
Window CoveringsDouble Pane WindowsPlantation Shutters
Community Features
Association Amenities 
Basketball CourtJogging PathBarbecuePlaygroundPark
Association Fee 
$320.0
Association Fee Frequency 
Semi-Annually
Horse Property 
None
Financing Terms Available 
CashConventionalVA Loan
Schools
School District
Unknown
Elementary School
Lamping, Frank,Lamping, Frank
Middle School
Webb, Del E.
High School
Coronado High
Listing courtesy of Signature Real Estate Group (702) 334-8301

logo

Listing information is provided by Participants of the Greater Las Vegas Association of Realtors. IDX information is provided exclusively for personal, non-commercial use, and may not be used for any purpose other than to identify prospective properties consumers may be interested in purchasing. Information is deemed reliable but not guaranteed. Copyright 2026, Greater Las Vegas Association of Realtors.
Last checked: 2026-09-10 01:21 AM UTC

Neighborhood & Commute
Source: Walkscore
Save
Ask
Tour
Hide
Share