Save
Ask
Tour
Hide
Share
$2,300,000
101 Days On Site

16 Canyon Shores Place
Henderson, NV 89011

For Sale|Single Family Residence|Active
4
Beds
5
Total Baths
2
Full Baths
3
Partial Baths
4,692
SqFt
$490
/SqFt
2021
Built
Subdivision:
Rainbow Canyon Parcel C-1
County:
Clark
Listing courtesy of LIFE Realty District (702) 328-4816
Call Now: 702-688-3508
Is this the listing for you? We can help make it yours.
702-688-3508
16 Canyon Shores Place16 Canyon Shores Place16 Canyon Shores Place16 Canyon Shores Place
Save
Ask
Tour
Hide
Share

Mortgage Calculator

Monthly Payment (Est.)

Enter an interest rate to see your estimated monthly payment.
Calculator powered by Showcase IDX, a Constellation1 Company. Copyright ©2026 Information is deemed reliable but not guaranteed.

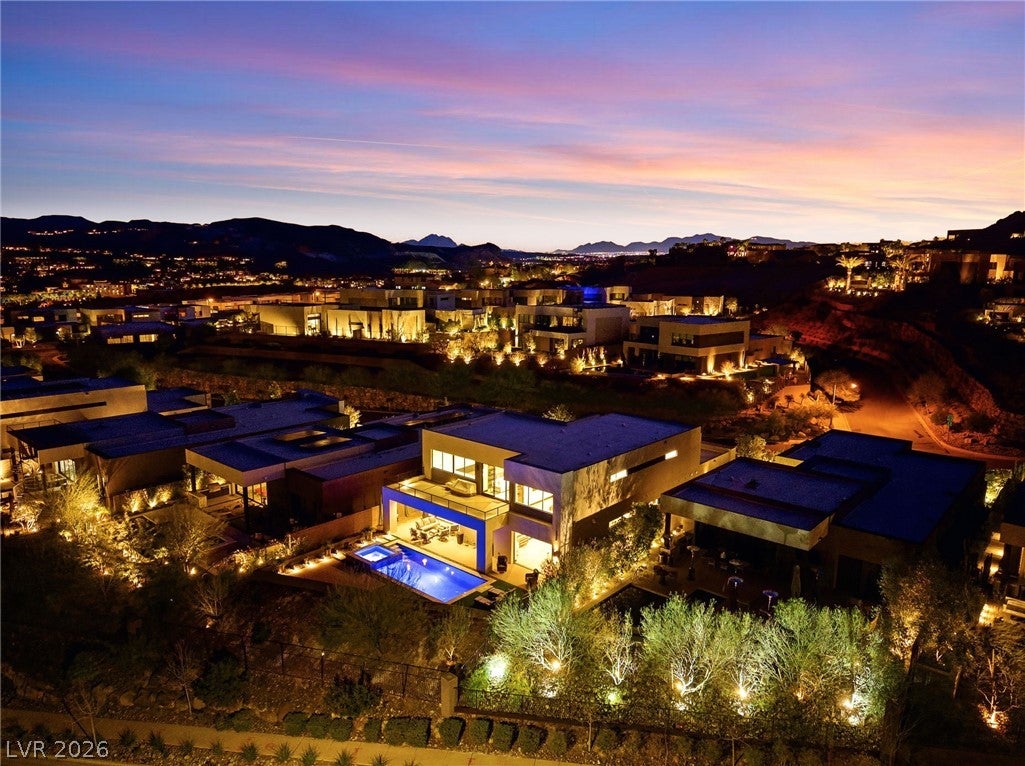
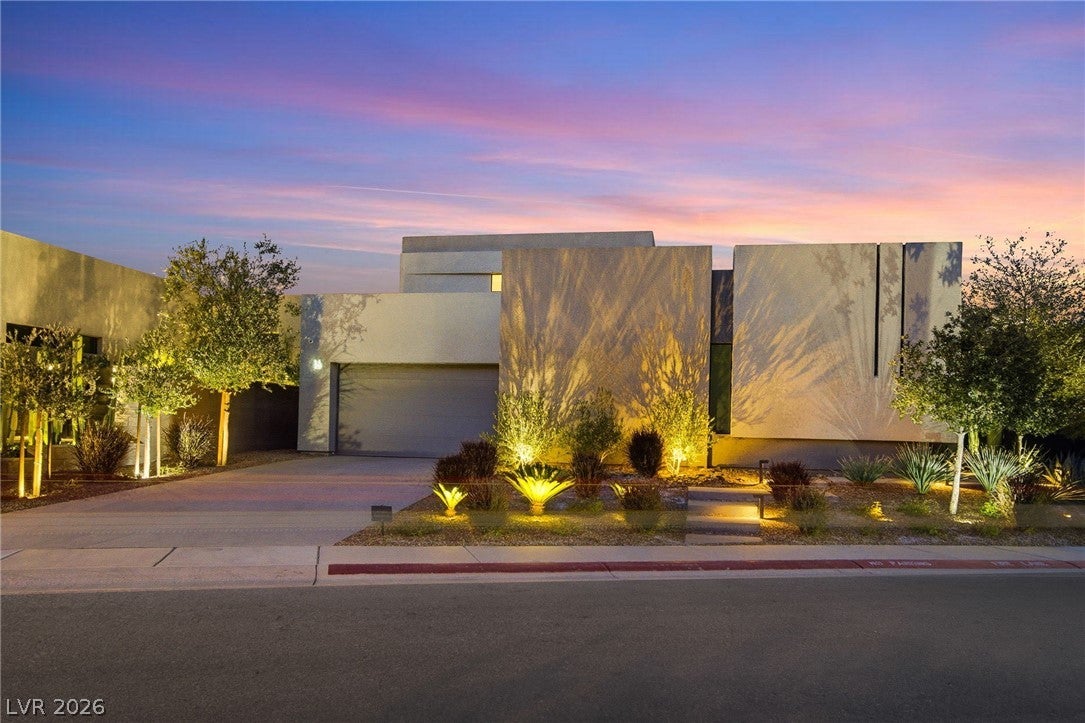
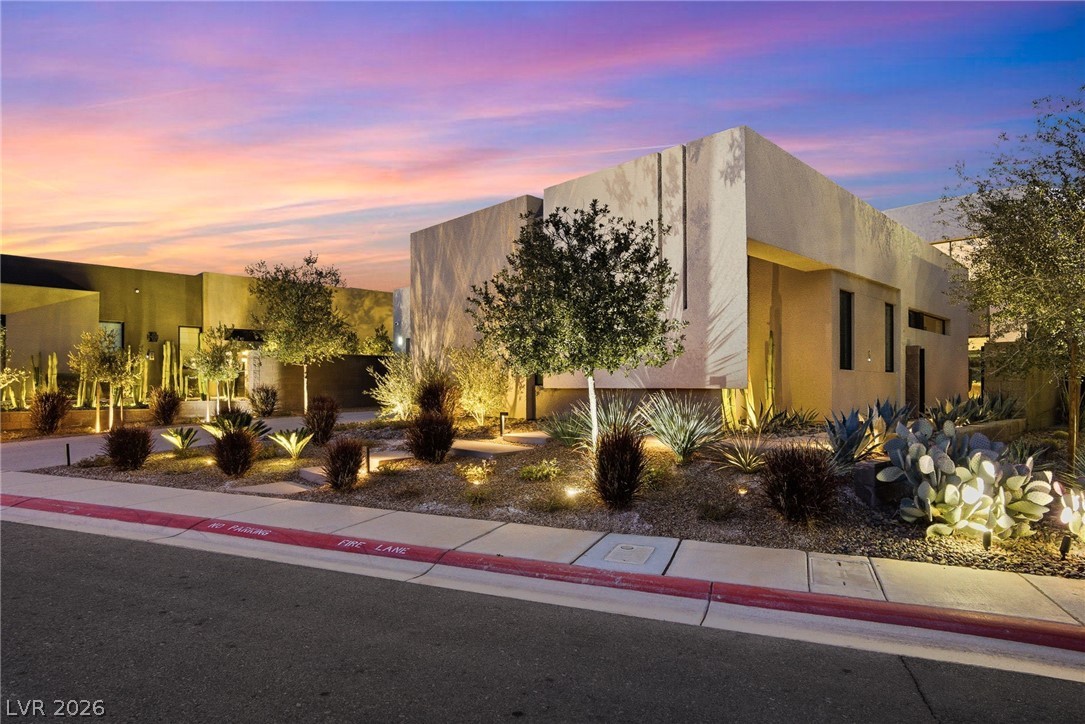
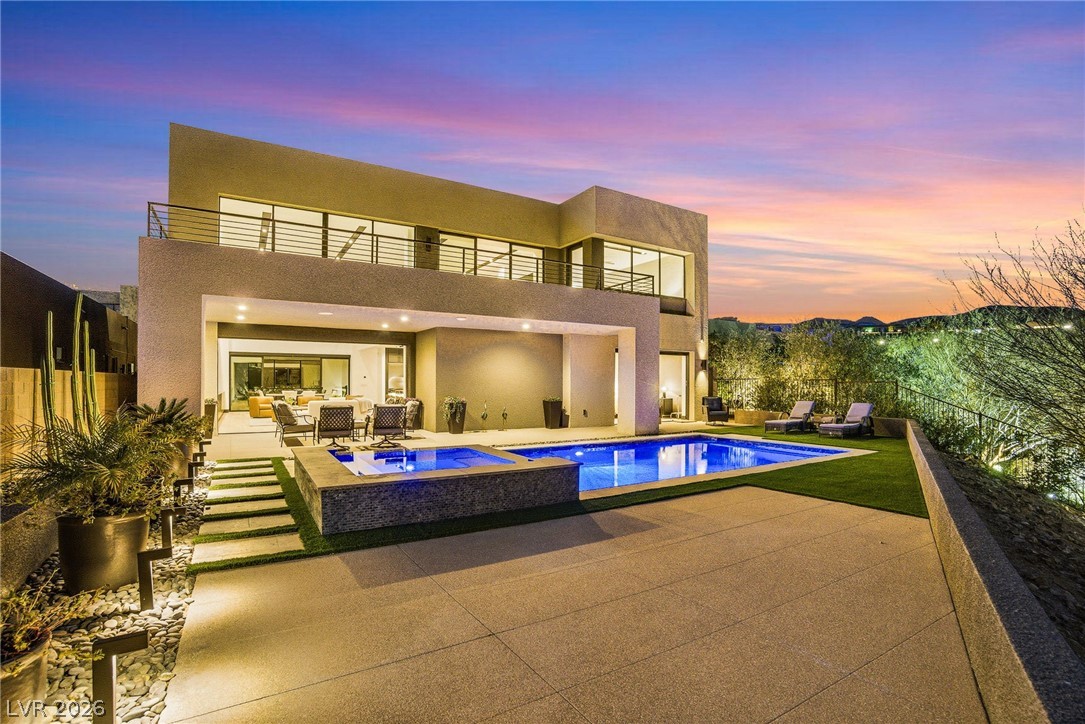
This 4-bedroom Modern Blue Heron home in Lake Las Vegas offers a flexible layout built for both everyday living and entertaining. A two-story great room anchors the home, with soaring ceilings, a wall-mounted media center, and open shelving framed by clerestory windows that pull in natural light from above. Vaulted ceilings and floor-to-ceiling windows carry that light throughout the main level, while sliding glass pocket doors seamlessly connect indoor and outdoor living spaces. Wide-plank beach oak flooring runs throughout, and two primary suites on separate levels each include a spa-style bath and custom Scavolini Italia closet. The open-concept kitchen features a marble waterfall island, full marble backsplash, custom cabinetry, Wolf appliances, and a 72-inch Sub-Zero refrigerator. A den and versatile loft add extra living space upstairs, and Savant and Lutron smart home technology with motorized shades bring effortless control throughout. Take in lake views from the private balcony off the primary suite, or unwind downstairs by the pool and spa, in the courtyard, or on the covered patio and private yard, all set against a hillside backdrop of Lake Las Vegas. Schedule your tour of this Lake Las Vegas home today.

Save
Ask
Tour
Hide
Share
Listing Snapshot
Price 
$2,300,000
Days On Site 
101 Days
Bedrooms 
4
Inside Area (SqFt) 
4,692 sqft
Total Baths 
5
Full Baths 
2
Partial Baths 
3
Lot Size 
0.23 Acres
Year Built 
2021
MLS® Number 
2791090
Status 
Active
Property Tax 
$17,039
HOA/Condo/Coop Fees 
$336 monthly
Sq Ft Source 
N/A
Friends & Family
Recent Activity
a month agoPrice changed to $2,300,000
a month agoListing updated with changes from the MLS®
3 months agoListing first seen on site
General Features
Acres 
0.23
Attached Garage 
Yes
Direction Faces 
South
Disclosures 
Covenants Restrictions Disclosure
Garage 
Yes
Garage Spaces 
3
Green Energy Efficient 
WindowsHVAC
Parking 
AttachedGarageGarage Door OpenerInside EntrancePrivate
Property Sub Type 
Single Family Residence
Security 
Fire Sprinkler SystemGated Community
Sewer 
Public Sewer
SqFt Total 
4692
Style 
TwoStory
Utilities 
Underground Utilities
Water Source 
Public
Zoning 
Single Family
Interior Features
Appliances 
Built-In Electric OvenDouble OvenDryerDishwasherDisposalGas RangeMicrowaveRefrigeratorWasherWater Softener
Cooling 
Ceiling Fan(s)Central AirElectric
Flooring 
HardwoodMarble
Furnished 
Unfurnished
Heating 
Natural GasCentral
Interior 
Ceiling Fan(s)Smart ThermostatMaster Downstairs
Laundry Features 
Electric Dryer HookupGas Dryer HookupMain LevelLaundry RoomSink
Spa 
Yes
Window Features 
Window CoveringsDouble Pane WindowsLow Emissivity Windows
Bedroom 2 
Dimensions - 18x24Description - Ceiling Fan,Ceiling Light,Custom Closet,Downstairs,Walk-In Closet(s),With Bath
Bedroom 3 
Dimensions - 18x15Description - Ceiling Fan,Ceiling Light,Custom Closet,Upstairs,Walk-In Closet(s),With Bath
Bedroom 4 
Dimensions - 13x22Description - Ceiling Fan,Ceiling Light,Custom Closet,Upstairs,Walk-In Closet(s)
Den 
Dimensions - 13x20Description - Ceiling Fan,Ceiling Light,Downstairs
Dining Room 
Dimensions - 8x10Description - Dining Area,Living Room/Dining Combo
Great Room 
Dimensions - 30x20Description - Built-In Entertainment Center,Downstairs
Kitchen 
Description - Breakfast Nook/Eating Area,Custom Cabinets,Hardwood Flooring,Island,Lighting Recessed,Marble/Stone Countertops,Pantry,Solid Surface Countertops,Stainless Steel Appliances,Walk-in Pantry
Loft 
Dimensions - 31x16Description - Family Room
PrimaryBathroom 
Description - Double Sink,Separate Shower
PrimaryBedroom 
Dimensions - 19x19Description - Bedroom With Bath Downstairs,Ceiling Fan,Ceiling Light,Custom Closet,Downstairs,Pbr Separate From Other,Walk-In Closet(s)
Save
Ask
Tour
Hide
Share
Exterior Features
Exterior 
BalconyCourtyardPrivate Yard
Fencing 
BlockBack YardWrought Iron
Lot Features 
Landscaped
Patio And Porch 
PatioCovered
Pool Features 
Heated
Private Pool 
Yes
Roof 
Flat
Spa 
Yes
View 
LakeMountain(s)
Waterview 
LakeMountain(s)
Windows/Doors 
Window CoveringsDouble Pane WindowsLow Emissivity Windows
Community Features
Association Amenities 
Dog ParkGatedJogging PathParkSecurity
Association Fee 
$153.0
Association Fee Frequency 
Monthly
Additional Association Fee 
$183.0
Additional Association Fee Frequency 
Monthly
Community Features 
Gated
Horse Property 
None
Financing Terms Available 
CashConventionalVA Loan
Schools
School District
Unknown
Elementary School
Josh, Stevens,Josh, Stevens
Middle School
Brown B. Mahlon
High School
Basic Academy
Listing courtesy of LIFE Realty District (702) 328-4816

logo

Listing information is provided by Participants of the Greater Las Vegas Association of Realtors. IDX information is provided exclusively for personal, non-commercial use, and may not be used for any purpose other than to identify prospective properties consumers may be interested in purchasing. Information is deemed reliable but not guaranteed. Copyright 2026, Greater Las Vegas Association of Realtors.
Last checked: 2026-09-21 11:17 AM UTC

Neighborhood & Commute
Source: Walkscore
Save
Ask
Tour
Hide
Share