Save
Ask
Tour
Hide
Share
$554,000
29 Days On Site

4680 Santa Luc Street
Pahrump, NV 89061

For Sale|Single Family Residence|Active
3
Beds
4
Total Baths
3
Full Baths
1
Partial Bath
2,740
SqFt
$202
/SqFt
2006
Built
Subdivision:
Mt Falls Plan Area 3 P1
County:
Nye
Listing courtesy of The Ridge Realty Group (206) 919-6886
Call Now: 702-688-3508
Is this the listing for you? We can help make it yours.
702-688-3508
4680 Santa Luc Street4680 Santa Luc Street4680 Santa Luc Street4680 Santa Luc Street
Save
Ask
Tour
Hide
Share

Mortgage Calculator

Monthly Payment (Est.)

$2,528
Calculator powered by Showcase IDX, a Constellation1 Company. Copyright ©2026 Information is deemed reliable but not guaranteed.

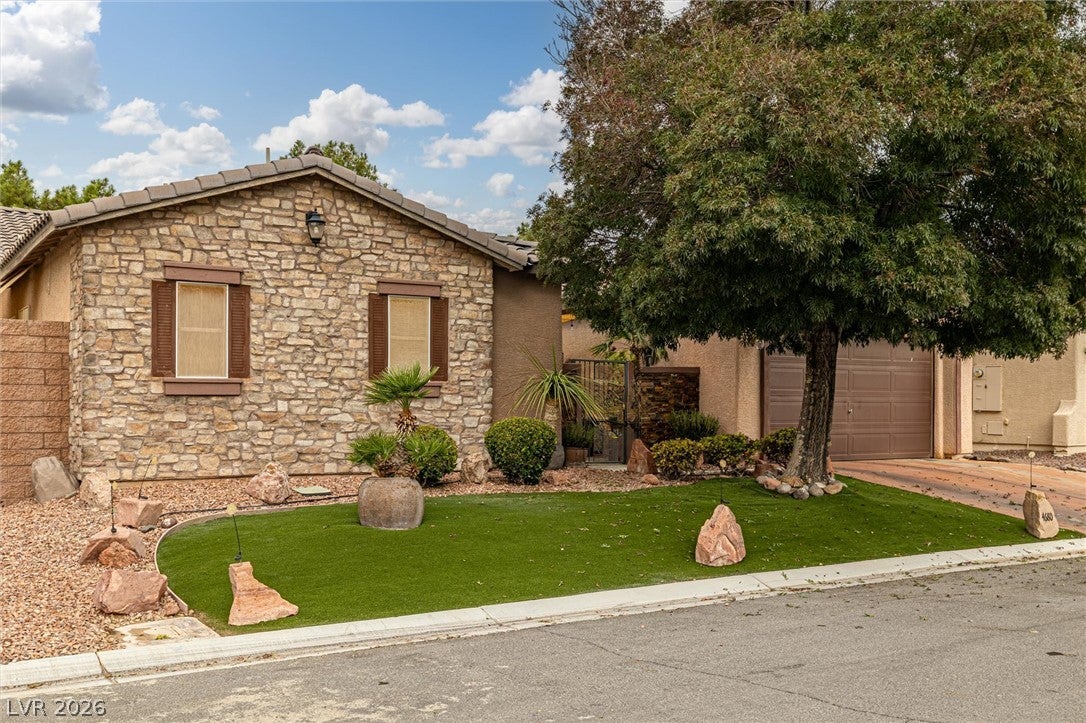
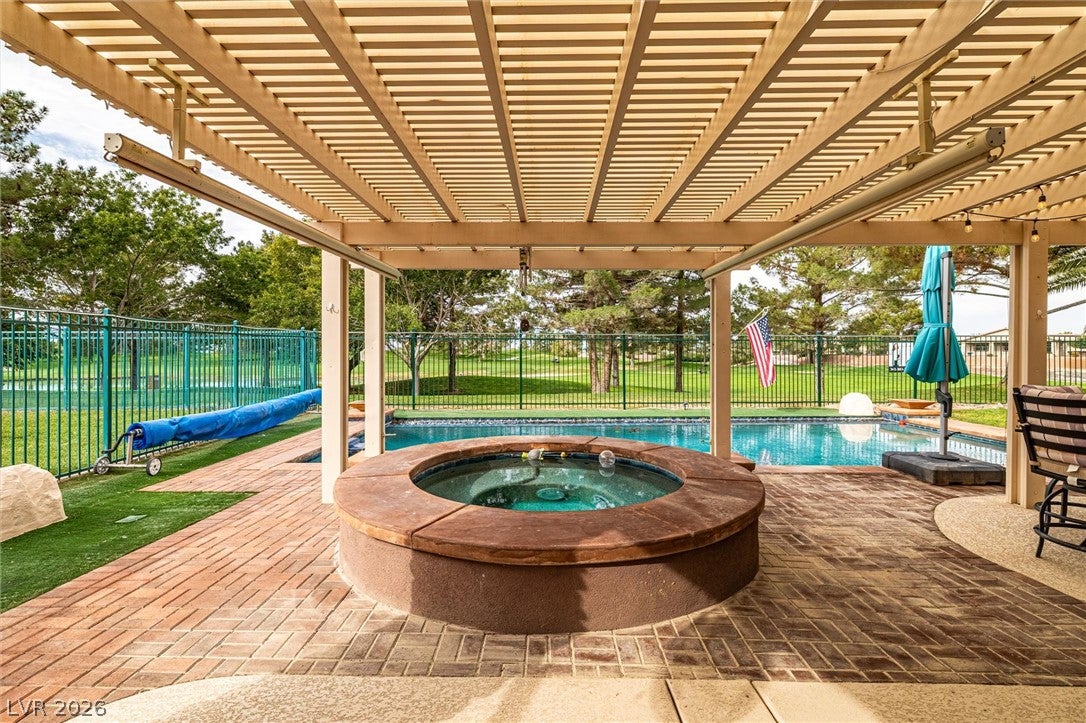
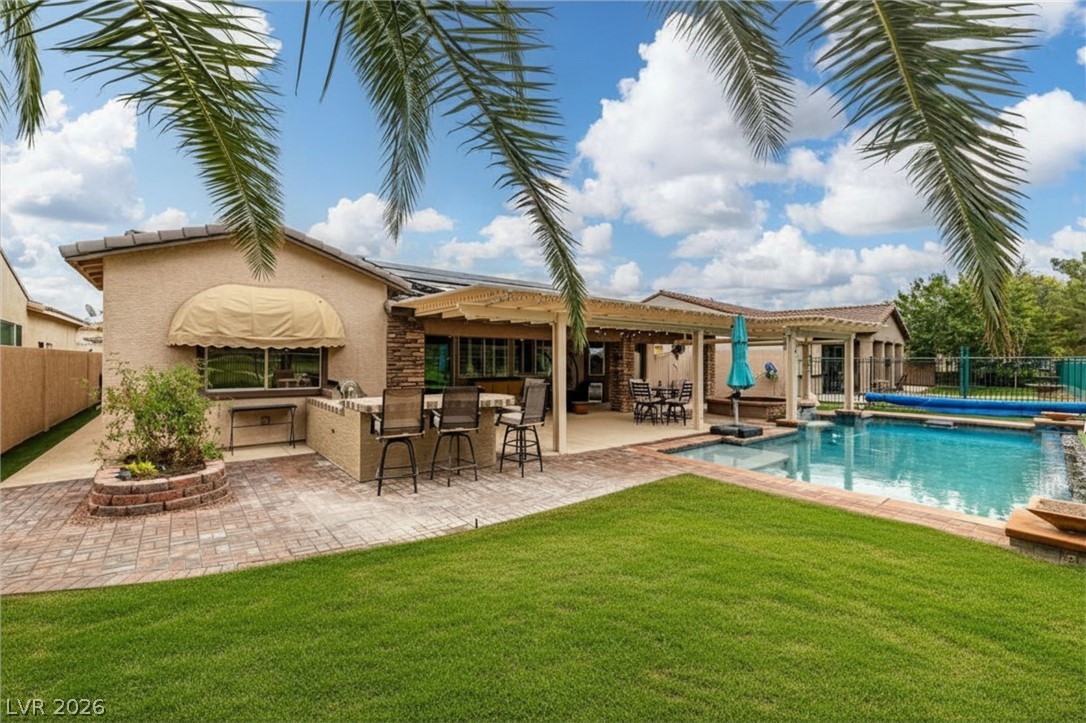
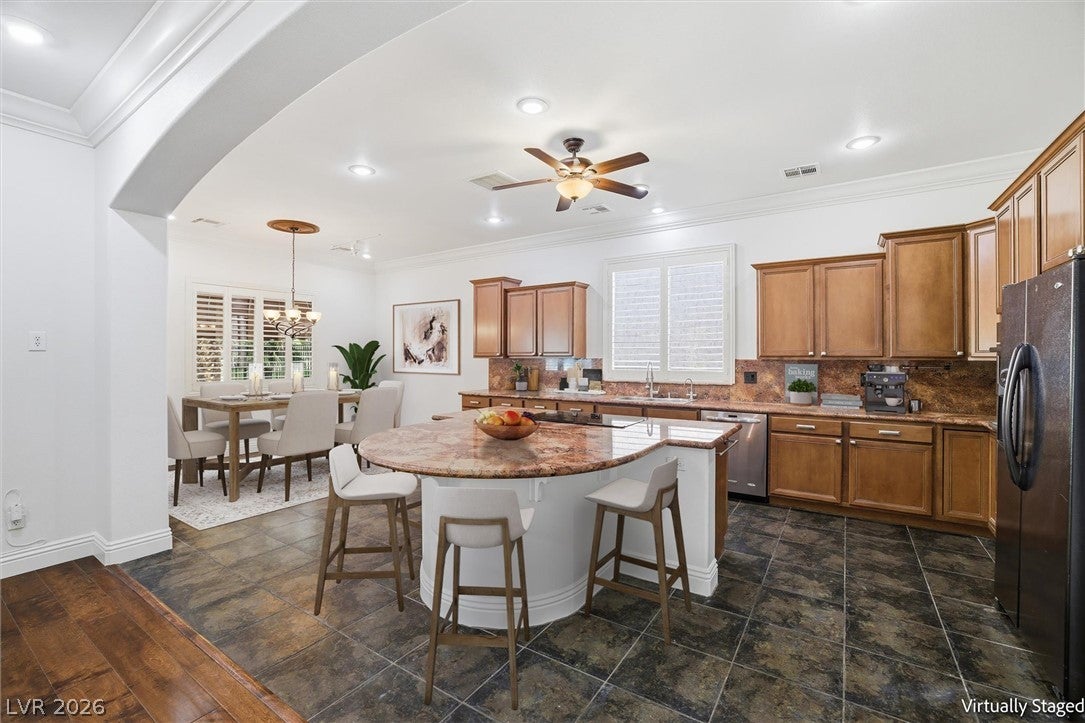
Experience elevated desert living in this beautifully appointed 2,722 sq. ft. home offering 3 bedrooms, a den, and 3.5 bathrooms with stunning golf course views. Designed for both comfort and entertaining, the spacious layout features fireplaces in the living room and primary bedroom, creating warm and inviting spaces throughout. The well-equipped kitchen and reverse osmosis water system add everyday convenience, while the indoor infrared sauna provides a private retreat for relaxation. Step outside to your own resort-style backyard, complete with an inground pool featuring an Endless Swim system, a spa, and a covered patio overlooking the golf course. Entertain with ease at the built-in outdoor kitchen and bar, perfect for hosting family and friends. The oversized 2-car garage includes built-in cabinets and workbenches, offering exceptional storage and workspace. Combining luxury amenities with breathtaking views, this exceptional property delivers the ideal blend of elegance, comfort, and outdoor living. **INGROUND POOL WITH ENDLESS SWIM FEATURE & SPA**

Save
Ask
Tour
Hide
Share
Listing Snapshot
Price 
$554,000
Days On Site 
29 Days
Bedrooms 
3
Inside Area (SqFt) 
2,740 sqft
Total Baths 
4
Full Baths 
3
Partial Baths 
1
Lot Size 
0.2 Acres
Year Built 
2006
MLS® Number 
2791154
Status 
Active
Property Tax 
$3,092
HOA/Condo/Coop Fees 
$115 monthly
Sq Ft Source 
N/A
Friends & Family
Recent Activity
4 weeks agoListing first seen on site
4 weeks agoListing updated with changes from the MLS®
General Features
Acres 
0.2
Attached Garage 
Yes
Direction Faces 
South
Disclosures 
Covenants Restrictions Disclosure
Garage 
Yes
Garage Spaces 
2
Green Energy Efficient 
Windows
Parking 
AttachedGaragePrivate
Property Sub Type 
Single Family Residence
Security 
Prewired
Sewer 
Public Sewer
SqFt Total 
2740
Style 
OneStory
Utilities 
Electricity Available
Water Source 
Public
Zoning 
Single Family
Interior Features
Appliances 
Built-In Electric OvenConvection OvenDouble OvenDryerDishwasherElectric CooktopDisposalMicrowaveRefrigeratorWasherOven
Cooling 
Ceiling Fan(s)Central AirElectric
Electric 
Photovoltaics Seller Owned
Fireplace 
Yes
Fireplace Features 
BedroomElectricFamily Room
Fireplaces 
2
Flooring 
Ceramic TileHardwoodMarbleTile
Furnished 
Unfurnished
Heating 
CentralElectric
Interior 
Ceiling Fan(s)Master Downstairs
Laundry Features 
Electric Dryer HookupMain Level
Spa 
Yes
Window Features 
Window CoveringsBlindsDouble Pane WindowsDrapesPlantation Shutters
Bedroom 2 
Dimensions - 12x10Description - Ceiling Fan,Ceiling Light,Closet
Bedroom 3 
Dimensions - 13x11Description - Ceiling Fan,Ceiling Light,No Closet
Den 
Dimensions - 13x11Description - Ceiling Fan
Family Room 
Dimensions - 24x17Description - Ceiling Fan,Surround Sound
Kitchen 
Description - Breakfast Bar/Counter,Breakfast Nook/Eating Area,Granite Countertops,Island,Lighting Recessed,Lighting Track,Pantry,Stainless Steel Appliances,Tile Flooring
PrimaryBathroom 
Description - Double Sink,Make Up Table,Separate Shower,Separate Tub,Tub With Jets
PrimaryBedroom 
Dimensions - 18x15Description - Ceiling Fan,Ceiling Light,Walk-In Closet(s)
Save
Ask
Tour
Hide
Share
Exterior Features
Exterior 
Built-in BarbecueBarbecue
Fencing 
Back YardWrought Iron
Lot Features 
Back YardFront YardSprinklers In RearLandscaped
Patio And Porch 
PatioCovered
Pool Features 
HeatedIn GroundPrivatePool/Spa ComboAssociation
Private Pool 
Yes
Roof 
Tile
Spa 
Yes
View 
Golf Course
Waterview 
Golf Course
Windows/Doors 
Window CoveringsBlindsDouble Pane WindowsDrapesPlantation Shutters
Community Features
Association Amenities 
ClubhouseFitness CenterPoolSpa/Hot Tub
Association Dues 
115
Financing Terms Available 
CashConventionalFHAVA Loan
HOA Fee Frequency 
Monthly
Horse Property 
None
Schools
School District
Unknown
Elementary School
Hafen,Hafen
Middle School
Rosemary Clarke
High School
Pahrump Valley
Listing courtesy of The Ridge Realty Group (206) 919-6886

logo

Listing information is provided by Participants of the Greater Las Vegas Association of Realtors. IDX information is provided exclusively for personal, non-commercial use, and may not be used for any purpose other than to identify prospective properties consumers may be interested in purchasing. Information is deemed reliable but not guaranteed. Copyright 2026, Greater Las Vegas Association of Realtors.
Last checked: 2026-07-11 09:11 PM UTC

Neighborhood & Commute
Source: Walkscore
Save
Ask
Tour
Hide
Share