Save
Ask
Tour
Hide
Share
$535,000
118 Days On Site

4110 Golden Fleece Avenue
Las Vegas, NV 89141

For Sale|Single Family Residence|Active
4
Beds
3
Total Baths
2
Full Baths
1
Partial Bath
2,118
SqFt
$253
/SqFt
2023
Built
Subdivision:
Saguaro North
County:
Clark
Listing courtesy of eXp Realty (702) 762-7586
Call Now: 702-688-3508
Is this the listing for you? We can help make it yours.
702-688-3508
4110 Golden Fleece Avenue4110 Golden Fleece Avenue4110 Golden Fleece Avenue4110 Golden Fleece Avenue
Save
Ask
Tour
Hide
Share

Mortgage Calculator

Monthly Payment (Est.)

Enter an interest rate to see your estimated monthly payment.
Calculator powered by Showcase IDX, a Constellation1 Company. Copyright ©2026 Information is deemed reliable but not guaranteed.

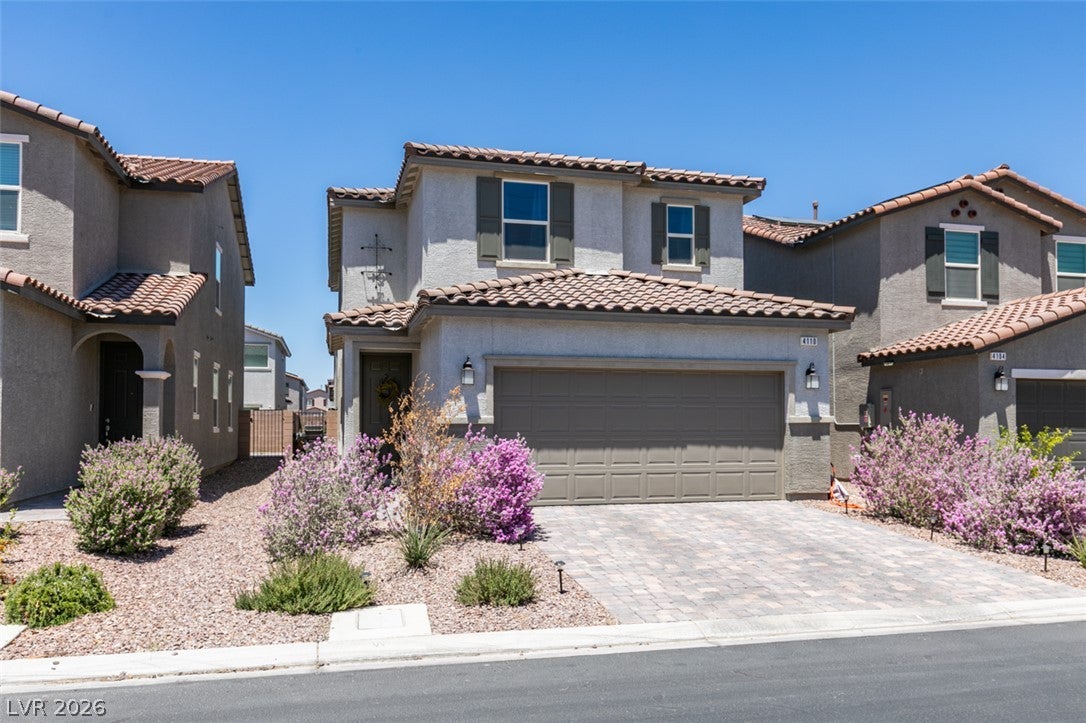
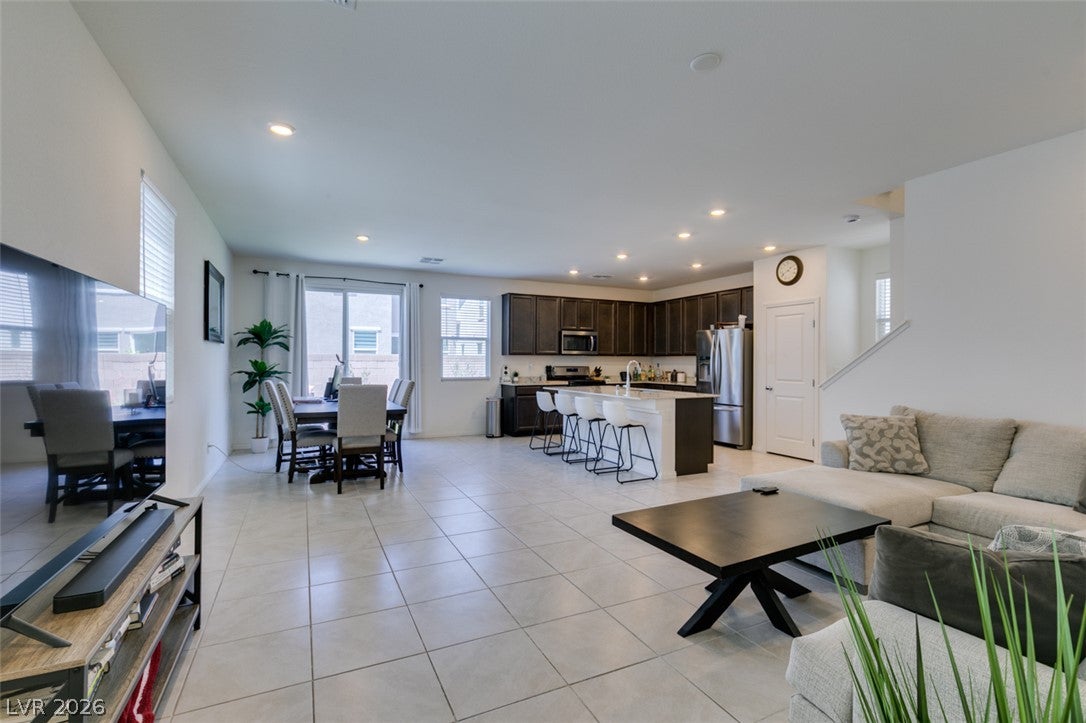
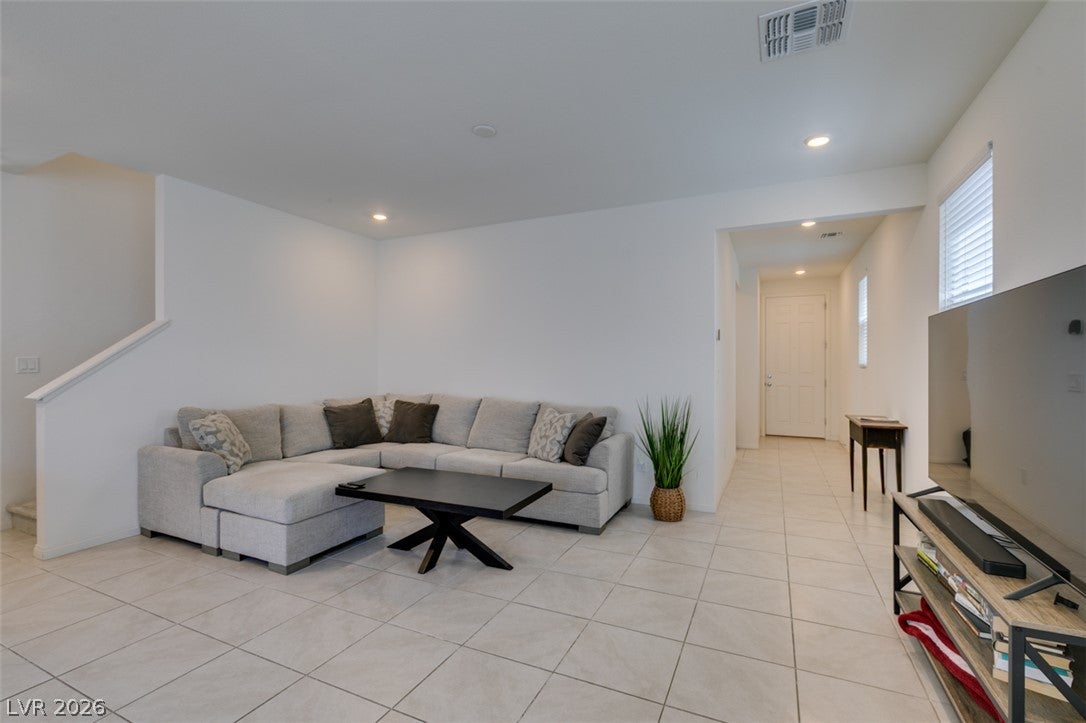
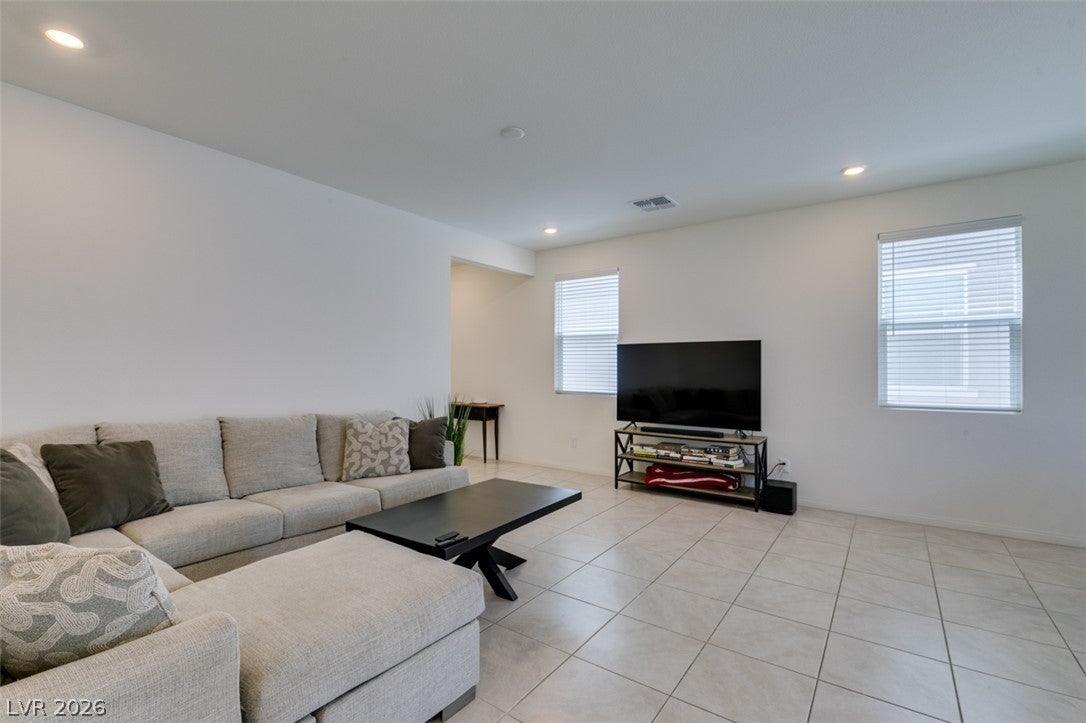
Welcome to this modern and thoughtfully designed 4-bedroom home located in a desirable gated community. With over 2,100 square feet of living space, this home combines a functional floorplan with stylish finishes and a warm, inviting feel throughout. One of the most desirable features is the downstairs bedroom and adjacent full bathroom — a perfect setup for guests, multigenerational living, a private office, or anyone looking for extra flexibility and convenience. The spacious open-concept layout creates a seamless flow between the kitchen, dining, and living areas, making the home feel bright, airy, and ideal for entertaining. The kitchen features stainless steel appliances, granite countertops, a large center island, pantry, and plenty of cabinet and prep space for everyday living. Upstairs, the oversized loft offers an additional living area perfect for a media room, game room, office, or play space. The loft already includes a closet and could easily be converted into a 5th bedroom if desired, giving the home even more flexibility for growing households or changing needs. The home still feels incredibly fresh and modern with clean finishes and a newer-home feel throughout. Step outside to a beautifully finished backyard complete with pavers, colorful landscaping, and space to relax or entertain under the Las Vegas sky. Conveniently located near shopping, restaurants, parks, and freeway access, this home offers the perfect balance of comfort, style, and accessibility — all within the added peace of mind of a gated community.

Save
Ask
Tour
Hide
Share
Listing Snapshot
Price 
$535,000
Days On Site 
118 Days
Bedrooms 
4
Inside Area (SqFt) 
2,118 sqft
Total Baths 
3
Full Baths 
2
Partial Baths 
1
Lot Size 
0.08 Acres
Year Built 
2023
MLS® Number 
2791401
Status 
Active
Property Tax 
$4,569
HOA/Condo/Coop Fees 
$54 monthly
Sq Ft Source 
N/A
Friends & Family
Recent Activity
3 months agoPrice changed to $535,000
3 months agoListing updated with changes from the MLS®
4 months agoListing first seen on site
General Features
Acres 
0.08
Attached Garage 
Yes
Direction Faces 
South
Disclosures 
Covenants Restrictions Disclosure
Garage 
Yes
Garage Spaces 
2
Parking 
AttachedGarageGarage Door OpenerGuestInside EntrancePrivate
Property Sub Type 
Single Family Residence
Sewer 
Public Sewer
SqFt Total 
2118
Style 
TwoStory
Utilities 
Underground Utilities
Water Source 
Public
Zoning 
Single Family
Interior Features
Appliances 
DryerDishwasherDisposalGas RangeMicrowaveRefrigeratorWasher
Cooling 
Central AirElectric
Flooring 
CarpetTile
Furnished 
Unfurnished
Heating 
Natural GasCentral
Laundry Features 
Gas Dryer HookupLaundry RoomUpper Level
Window Features 
Window CoveringsBlindsDrapesWindow Treatments
Bedroom 2 
Dimensions - 11x10Description - Closet,Downstairs
Bedroom 3 
Dimensions - 11x10Description - Closet,Upstairs
Bedroom 4 
Dimensions - 11x10Description - Closet,Upstairs
Kitchen 
Description - Granite Countertops,Island,Lighting Recessed,Pantry,Stainless Steel Appliances
PrimaryBathroom 
Description - Double Sink,Shower Only
PrimaryBedroom 
Dimensions - 15x12Description - Closet,Upstairs,Walk-In Closet(s)
Save
Ask
Tour
Hide
Share
Exterior Features
Exterior 
Private Yard
Fencing 
BlockBack Yard
Lot Features 
Landscaped
Patio And Porch 
Patio
Roof 
Tile
Windows/Doors 
Window CoveringsBlindsDrapesWindow Treatments
Community Features
Association Fee 
$54.0
Association Fee Frequency 
Monthly
Horse Property 
None
Financing Terms Available 
CashConventionalFHAVA Loan
Schools
School District
Unknown
Elementary School
Ortwein, Dennis,Ortwein, Dennis
Middle School
Tarkanian
High School
Del Sol HS
Listing courtesy of eXp Realty (702) 762-7586

logo

Listing information is provided by Participants of the Greater Las Vegas Association of Realtors. IDX information is provided exclusively for personal, non-commercial use, and may not be used for any purpose other than to identify prospective properties consumers may be interested in purchasing. Information is deemed reliable but not guaranteed. Copyright 2026, Greater Las Vegas Association of Realtors.
Last checked: 2026-10-10 03:00 PM UTC

Neighborhood & Commute
Source: Walkscore
Save
Ask
Tour
Hide
Share