Save
Ask
Tour
Hide
Share
$645,000
84 Days On Site

534 Baldridge Drive
Henderson, NV 89014

For Sale|Single Family Residence|Active
4
Beds
3
Total Baths
2
Full Baths
1
Partial Bath
3,108
SqFt
$208
/SqFt
1989
Built
Subdivision:
Fox Ridge Terrace
County:
Clark
Listing courtesy of Signature Real Estate Group (702) 480-6463
Call Now: 702-688-3508
Is this the listing for you? We can help make it yours.
702-688-3508
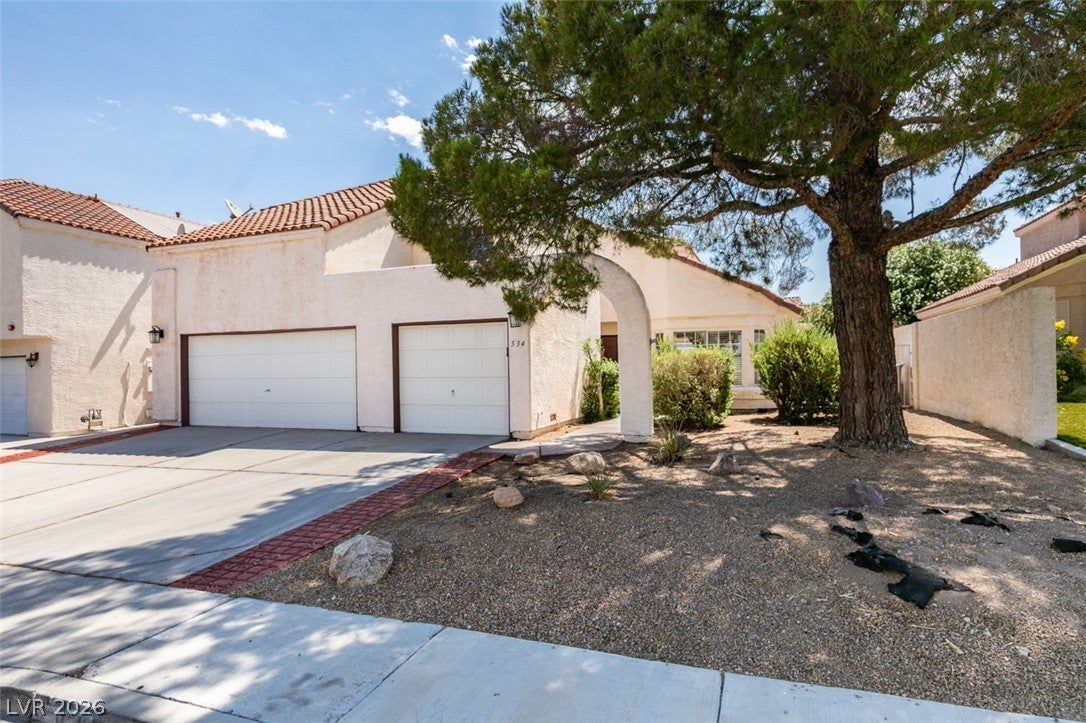
534 Baldridge Drive534 Baldridge Drive534 Baldridge Drive534 Baldridge Drive
Save
Ask
Tour
Hide
Share

Mortgage Calculator

Monthly Payment (Est.)

$2,943
Calculator powered by Showcase IDX, a Constellation1 Company. Copyright ©2026 Information is deemed reliable but not guaranteed.

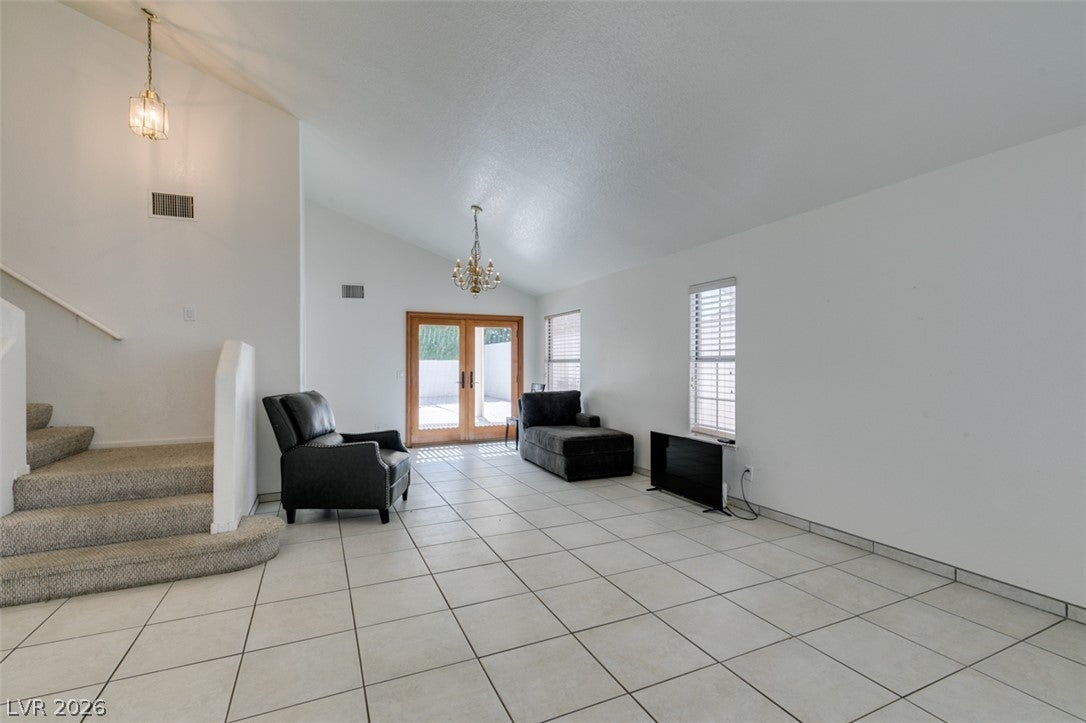
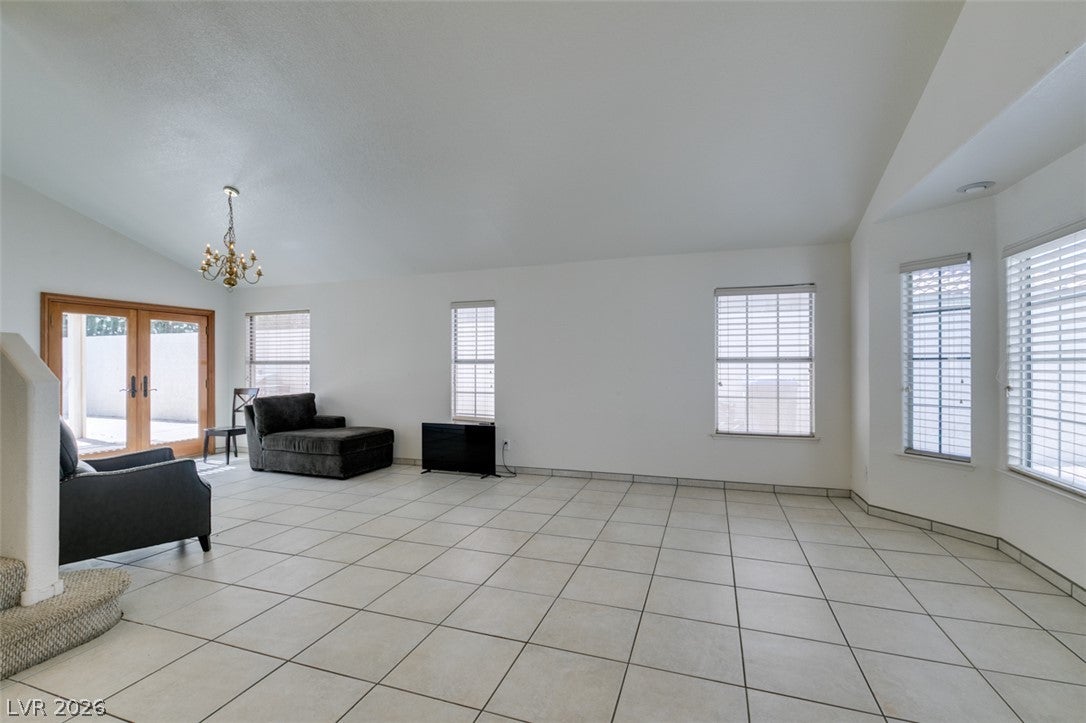
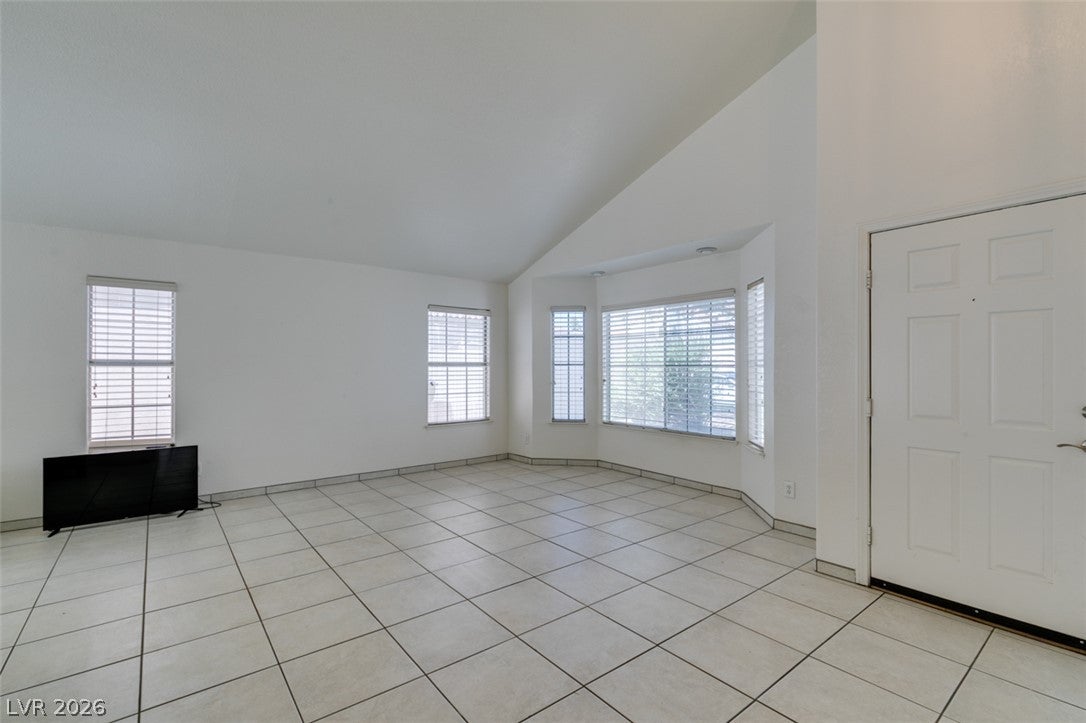
Discover this beautifully appointed Henderson residence offering the perfect blend of comfort, space, and lifestyle. Ideally situated in a quiet, established neighborhood, this home features five total bedrooms, including a highly desirable first-floor bedroom with its own private bathroom—an exceptional layout for guests, multigenerational living, or anyone with mobility limitations who benefits from avoiding stairs while maintaining privacy and independence. Inside, the home welcomes you with bright, open living areas and a layout designed for both relaxation and entertaining. The generous square footage provides flexibility for families, home offices, or creative spaces, while thoughtful finishes add warmth and character throughout. The backyard is a true highlight: a large, sparkling pool serves as the centerpiece of a private outdoor retreat perfect for summer gatherings, weekend relaxation, and year-round enjoyment under the Nevada sun. The expansive lot offers room to unwind, entertain, and enjoy the best of desert living. Located in one of Henderson’s most sought-after communities, the property provides convenient access to top-rated schools, parks, shopping, dining, and major amenities, all while maintaining the tranquility of a residential setting. This home combines practicality, elegance, and location—an ideal choice for buyers seeking comfort, convenience, and a lifestyle that feels elevated yet welcoming.

Save
Ask
Tour
Hide
Share
Listing Snapshot
Price 
$645,000
Days On Site 
84 Days
Bedrooms 
4
Inside Area (SqFt) 
3,108 sqft
Total Baths 
3
Full Baths 
2
Partial Baths 
1
Lot Size 
0.15 Acres
Year Built 
1989
MLS® Number 
2791494
Status 
Active
Property Tax 
$3,267
HOA/Condo/Coop Fees 
$35 monthly
Sq Ft Source 
N/A
Friends & Family
Recent Activity
3 months agoListing first seen on site
3 months agoListing updated with changes from the MLS®
General Features
Acres 
0.15
Attached Garage 
Yes
Direction Faces 
West
Disclosures 
Covenants Restrictions Disclosure
Garage 
Yes
Garage Spaces 
1
Parking 
AttachedGarageGarage Door OpenerOpenPrivate
Property Sub Type 
Single Family Residence
Sewer 
Public Sewer
SqFt Total 
3108
Style 
TwoStory
Utilities 
Underground Utilities
Water Source 
Public
Zoning 
Single Family
Interior Features
Appliances 
Built-In Electric OvenDouble OvenDryerDishwasherElectric CooktopDisposalMicrowaveRefrigeratorWasher
Cooling 
Central AirElectric
Fireplace 
Yes
Fireplace Features 
GasLiving Room
Fireplaces 
1
Flooring 
CarpetLinoleumTileVinyl
Furnished 
Unfurnished
Heating 
CentralElectric
Laundry Features 
Electric Dryer HookupGas Dryer HookupMain LevelLaundry RoomSink
Spa 
Yes
Bedroom 2 
Dimensions - 11x14Description - Closet,Upstairs
Bedroom 3 
Dimensions - 12x13Description - Closet,Upstairs,Walk-In Closet(s)
Bedroom 4 
Dimensions - 14x13Description - Closet,Upstairs
Bedroom 5 
Dimensions - 14x13Description - Downstairs
Dining Room 
Dimensions - 13x12Description - Vaulted Ceiling
Family Room 
Dimensions - 18x15Description - Ceiling Fan,Downstairs,Vaulted Ceiling
Kitchen 
Dimensions - 14x21Description - Butler Pantry,Custom Cabinets,Tile Flooring
Living Room 
Dimensions - 20x15Description - Vaulted Ceiling
PrimaryBedroom 
Dimensions - 16x18Description - Upstairs,Walk-In Closet(s)
Save
Ask
Tour
Hide
Share
Exterior Features
Exterior 
Private Yard
Fencing 
BlockBack Yard
Lot Features 
Landscaped
Patio And Porch 
PatioCovered
Pool Features 
Gas HeatPool/Spa Combo
Private Pool 
Yes
Roof 
Tile
Spa 
Yes
Community Features
Association Fee 
$105.0
Association Fee Frequency 
Quarterly
Horse Property 
None
Financing Terms Available 
CashConventionalVA Loan
Schools
School District
Unknown
Elementary School
McDoniel, Estes,McDoniel, Estes
Middle School
Greenspun
High School
Green Valley
Listing courtesy of Signature Real Estate Group (702) 480-6463

logo

Listing information is provided by Participants of the Greater Las Vegas Association of Realtors. IDX information is provided exclusively for personal, non-commercial use, and may not be used for any purpose other than to identify prospective properties consumers may be interested in purchasing. Information is deemed reliable but not guaranteed. Copyright 2026, Greater Las Vegas Association of Realtors.
Last checked: 2026-09-14 02:17 PM UTC

Neighborhood & Commute
Source: Walkscore
Save
Ask
Tour
Hide
Share