Save
Ask
Tour
Hide
Share
$3,500
114 Days On Site

372 Silva Place
Henderson, NV 89011

For Rent|Single Family Residence|Active
3
Beds
3
Total Baths
2
Full Baths
1
Partial Bath
1,846
SqFt
$2
/SqFt
2023
Built
Subdivision:
Cadence Village Parcel 4-P2-3
County:
Clark
Listing courtesy of Simply Vegas (702) 821-5158
Call Now: 702-688-3508
Is this the listing for you? We can help make it yours.
702-688-3508
372 Silva Place372 Silva Place372 Silva Place372 Silva Place
Save
Ask
Tour
Hide
Share

Mortgage Calculator

Monthly Payment (Est.)

Enter an interest rate to see your estimated monthly payment.
Calculator powered by Showcase IDX, a Constellation1 Company. Copyright ©2026 Information is deemed reliable but not guaranteed.

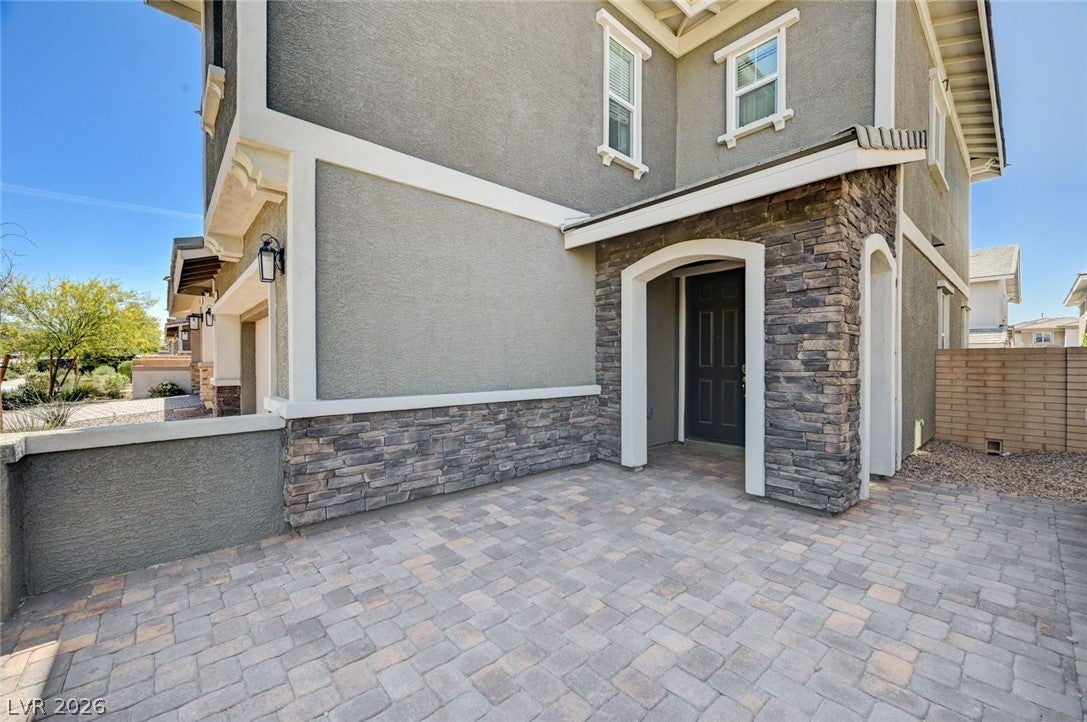
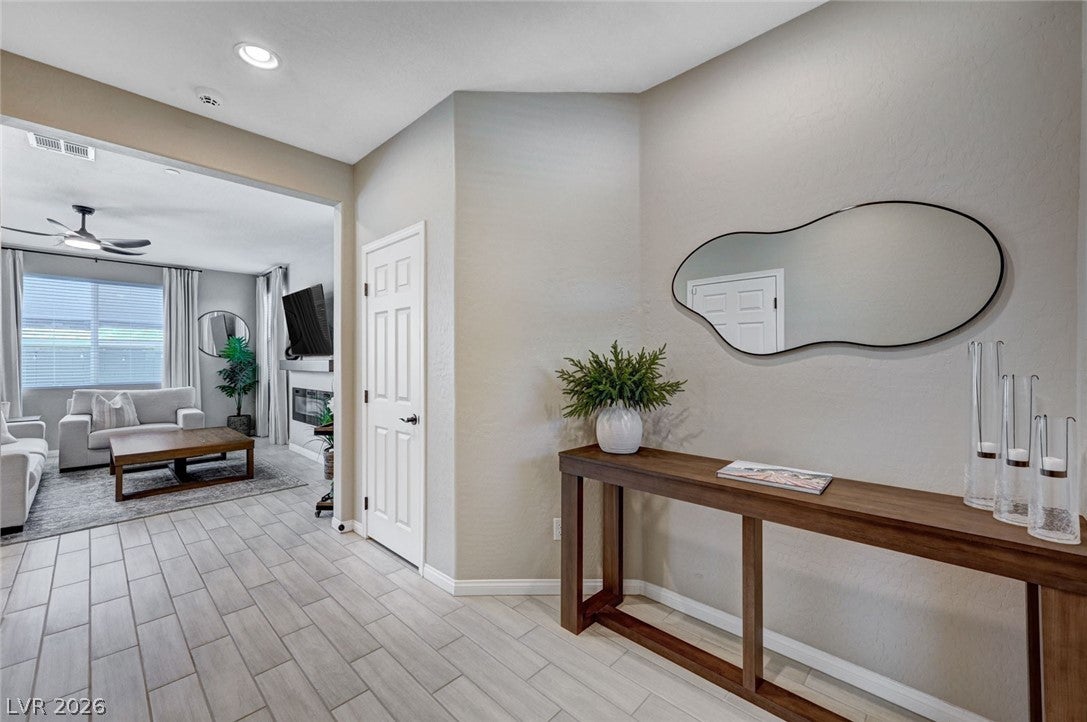
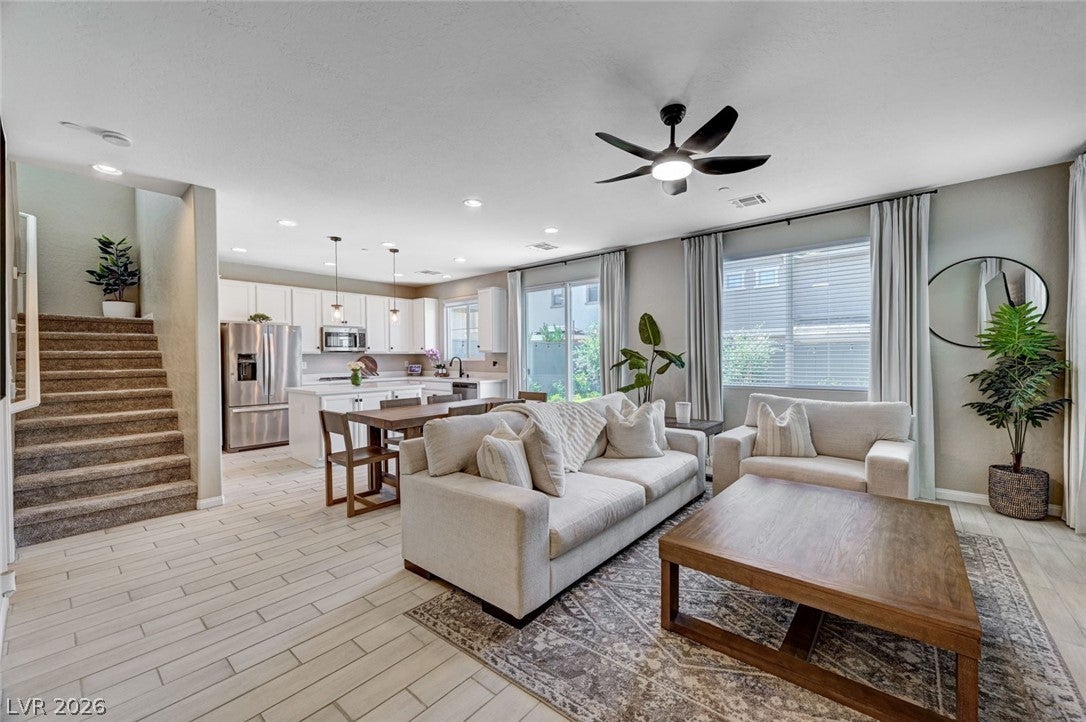
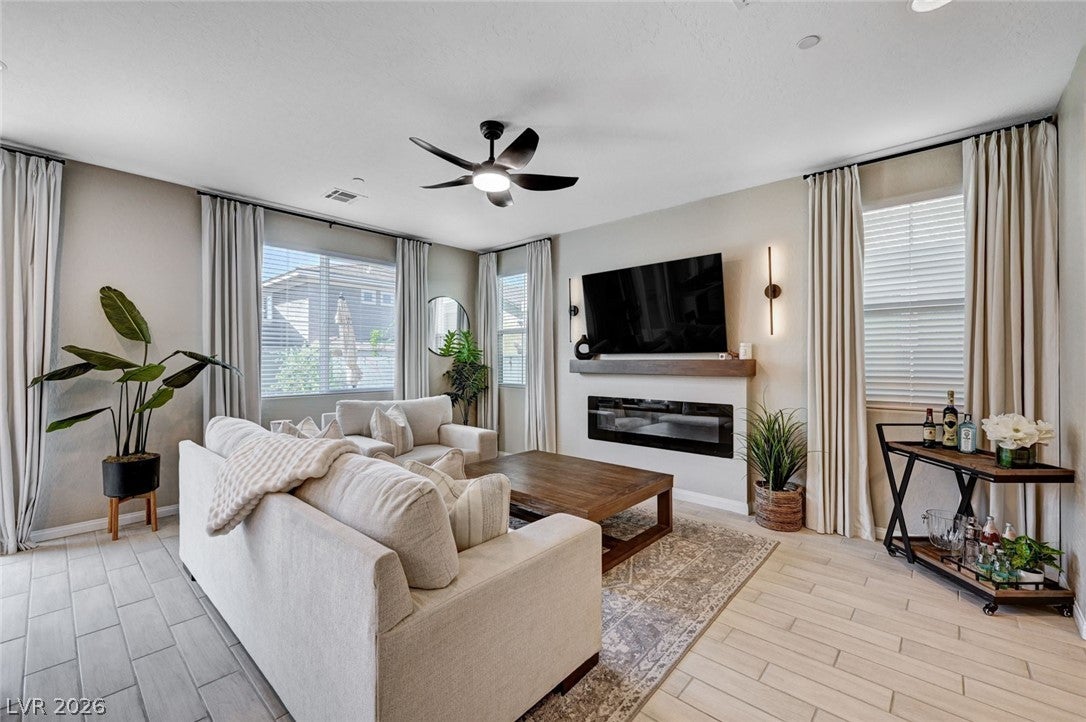
Welcome to this beautifully upgraded and FULLY FURNISHED Richmond American home in the popular Cadence community in Henderson! Built in 2023, it still feels brand new and has everything ready to go - fully landscaped backyard, designer window treatments, water filtration system, ceiling fans in every room and more! Bright and open floor plan with tons of upgrades throughout including quartz countertops, gourmet maple cabinets, wood-look flooring, and modern matte black fixtures. Spacious kitchen features large island, GE stainless steel appliance package, and white cabinets with quartz countertops. Upstairs loft flows into primary suite with large walk-in closet and spa-like bathroom. Home sits on premium lot with lush landscaped backyard, steps from the community park and all the incredible amenities Cadence has to offer. Embrace resort-style living in one of top master-planned communities in the US with miles of walking and biking trails, sprawling parks, pool, splash pads, and more!

Save
Ask
Tour
Hide
Share
Listing Snapshot
Price 
$3,500
Days On Site 
114 Days
Bedrooms 
3
Inside Area (SqFt) 
1,846 sqft
Total Baths 
3
Full Baths 
2
Partial Baths 
1
Lot Size 
0.09 Acres
Year Built 
2023
MLS® Number 
2791716
Status 
Active
Property Tax 
N/A
HOA/Condo/Coop Fees 
N/A
Sq Ft Source 
N/A
Friends & Family
Recent Activity
2 months agoPrice changed to $3,500
2 months agoListing updated with changes from the MLS®
4 months agoListing first seen on site
General Features
Acres 
0.09
Attached Garage 
Yes
Available on 
2026-06-15
Direction Faces 
East
Disclosures 
Covenants Restrictions Disclosure
Garage 
Yes
Garage Spaces 
2
Green Energy Efficient 
HVAC
Parking 
AttachedGaragePrivate
Pets 
Call
Property Sub Type 
Single Family Residence
Sewer 
Public Sewer
SqFt Total 
1846
Style 
TwoStory
Utilities 
Cable AvailableUnderground Utilities
Zoning 
Single Family
Interior Features
Appliances 
DryerDishwasherGas CooktopDisposalMicrowaveWater Softener OwnedWasher/DryerWasher
Cooling 
Ceiling Fan(s)Central AirElectricENERGY STAR Qualified Equipment
Fireplace 
Yes
Fireplace Features 
ElectricFamily Room
Fireplaces 
1
Flooring 
CarpetTile
Furnished 
Furnished
Heating 
Natural GasCentral
Interior 
Ceiling Fan(s)
Laundry Features 
Gas Dryer HookupLaundry RoomUpper Level
Window Features 
Window CoveringsBlindsWindow Treatments
Bedroom 2 
Dimensions - 10x13Description - Ceiling Fan,Ceiling Light,Closet
Bedroom 3 
Dimensions - 10x13Description - Ceiling Fan,Ceiling Light,Closet
Kitchen 
Description - Breakfast Bar/Counter,Pantry,Quartz Countertops,Stainless Steel Appliances
Loft 
Dimensions - 10x14Description - Ceiling Fan
PrimaryBathroom 
Description - Double Sink
PrimaryBedroom 
Dimensions - 14x13Description - Ceiling Fan,Ceiling Light,Walk-In Closet(s)
Save
Ask
Tour
Hide
Share
Exterior Features
Construction Details 
FrameStucco
Exterior 
Private Yard
Fencing 
BlockBack Yard
Lot Features 
Back YardLandscaped
Patio And Porch 
Patio
Pool Features 
AssociationCommunity
Roof 
Tile
View 
None
Waterview 
None
Windows/Doors 
Window CoveringsBlindsWindow Treatments
Community Features
Association Amenities 
Basketball CourtDog ParkPlaygroundParkPool
Community Features 
Pool
Schools
School District
Unknown
Elementary School
Sewell, C.T.,Sewell, C.T.
Middle School
Brown B. Mahlon
High School
Basic Academy
Listing courtesy of Simply Vegas (702) 821-5158

logo

Listing information is provided by Participants of the Greater Las Vegas Association of Realtors. IDX information is provided exclusively for personal, non-commercial use, and may not be used for any purpose other than to identify prospective properties consumers may be interested in purchasing. Information is deemed reliable but not guaranteed. Copyright 2026, Greater Las Vegas Association of Realtors.
Last checked: 2026-10-07 02:55 PM UTC

Neighborhood & Commute
Source: Walkscore
Save
Ask
Tour
Hide
Share