
1944 Summer Palm Place 101Las Vegas, NV 89134
Mortgage Calculator
Monthly Payment (Est.)
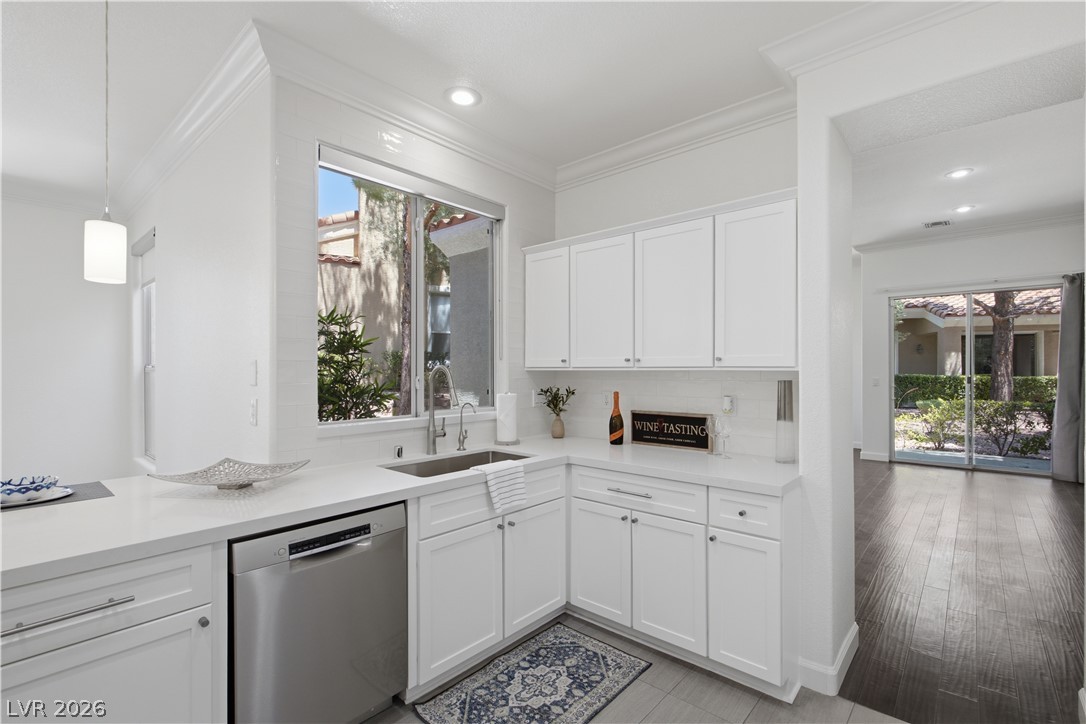
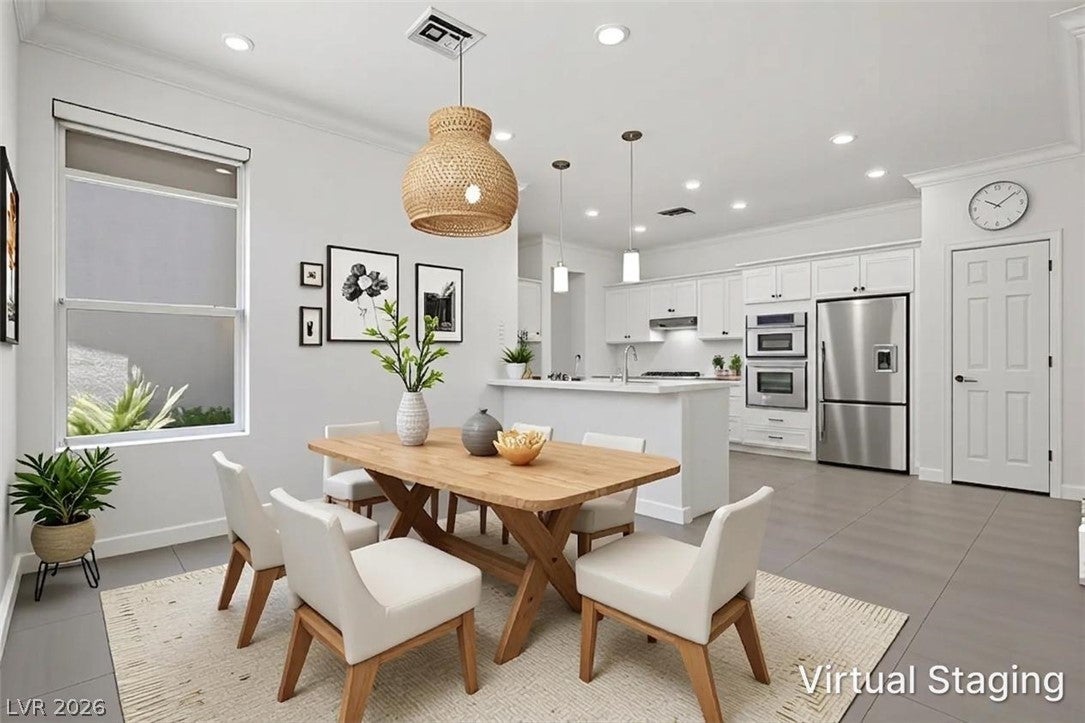
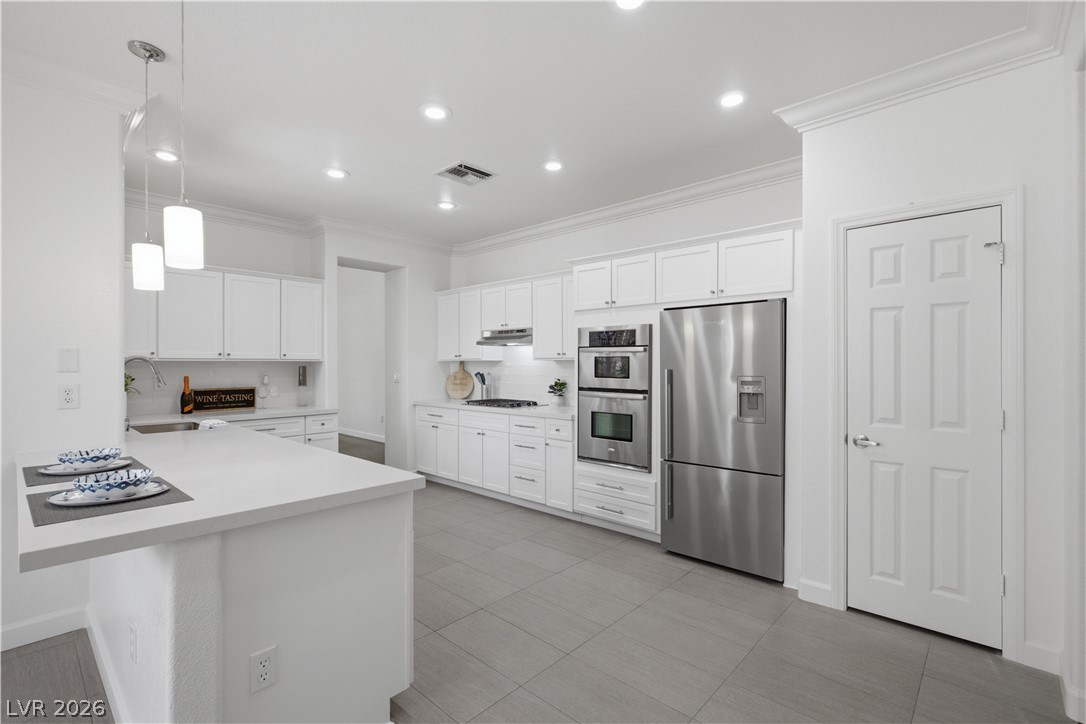
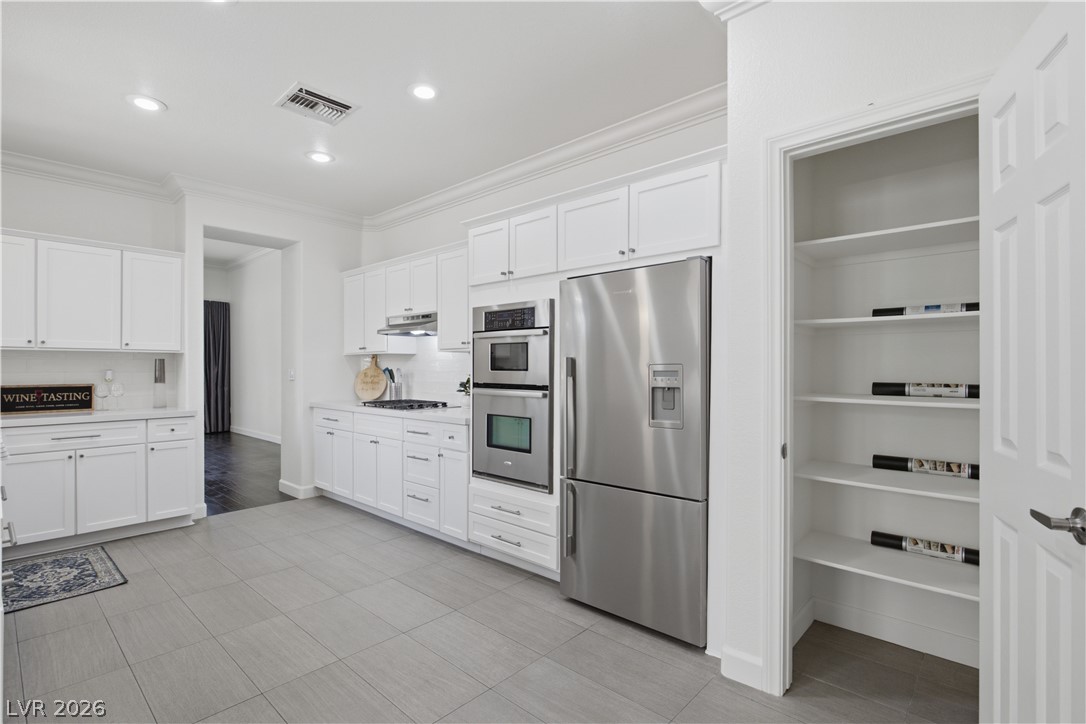
Enter an interest rate to see your estimated monthly payment.*SPECIAL OFFER - Seller to buy down interest rate (Up to $15k) OR Purchase Price to be $549,000*. Located in the highly desirable Summertrail community of North Summerlin, this stunning and rare single-story home offers 3 bedrooms, 3 bathrooms, and an oversized attached 2-car garage. Boasting over 2,000 square feet of beautifully updated living space, this home has been extensively renovated with a fully remodeled kitchen featuring new countertops, updated cabinetry hardware, and a new dishwasher, along with completely remodeled bathrooms throughout. Additional recent improvements include new flooring, interior paint, new light fixtures, a new washer and dryer, new water heater, garage floor coating, and a remodeled laundry room featuring fresh paint, a new utility sink, and a new dryer vent. The patio, walkways, and outdoor garage space have also been professionally pressure washed, enhancing the home's pristine curb appeal and outdoor living areas. Soaring 10-foot ceilings enhance the spacious layout, which includes an oversized living room with fireplace, formal dining area, large kitchen with abundant cabinetry and storage, and a separate family room. The primary suite features dual closets and direct access to the covered rear patio, while the generously sized second bedroom offers its own en-suite bath. Residents enjoy access to a community pool and beautifully maintained grounds with mature trees. Conveniently located just minutes from Downtown Summerlin, Red Rock Canyon National Conservation Area, Summerlin Hospital Medical Center, shopping, dining, walking trails, schools, and easy Summerlin Parkway access. With all appliances included and virtually nothing left to do, this move-in-ready home truly checks all the boxes.
| 3 weeks ago | Price changed to $564,900 | |
| 3 weeks ago | Listing updated with changes from the MLS® | |
| 4 months ago | Listing first seen on site |

Listing information is provided by Participants of the Greater Las Vegas Association of Realtors. IDX information is provided exclusively for personal, non-commercial use, and may not be used for any purpose other than to identify prospective properties consumers may be interested in purchasing. Information is deemed reliable but not guaranteed. Copyright 2026, Greater Las Vegas Association of Realtors.
Last checked: 2026-10-10 07:40 AM UTC
Did you know? You can invite friends and family to your search. They can join your search, rate and discuss listings with you.